Welcome to 112 Moss Lane, located in the Buena Vista Mobile Home Park! This brand-new, never-lived-in 2025 manufactured home offers modern, low-maintenance living with 2 bedrooms, 2 full bathrooms, and approximately 910 square feet of thoughtfully designed space. Step inside to a bright, inviting interior featuring luxury vinyl plank flooring, recessed lighting, and clean, modern finishes throughout. The open living area provides a comfortable space for relaxing or entertaining, while the modern kitchen offers a fresh, contemporary feel. With two bedrooms and two full bathrooms, the layout provides added privacy and flexibility, whether you need space for guests, a home office, or everyday living. Enjoy the peace of mind that comes with a newly manufactured 2025 home that has never been occupied, everything is fresh and ready for its very first owner! The monthly land lease is $775 and includes property taxes, water, sewer, and trash pickup, helping make monthly expenses simple and predictable. If you're looking for an affordable opportunity to enjoy a brand-new home with stylish finishes and low-maintenance living, 112 Moss Lane is one you won't want to miss. Schedule your private showing today!
New construction
$115,000
112 Moss Ln, Williamstown, NJ 08094
2beds
910sqft
Manufactured Home
Built in 2025
-- sqft lot
$-- Zestimate®
$126/sqft
$-- HOA
What's special
Modern kitchenAdded privacy and flexibilityRecessed lightingClean modern finishes throughoutStylish finishesLuxury vinyl plank flooringBright inviting interior
- 1 day
- 56
- 2
Zillow last checked:
Listing updated:
Listed by:
Tom Duffy 856-218-3400,
Keller Williams Realty - Washington Township,
Listing Team: Tom Duffy Team, Co-Listing Agent: Damien Anthony Zammer 856-425-1563,
Keller Williams Realty - Washington Township
Source: Bright MLS,MLS#: NJAC2027010
Facts & features
Interior
Bedrooms & bathrooms
- Bedrooms: 2
- Bathrooms: 2
- Full bathrooms: 2
- Main level bathrooms: 2
- Main level bedrooms: 2
Rooms
- Room types: Living Room, Bedroom 2, Kitchen, Bedroom 1, Laundry, Bathroom 1, Bathroom 2
Bedroom 1
- Features: Flooring - Carpet, Recessed Lighting
- Level: Main
- Area: 132 Square Feet
- Dimensions: 11 X 12
Bedroom 2
- Features: Flooring - Carpet, Recessed Lighting
- Level: Main
- Area: 120 Square Feet
- Dimensions: 12 X 10
Bathroom 1
- Features: Bathroom - Walk-In Shower, Flooring - Luxury Vinyl Plank
- Level: Main
- Area: 48 Square Feet
- Dimensions: 8 X 6
Bathroom 2
- Features: Flooring - Luxury Vinyl Plank
- Level: Main
- Area: 36 Square Feet
- Dimensions: 6 X 6
Kitchen
- Features: Built-in Features, Dining Area, Flooring - Luxury Vinyl Plank, Eat-in Kitchen, Kitchen - Propane Cooking, Recessed Lighting
- Level: Main
- Area: 140 Square Feet
- Dimensions: 14 X 10
Laundry
- Features: Flooring - Luxury Vinyl Plank
- Level: Main
Living room
- Features: Built-in Features, Flooring - Luxury Vinyl Plank, Recessed Lighting
- Level: Main
- Area: 182 Square Feet
- Dimensions: 14 X 13
Heating
- Forced Air, Propane
Cooling
- Central Air, Electric
Appliances
- Included: Microwave, Dishwasher, Oven/Range - Gas, Stainless Steel Appliance(s), Refrigerator, Water Heater
- Laundry: Hookup, Main Level, Laundry Room
Features
- Bathroom - Tub Shower, Bathroom - Walk-In Shower, Built-in Features, Combination Kitchen/Dining, Crown Molding, Dining Area, Entry Level Bedroom, Flat, Open Floorplan, Eat-in Kitchen, Kitchen - Table Space, Primary Bath(s), Recessed Lighting
- Flooring: Carpet, Luxury Vinyl
- Windows: Double Pane Windows, Energy Efficient, Vinyl Clad
- Has basement: No
- Has fireplace: No
Interior area
- Total structure area: 910
- Total interior livable area: 910 sqft
- Finished area above ground: 910
Property
Parking
- Total spaces: 2
- Parking features: Gravel, Driveway
- Uncovered spaces: 2
Accessibility
- Accessibility features: None
Features
- Levels: One
- Stories: 1
- Patio & porch: Porch
- Exterior features: Lighting
- Pool features: None
- Has view: Yes
- View description: Garden
- Park: Buena Vista Mobile Home Park
Lot
- Features: Backs - Open Common Area, Cleared, Corner Lot, Level, Rural, Year Round Access, Corner Lot/Unit
Details
- Additional structures: Above Grade
- Parcel number: 050300100001
- Lease amount: $775
- Zoning: RES
- Zoning description: Residential
- Special conditions: Standard
Construction
Type & style
- Home type: MobileManufactured
- Property subtype: Manufactured Home
Materials
- Vinyl Siding
- Foundation: Crawl Space
- Roof: Asphalt,Pitched,Shingle
Condition
- Excellent
- New construction: Yes
- Year built: 2025
Utilities & green energy
- Sewer: Public Sewer
- Water: Public
Community & HOA
Community
- Subdivision: None Available
HOA
- Has HOA: No
Location
- Region: Williamstown
- Municipality: BUENA VISTA TWP
Financial & listing details
- Price per square foot: $126/sqft
- Date on market: 10/2/2026
- Listing agreement: Exclusive Right To Sell
- Listing terms: Cash,Other
- Inclusions: All Existing W / W Flooring, Fixtures, Light Fixtures, And Appliances Including The Kitchen Refrigerator, All In Their As-is Condition.
- Exclusions: Personal Property.
- Ownership: Land Lease
- Body type: Single Wide
Estimated market value
Not available
Estimated sales range
Not available
Not available
Price history
| Date | Event | Price |
|---|---|---|
| 10/2/2026 | Listed for sale | $115,000$126/sqft |
Source:  Bright MLS #NJAC2027010 Report a problem Bright MLS #NJAC2027010 Report a problem | ||
Public tax history
Tax history is unavailable.
Monthly payment
Climate risks
Neighborhood: 08094
Nearby schools
Schools provided by the listing agent
- Middle: Local
- High: Buena Regional H.s.
- District: Buena Regional Schools
Source: Bright MLS. This data may not be complete. We recommend contacting the local school district to confirm school assignments for this home.
Similar homes
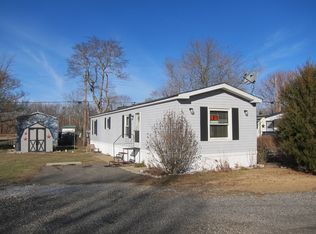
- $115,0002 bd2 ba910 sqft110 Moss Ln, Williamstown, NJ 08094New Construction
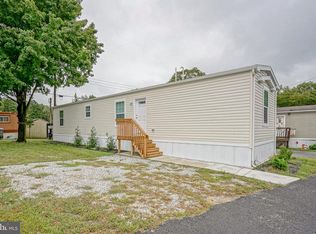
 MLS ID #NJAC2026950, Tom Duffy, Keller Williams Realty - Washington Township. Bright MLS
 - $125,0002 bd2 ba952 sqft1976 Northeast Ave Lot 206A, Vineland, NJ 08360New Construction
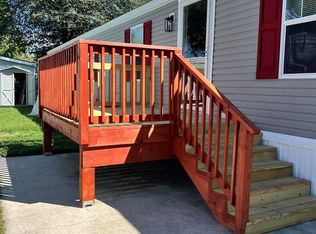 UMH Properties Inc
 - from $125,0002 bd2 ba952 sqftBirchwood Cedarcrest Village Plan, Cedarcrest Village, Vineland, NJ 08360New ConstructionUMH Properties Inc
- $140,0002 bd2 ba1.2k sqft209 Sunnyside Ln, Williamstown, NJ 08094For Sale
 MLS ID #NJGL2076096, Christie Wagner, RE/MAX Community-Williamstown. Bright MLS
 - $80,0002 bd2 ba960 sqft212 Harrison Ave, Williamstown, NJ 08094For SaleMLS ID #NJGL2078764, Robert Supino, Prime Realty Partners. Bright MLS
- $79,5002 bd2 ba1k sqft113 Jasmine Ln, Williamstown, NJ 08094For SaleMLS ID #NJGL2076766, Christie Wagner, RE/MAX Community-Williamstown. Bright MLS
- $120,0002 bd2 ba1.1k sqft260 Marshall Mill Rd #117, Malaga, NJ 08328For SaleMLS ID #NJGL2078048, Jessica Mashburn, EXIT Realty Defined. Bright MLS
- $100,0003 bd2 ba1.2k sqft305 Texas Ave, Williamstown, NJ 08094For SaleMLS ID #NJGL2068246, Jessica Mashburn, EXIT Realty Defined. Bright MLS
- $59,9002 bd1 ba875 sqft124 Country Ln Unit 124, Buena, NJ 08310For SaleMLS ID #NJAC2026652, Robert Carolla, EXIT Realty Defined. Bright MLS
- $93,0002 bd2 ba1.3k sqft312 Arizona Ave, Williamstown, NJ 08094For SaleMLS ID #NJGL2072656, Tamia Wilkerson, First Advantage Realty II LLC. Bright MLS
- $112,2003 bd2 ba1.1k sqft260 Marshall Mill Rd Unit 146, Malaga, NJ 08328For SaleMLS ID #NJGL2069870, Jordan Hess, EXIT Realty Defined. Bright MLS
- $90,0003 bd2 ba1.3k sqft205 Delaware Ave, Williamstown, NJ 08094For SaleMLS ID #NJGL2071110, Jessica Mashburn, EXIT Realty Defined. Bright MLS
- $100,0002 bd1 ba500 sqft575 Holly Dr, Franklinville, NJ 08322For SaleMLS ID #NJGL2072068, Richard Maxie, Real Broker, LLC. Bright MLS
- $82,5002 bd2 ba900 sqft302 Arizona Ave, Williamstown, NJ 08094For SaleMLS ID #NJGL2069844, Jessica Mashburn, EXIT Realty Defined. Bright MLS
- $74,9002 bd2 ba850 sqft261 Mayflower Dr, Buena, NJ 08310For SaleMLS ID #NJAC2025928, Robert Carolla, EXIT Realty Defined. Bright MLS
- $170,0003 bd1 ba912 sqft6833 3rd Ave, Mays Landing, NJ 08330For SaleMLS ID #NJAC2026284, NADINE GLISSON, Coldwell Banker Realty. Bright MLS
- $104,5002 bd2 ba980 sqft14 Eisenhower Blvd, Millville, NJ 08332For SaleMLS ID #NJCB2032146, Laura Kress, EXP Realty, LLC. Bright MLS
- $85,0002 bd2 ba900 sqft106 Nevada Ave, Williamstown, NJ 08094For SaleMLS ID #NJGL2075756, Jessica Mashburn, EXIT Realty Defined. Bright MLS
- $130,0002 bd1 ba1.1k sqft6700 Magnolia Dr, Millville, NJ 08332For SaleMLS ID #NJCB2030970, Michele Wheaton, Wheaton Real Estate LLC. Bright MLS
