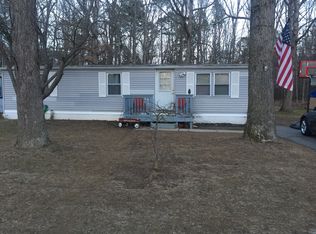
Welcome to 11 Hazelwood Drive in Harding Woods! This beautifully updated 3-bedroom, 2-bath double-wide manufactured home is move-in ready and offers comfortable, easy one-level living. Step inside to a bright, refreshed interior featuring updates throughout, a spacious living and dining area, and an inviting layout with plenty of room to enjoy. The kitchen flows into the main living spaces, while the primary bedroom offers its own private bath. Two additional bedrooms and a second full bath provide flexible space for a variety of needs. Outside, enjoy a covered patio and the convenience of driveway parking. Harding Woods also offers a community pool, adding another great amenity to enjoy. This is a land-lease community, and the sale is for the manufactured home only; land is not included. All buyers are subject to Harding Woods park approval prior to purchase. Prospective buyers should contact park management directly to verify current lot rent, application requirements, community rules, fees, and services included with the lot lease. Updated, affordable, and ready for its next ownerschedule your private showing today!
For sale
Price cut: $4.9K (10/5)
$125,000
11 Hazelwood Dr, Pittsgrove, NJ 08318
3beds
1,296sqft
Manufactured Home
Built in 1977
-- sqft lot
$125,900 Zestimate®
$96/sqft
$-- HOA
What's special
Driveway parkingBright refreshed interiorComfortable easy one-level livingCovered patio
- 52 days
- 1,331
- 136
Zillow last checked:
Listing updated:
Listed by:
Lenni McIntosh 856-524-4455,
DePalma Realty
Source: Bright MLS,MLS#: NJSA2019844
Facts & features
Interior
Bedrooms & bathrooms
- Bedrooms: 3
- Bathrooms: 2
- Full bathrooms: 2
- Main level bathrooms: 2
- Main level bedrooms: 3
Heating
- Central, Natural Gas
Cooling
- Central Air, Electric
Appliances
- Included: Gas Water Heater
Features
- Has basement: No
- Has fireplace: No
Interior area
- Total structure area: 1,296
- Total interior livable area: 1,296 sqft
- Finished area above ground: 1,296
Property
Parking
- Parking features: Driveway
- Has uncovered spaces: Yes
Accessibility
- Accessibility features: 2+ Access Exits
Features
- Levels: One
- Stories: 1
- Pool features: None
Details
- Additional structures: Above Grade
- Parcel number: NO TAX RECORD
- Lease amount: $789
- Zoning: RES
- Special conditions: Standard
Construction
Type & style
- Home type: MobileManufactured
- Property subtype: Manufactured Home
Materials
- Aluminum Siding
Condition
- New construction: No
- Year built: 1977
Utilities & green energy
- Sewer: Community Septic Tank
- Water: Community
Community & HOA
Community
- Subdivision: Harding Woods
HOA
- Has HOA: No
Location
- Region: Pittsgrove
- Municipality: PITTSGROVE TWP
Financial & listing details
- Price per square foot: $96/sqft
- Date on market: 8/17/2026
- Listing agreement: Exclusive Right To Sell
- Listing terms: Conventional,Other
- Inclusions: Permenant Fixtures
- Exclusions: Sellers Personal Property
- Ownership: Land Lease
Estimated market value
$125,900
$120,000 - $132,000
Not available
Price history
| Date | Event | Price |
|---|---|---|
| 10/5/2026 | Price change | $125,000-3.8%$96/sqft |
Source:  Bright MLS #NJSA2019844 Report a problem Bright MLS #NJSA2019844 Report a problem | ||
| 9/30/2026 | Price change | $129,900-3.8%$100/sqft |
Source: Bright MLS #NJSA2019844 Report a problem | ||
| 9/16/2026 | Listed for sale | $135,000$104/sqft |
Source: Bright MLS #NJSA2019844 Report a problem | ||
| 8/24/2026 | Contingent | $135,000$104/sqft |
Source: Bright MLS #NJSA2019844 Report a problem | ||
| 8/17/2026 | Listed for sale | $135,000+80%$104/sqft |
Source: Bright MLS #NJSA2019844 Report a problem | ||
| 2/2/2024 | Sold | $75,000-6.3%$58/sqft |
Source: Bright MLS #NJSA2009440 Report a problem | ||
| 12/27/2023 | Pending sale | $80,000$62/sqft |
Source: Bright MLS #NJSA2009440 Report a problem | ||
| 12/21/2023 | Contingent | $80,000$62/sqft |
Source: Bright MLS #NJSA2009440 Report a problem | ||
| 12/7/2023 | Price change | $80,000-5.9%$62/sqft |
Source: Bright MLS #NJSA2009440 Report a problem | ||
| 12/1/2023 | Listed for sale | $85,000+60.7%$66/sqft |
Source: Bright MLS #NJSA2009440 Report a problem | ||
| 5/9/2008 | Listing removed | $52,900$41/sqft |
Source: NCI Report a problem | ||
| 4/2/2008 | Listed for sale | $52,900$41/sqft |
Source: NCI Report a problem | ||
Public tax history
Tax history is unavailable.
Monthly payment
Climate risks
Neighborhood: 08318
Nearby schools
Schools provided by the listing agent
- District: Pittsgrove Township Public Schools
Source: Bright MLS. This data may not be complete. We recommend contacting the local school district to confirm school assignments for this home.
Similar homes
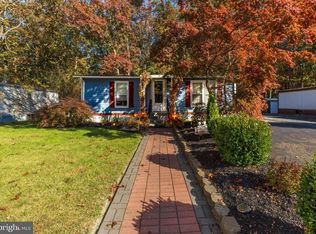
- $90,0002 bd1 ba780 sqft20 Hazelwood Dr, Elmer, NJ 08318For Sale

 MLS ID #NJSA2018052, Hope Moser, HomeSmart First Advantage Realty. Bright MLS
 - $165,0002 bd1 ba780 sqft886 Lower Mill Rd, Pittsgrove, NJ 08318For Sale
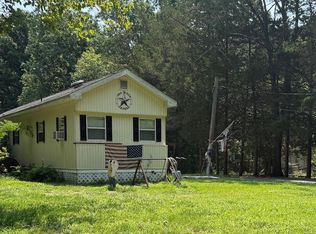 MLS ID #NJSA2019676, Christy Schmidt, HomeSmart First Advantage Realty. Bright MLS
 - $120,0002 bd2 ba1.1k sqft260 Marshall Mill Rd #117, Malaga, NJ 08328For Sale
 MLS ID #NJGL2078048, Jessica Mashburn, EXIT Realty Defined. Bright MLS
 - $145,0003 bd1 ba1.1k sqft316 Broad St, Elmer, NJ 08318For Sale
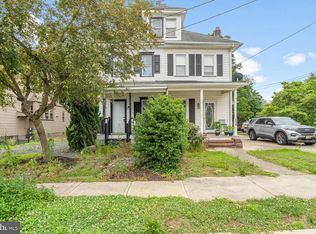 MLS ID #NJSA2019470, Austin Wuest, Keller Williams - Main Street. Bright MLS
 - $112,2003 bd2 ba1.1k sqft260 Marshall Mill Rd Unit 146, Malaga, NJ 08328For SaleMLS ID #NJGL2069870, Jordan Hess, EXIT Realty Defined. Bright MLS
- $98,0002 bd2 ba994 sqft248 Harding Hwy #E8, Newfield, NJ 08344For SaleMLS ID #NJSA2019934, Jesse Hunt, Weichert Realtors-Mullica Hill. Bright MLS
- $139,9002 bd2 ba999 sqft10 Hazeltop Dr, Sicklerville, NJ 08081For SaleMLS ID #NJCD2127712, Dana Kulik, Better Homes and Gardens Real Estate Maturo. Bright MLS
- $129,9003 bd2 ba1.2k sqft1616 Pennsylvania Ave #85, Vineland, NJ 08361For SaleMLS ID #NJCB2032540, Ang Wyld, Real Broker, LLC. Bright MLS
- $125,0002 bd1 ba682 sqft39 N Shore Dr, Monroeville, NJ 08343For SaleMLS ID #NJGL2077548, Katrinka Stinson, Better Homes and Gardens Real Estate Maturo. Bright MLS
- $110,0003 bd2 ba1.6k sqft279 Mayflower Dr, Buena, NJ 08310For SaleMLS ID #NJAC2026630, Saverio Brunetti, Atlas Real Estate. Bright MLS
- $109,9003 bd2 ba1.3k sqft420 Oak St E, Millville, NJ 08332For SaleMLS ID #NJCB2033274, Michael Fingerman, HomeSmart First Advantage Realty. Bright MLS
- $140,0002 bd2 ba1.2k sqft209 Sunnyside Ln, Williamstown, NJ 08094For SaleMLS ID #NJGL2076096, Christie Wagner, RE/MAX Community-Williamstown. Bright MLS
- $119,0003 bd3 ba1.6k sqft130 Country Ln, Buena, NJ 08310For SaleMLS ID #NJAC2023302, Lisa J Romano, Keller Williams Prime Realty. Bright MLS
- $169,0003 bd2 ba1.5k sqft15 Briarwood Ln, Elmer, NJ 08318For SaleMLS ID #NJSA2020040, Jessica Mashburn, EXIT Realty Defined. Bright MLS
- $175,0002 bd1 ba816 sqft31 Steinfeld Ave, Pittsgrove, NJ 08318For SaleMLS ID #NJSA2019188, Arthur Carr, Keller Williams Realty - Washington Township. Bright MLS
- $135,0003 bd1 ba1.1k sqft26 7th St, Salem, NJ 08079For SaleMLS ID #NJSA2020136, Austin Wuest, Keller Williams - Main Street. Bright MLS
- $124,9992 bd1 ba700 sqft45 Mantua Grove Rd #P-8, Paulsboro, NJ 08066For SaleMLS ID #NJGL2077668, Debbie Scelso, Century 21 Reilly Realtors. Bright MLS
- $179,9002 bd2 ba1.4k sqft474 Edgemont Dr, Williamstown, NJ 08094For SaleMLS ID #NJGL2079274, Rose Simila, Home and Heart Realty. Bright MLS
- $100,0002 bd1 ba1k sqft928 Blackberry Dr, Mullica Hill, NJ 08062For SaleMLS ID #NJGL2078160, Jody McQuade, Home and Heart Realty. Bright MLS
- $150,0002 bd2 ba1.3k sqft125 Mockingbird Ln, Mantua, NJ 08051For SaleMLS ID #NJGL2077954, Nick Del Bono, Real Broker, LLC. Bright MLS
