112 N Chatham Dr is a sharp new build in Northside, one of those neighborhoods that's been quietly having a moment, and for good reason. Finished in 2026, the house has three bedrooms, two full baths, and about 1,200 square feet laid out in a way that actually makes sense.
The front porch gives it some personality from the street, and inside, the open floor plan keeps things feeling bigger than the square footage suggests. The kitchen is the kind you'd actually want to cook in with granite counters, white shaker cabinets, stainless appliances, and enough prep space that two people aren't constantly in each other's way. Wide plank floors run through the main living areas, and the recessed lighting hits the right balance between functional and warm.
The primary suite is tucked away from the other two bedrooms, which is a detail that matters more than people realize until they don't have it. The en-suite has a tiled tub/shower, granite vanity, and a walk-in closet that can actually fit things. The second and third bedrooms are clean and modern without being overdone.
Out back, the deck is big enough to be useful with room for a grill, a table, and people. The yard has some breathing room, too.
Because it's new construction, everything is new, including the roof, windows, HVAC, appliances, the works. No deferred maintenance, no surprises. You're also close to downtown, the interstates, and the restaurants and parks that make Northside worth living in.
It's a solid house at a price point that makes sense. Worth seeing in person.
Sold for $320,000
$320,000
112 N Chatham Dr, Richmond, VA 23222
3beds
1,200sqft
Single Family Residence
Built in 2026
7,893 Square Feet Lot
$320,300 Zestimate®
$267/sqft
$2,275 Estimated rent
Home value
$320,300
$301,000 - $340,000
$2,275/mo
Zestimate® history
Owner options
List your home for rent
$2,275/mo
Rent Zestimate®
Find your next renter with Zillow Rental Manager. Plus, with online applications, you can quickly screen prospective tenants – for free.
$2,275/mo
Rent Zestimate®
Refinance and save
$1,931/mo
Est. payment
Refinancing to a lower rate could help reduce your monthly payments and save thousands over the life of the loan.
$1,931/mo
Est. payment
Explore your selling options
Work with a Zillow partner agent
Leverage their expertise and Zillow's premium Showcase listings to get your home seen by more buyers.
Get startedList with your own agent
Get your home in front of millions of buyers by listing it on Zillow.
Learn how to do itSell it yourself
Take full control of how buyers see your home on Zillow by listing For Sale by Owner (FSBO).
List your homeWhat's special
Zillow last checked:
Listing updated:
Listed by:
Mike Hogan info@hogangrp.com,
The Hogan Group Real Estate
Bought with:
Maria Andrea Febres, 0225254963
Spring Hill Real Estate
Source: CVRMLS,MLS#: 2614491 Originating MLS: Central Virginia Regional MLS
Originating MLS: Central Virginia Regional MLSFacts & features
Interior
Bedrooms & bathrooms
- Bedrooms: 3
- Bathrooms: 2
- Full bathrooms: 2
Primary bedroom
- Description: LVP, Private Bath, walk-in closet
- Level: First
- Dimensions: 13.0 x 12.0
Bedroom 2
- Description: LVP
- Level: First
- Dimensions: 11.11 x 10.0
Bedroom 3
- Description: LVP
- Level: First
- Dimensions: 10.0 x 11.10
Dining room
- Level: First
- Dimensions: 10.0 x 9.0
Other
- Description: Tub & Shower
- Level: First
Kitchen
- Description: Granite, SS appliances, shaker cabinets
- Level: First
- Dimensions: 10.10 x 9.0
Living room
- Description: Open Floor Design, LVP
- Level: First
- Dimensions: 19.4 x 14.4
Heating
- Electric, Heat Pump
Cooling
- Central Air
Appliances
- Included: Dishwasher, Electric Cooking, Electric Water Heater, Microwave
Features
- Bedroom on Main Level, Ceiling Fan(s), Double Vanity, Granite Counters, Main Level Primary
- Flooring: Vinyl
- Basement: Crawl Space
- Attic: Pull Down Stairs
Interior area
- Total interior livable area: 1,200 sqft
- Finished area above ground: 1,200
- Finished area below ground: 0
Property
Features
- Levels: One
- Stories: 1
- Patio & porch: Deck
- Pool features: None
Lot
- Size: 7,893 Square Feet
Details
- Parcel number: 7917392547
- Zoning description: R4
- Special conditions: Corporate Listing
Construction
Type & style
- Home type: SingleFamily
- Architectural style: Ranch
- Property subtype: Single Family Residence
Materials
- Frame, Vinyl Siding
Condition
- New Construction
- New construction: Yes
- Year built: 2026
Utilities & green energy
- Sewer: Public Sewer
- Water: Public
Community & HOA
Community
- Subdivision: Chatham Place
Location
- Region: Richmond
Financial & listing details
- Price per square foot: $267/sqft
- Tax assessed value: $30,000
- Annual tax amount: $235
- Date on market: 6/20/2026
- Ownership: Corporate
- Ownership type: Corporation
Price history
| Date | Event | Price |
|---|---|---|
| 6/26/2026 | Sold | $320,000+1.6%$267/sqft |
Source:  CVRMLS #2614491 Report a problem CVRMLS #2614491 Report a problem | ||
| 6/6/2026 | Pending sale | $314,900$262/sqft |
Source: CVRMLS #2614491 Report a problem | ||
| 5/29/2026 | Listed for sale | $314,900+337.4%$262/sqft |
Source: CVRMLS #2614491 Report a problem | ||
| 1/2/2026 | Sold | $72,000+20%$60/sqft |
Source: Public Record Report a problem | ||
| 9/15/2025 | Sold | $60,000-2.8%$50/sqft |
Source: Public Record Report a problem | ||
| 7/5/2006 | Sold | $61,700$51/sqft |
Source: Public Record Report a problem | ||
Public tax history
| Year | Property taxes | Tax assessment |
|---|---|---|
| 2025 | $236 -79.7% | $28,000 -79.2% |
| 2024 | $1,160 +2.6% | $134,900 +2.6% |
| 2023 | $1,131 +17.4% | $131,500 +17.4% |
| 2022 | $963 +28.6% | $112,000 +31.6% |
| 2021 | $749 +16.9% | $85,100 +2.9% |
| 2020 | $641 +5.4% | $82,700 +13.6% |
| 2019 | $608 | $72,800 +5.4% |
| 2018 | -- | $69,100 +7.8% |
| 2017 | -- | $64,100 |
| 2016 | -- | $64,100 |
| 2015 | -- | $64,100 |
| 2014 | -- | $64,100 |
| 2013 | -- | $64,100 -5.6% |
| 2012 | -- | $67,900 -7.9% |
| 2011 | -- | $73,700 |
| 2010 | -- | $73,700 |
| 2009 | -- | $73,700 |
| 2008 | -- | -- |
| 2006 | -- | -- |
| 2005 | -- | -- |
| 2004 | -- | -- |
| 2003 | -- | -- |
| 2002 | -- | -- |
| 2001 | -- | $47,900 +0.4% |
| 2000 | -- | $47,700 |
Find assessor info on the county website
Neighborhood: 23222
Nearby homes
- $177,6003 bd1 ba1.1k sqft110 N Chatham Dr, Richmond, VA 23222Off Market
- $292,4003 bd2 ba1.2k sqft114 N Chatham Dr, Richmond, VA 23222Off Market
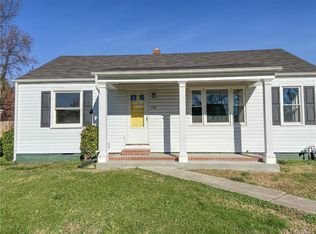
- $266,7003 bd2 ba1k sqft108 N Chatham Dr, Richmond, VA 23222Off Market

- $283,0003 bd2 ba1.1k sqft116 N Chatham Dr, Richmond, VA 23222Sold

- $235,2004 bd1 ba1k sqft105 N Chatham Dr, Richmond, VA 23222Off Market
- $--3 bd1 ba1.1k sqft106 N Chatham Dr #A, Richmond, VA 23222Off Market
- $173,2003 bd1 ba888 sqft106 N Chatham Dr, Richmond, VA 23222Off Market
- $166,4002 bd1 ba816 sqft118 N Chatham Dr, Richmond, VA 23222Off Market
Nearby schools
GreatSchools rating
- 1/10Laburnum Elementary SchoolGrades: PK-5Distance: 0.7 mi
- 3/10L. Douglas Wilder Middle SchoolGrades: 6-8Distance: 2.4 mi
- 2/10Henrico High SchoolGrades: 9-12Distance: 1.1 mi
Schools provided by the listing agent
- Elementary: Laburnum
- Middle: Douglas Wilder
- High: Henrico
Source: CVRMLS. This data may not be complete. We recommend contacting the local school district to confirm school assignments for this home.
Get a cash offer in 3 minutes
Find out how much your home could sell for in as little as 3 minutes with a no-obligation cash offer.
Estimated market value
$320,300
Get a cash offer in 3 minutes
Find out how much your home could sell for in as little as 3 minutes with a no-obligation cash offer.
Estimated market value
$320,300
- Virginia
- Henrico County
- Henrico
- 23222
- 112 N Chatham Dr
Nearby cities
Nearby neighborhoods
Nearby zip codes
Other Henrico Topics
