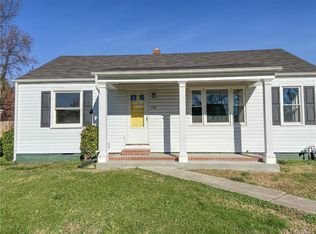
Experience the comfortable living you desire in this beautifully renovated 3-bedroom, 1.5-bath Richmond residence in Chatham Place! Past the covered porch, enter a bright, welcoming interior finished in exquisite crown moldings, elegant natural tones, and gorgeous hardwood flooring. A recently remodeled kitchen features stainless steel appliances, handsome shaker-style cabinetry, a pantry/laundry nook, and granite countertops extending to a multi-seater breakfast bar. Relax in the adjacent family area with double glass doors inviting you to bask in the verdant outdoors. Ceiling fans grace two of the versatile bedrooms, including the larger primary retreat. These personal havens share a tastefully tiled bath, while a powder room is available for guests. The sun-kissed deck is ideal for festive weekend BBQs, opening to the sprawling fenced-in backyard where you can enjoy unlimited fun in seclusion. Additional features include the new HVAC system, a storage shed, and a gravel driveway for multiple vehicles. Local shops, restaurants, parks, and more are conveniently within reach. Come for a tour before it slips by you!
Sold for $283,000
$283,000
116 N Chatham Dr, Richmond, VA 23222
3beds
1,128sqft
Single Family Residence
Built in 1947
7,940 Square Feet Lot
$298,300 Zestimate®
$251/sqft
$2,373 Estimated rent
Home value
$298,300
$283,000 - $313,000
$2,373/mo
Zestimate® history
Owner options
List your home for rent
$2,373/mo
Rent Zestimate®
Find your next renter with Zillow Rental Manager. Plus, with online applications, you can quickly screen prospective tenants – for free.
$2,373/mo
Rent Zestimate®
Refinance and save
$1,708/mo
Est. payment
Refinancing to a lower rate could help reduce your monthly payments and save thousands over the life of the loan.
$1,708/mo
Est. payment
Explore your selling options
Work with a Zillow partner agent
Leverage their expertise and Zillow's premium Showcase listings to get your home seen by more buyers.
Get startedList with your own agent
Get your home in front of millions of buyers by listing it on Zillow.
Learn how to do itSell it yourself
Take full control of how buyers see your home on Zillow by listing For Sale by Owner (FSBO).
List your homeWhat's special
Zillow last checked:
Listing updated:
Listed by:
Cory Smith (804)858-9000,
KW Metro Center
Bought with:
April Pillsbury, 0225243235
EXP Realty LLC
Source: CVRMLS,MLS#: 2423361 Originating MLS: Central Virginia Regional MLS
Originating MLS: Central Virginia Regional MLSFacts & features
Interior
Bedrooms & bathrooms
- Bedrooms: 3
- Bathrooms: 2
- Full bathrooms: 1
- 1/2 bathrooms: 1
Primary bedroom
- Level: First
- Dimensions: 12.0 x 11.0
Bedroom 2
- Level: First
- Dimensions: 11.0 x 9.0
Bedroom 3
- Level: First
- Dimensions: 11.0 x 7.0
Family room
- Level: First
- Dimensions: 17.0 x 15.0
Other
- Description: Tub & Shower
- Level: First
Half bath
- Level: First
Kitchen
- Level: First
- Dimensions: 11.0 x 9.0
Living room
- Level: First
- Dimensions: 16.0 x 11.0
Heating
- Electric
Cooling
- Central Air
Appliances
- Included: Electric Water Heater
Features
- Bedroom on Main Level, Ceiling Fan(s), Dining Area, French Door(s)/Atrium Door(s), Granite Counters, Pantry, Recessed Lighting
- Flooring: Ceramic Tile, Wood
- Doors: French Doors
- Basement: Crawl Space
- Attic: Pull Down Stairs
Interior area
- Total interior livable area: 1,128 sqft
- Finished area above ground: 1,128
Property
Parking
- Parking features: Off Street
Features
- Levels: One
- Stories: 1
- Patio & porch: Stoop
- Pool features: None
- Fencing: Fenced,Partial
Lot
- Size: 7,940 Square Feet
- Features: Level
Details
- Parcel number: 7917391351
- Zoning description: R4
Construction
Type & style
- Home type: SingleFamily
- Architectural style: Ranch
- Property subtype: Single Family Residence
Materials
- Brick, Block, Vinyl Siding
- Roof: Composition
Condition
- Resale
- New construction: No
- Year built: 1947
Utilities & green energy
- Sewer: Public Sewer
- Water: Public
Community & HOA
Community
- Subdivision: Chatham Place
Location
- Region: Richmond
Financial & listing details
- Price per square foot: $251/sqft
- Tax assessed value: $232,500
- Annual tax amount: $1,999
- Date on market: 1/19/2026
- Ownership: Individuals
- Ownership type: Sole Proprietor
Price history
| Date | Event | Price |
|---|---|---|
| 10/8/2024 | Sold | $283,000-2.1%$251/sqft |
Source:  CVRMLS #2423361 Report a problem CVRMLS #2423361 Report a problem | ||
| 9/8/2024 | Pending sale | $289,000$256/sqft |
Source: CVRMLS #2423361 Report a problem | ||
| 9/6/2024 | Listed for sale | $289,000+47.8%$256/sqft |
Source: CVRMLS #2423361 Report a problem | ||
| 12/3/2019 | Sold | $195,500-2%$173/sqft |
Source: CVRMLS #1932656 Report a problem | ||
| 10/22/2019 | Pending sale | $199,500$177/sqft |
Source: Va Properties Long & Foster #1932656 Report a problem | ||
| 10/4/2019 | Listed for sale | $199,500+120.9%$177/sqft |
Source: Va Properties Long & Foster #1932656 Report a problem | ||
| 7/24/2019 | Sold | $90,300+7.6%$80/sqft |
Source: CVRMLS #1920452 Report a problem | ||
| 6/20/2019 | Listed for sale | $83,900$74/sqft |
Source: High Net Worth Properties #1920452 Report a problem | ||
Public tax history
| Year | Property taxes | Tax assessment |
|---|---|---|
| 2025 | $2,202 +10.2% | $262,200 +12.8% |
| 2024 | $2,000 +2.8% | $232,500 +2.8% |
| 2023 | $1,944 +11.9% | $226,100 +11.9% |
| 2022 | $1,737 +8.3% | $202,000 +10.9% |
| 2021 | $1,603 +137.5% | $182,200 +108.9% |
| 2020 | $675 +5.4% | $87,200 +13.7% |
| 2019 | $641 | $76,700 +5.4% |
| 2018 | $641 +115.7% | $72,800 +7.9% |
| 2017 | $297 | $67,500 |
| 2016 | -- | $67,500 |
| 2015 | $594 | $67,500 |
| 2014 | $594 | $67,500 |
| 2013 | -- | $67,500 -5.1% |
| 2012 | -- | $71,100 -7.9% |
| 2011 | -- | $77,200 |
| 2010 | -- | $77,200 |
| 2009 | -- | $77,200 |
| 2008 | -- | -- |
| 2006 | -- | -- |
| 2005 | -- | -- |
| 2004 | -- | -- |
| 2003 | -- | -- |
| 2002 | -- | -- |
| 2001 | -- | $50,400 +23.2% |
| 2000 | -- | $40,900 |
Find assessor info on the county website
Neighborhood: 23222
Nearby homes
- $292,4003 bd2 ba1.2k sqft114 N Chatham Dr, Richmond, VA 23222Off Market
- $168,9002 bd1 ba816 sqft118 N Chatham Dr, Richmond, VA 23222Off Market
- $320,0003 bd2 ba1.2k sqft112 N Chatham Dr, Richmond, VA 23222Sold

- $216,1002 bd1 ba792 sqft120 N Chatham Dr, Richmond, VA 23222Off Market
- $235,0003 bd1 ba1.2k sqft107 N Chatham Dr, Richmond, VA 23222Sold
- $182,0003 bd1 ba1.1k sqft110 N Chatham Dr, Richmond, VA 23222Off Market
- $235,3004 bd1 ba1k sqft105 N Chatham Dr, Richmond, VA 23222Off Market
- $267,0003 bd2 ba1k sqft108 N Chatham Dr, Richmond, VA 23222Off Market
Nearby schools
GreatSchools rating
- 1/10Laburnum Elementary SchoolGrades: PK-5Distance: 0.7 mi
- 3/10L. Douglas Wilder Middle SchoolGrades: 6-8Distance: 2.4 mi
- 2/10Henrico High SchoolGrades: 9-12Distance: 1.1 mi
Schools provided by the listing agent
- Elementary: Laburnum
- Middle: Douglas Wilder
- High: Henrico
Source: CVRMLS. This data may not be complete. We recommend contacting the local school district to confirm school assignments for this home.
Get a cash offer in 3 minutes
Find out how much your home could sell for in as little as 3 minutes with a no-obligation cash offer.
Estimated market value
$298,300
Get a cash offer in 3 minutes
Find out how much your home could sell for in as little as 3 minutes with a no-obligation cash offer.
Estimated market value
$298,300
- Virginia
- Henrico County
- Henrico
- 23222
- 116 N Chatham Dr
Nearby cities
Nearby neighborhoods
Nearby zip codes
Other Henrico Topics
