NORTH SIDE OF COLUMBIA: 11 minutes to I65! Original charm accented by major home updates: ask to see the room-by-room Home Features List! Sellers added a basement bedroom in addition to renovating the adjoining full bath and rec room. Keep the cold out and the heat from your 2022 HVAC inside with your 2021 super energy efficient casement windows. Seller installed kitchen appliances in 2016; and kept a bonus original cooktop that still works should you need more burners for the next holiday gathering. Flooring updates: carpet was removed and original hardwood was refinished + engineered hardwood in the main living area installed in 2018 and new LVT flooring in upstairs half bath plus basement area. Large yard for outdoor fun plus additional workshop with added workbench in the basement for someone who likes to tinker. 2 car garage- one up and one down for extra storage in the basement area!
Closed
$407,500
112 N Hardin Dr, Columbia, TN 38401
4beds
2,477sqft
Single Family Residence, Residential
Built in 1965
0.74 Acres Lot
$460,100 Zestimate®
$165/sqft
$2,620 Estimated rent
Home value
$460,100
$428,000 - $497,000
$2,620/mo
Zestimate® history
Owner options
List your home for rent
$2,620/mo
Rent Zestimate®
Find your next renter with Zillow Rental Manager. Plus, with online applications, you can quickly screen prospective tenants – for free.
$2,620/mo
Rent Zestimate®
Refinance and save
$2,366/mo
Est. payment
Refinancing to a lower rate could help reduce your monthly payments and save thousands over the life of the loan.
$2,366/mo
Est. payment
Explore your selling options
Work with a Zillow partner agent
Leverage their expertise and Zillow's premium Showcase listings to get your home seen by more buyers.
Get startedList with your own agent
Get your home in front of millions of buyers by listing it on Zillow.
Learn how to do itSell it yourself
Take full control of how buyers see your home on Zillow by listing For Sale by Owner (FSBO).
List your homeWhat's special
Rec roomHalf bathExtra storageLarge yardKitchen appliancesEngineered hardwood
Zillow last checked:
Listing updated:
Listed by:
Katie Baker 901-351-7235,
Baker Group Realty
Bought with:
Stephanie Caddo, 329075
Realty One Group Music City
Source: RealTracs MLS as distributed by MLS GRID,MLS#: 2609407
Facts & features
Interior
Bedrooms & bathrooms
- Bedrooms: 4
- Bathrooms: 4
- Full bathrooms: 3
- 1/2 bathrooms: 1
- Main level bedrooms: 3
Bedroom 1
- Features: Full Bath
- Level: Full Bath
- Area: 176 Square Feet
- Dimensions: 11x16
Bedroom 2
- Area: 132 Square Feet
- Dimensions: 11x12
Bedroom 3
- Area: 132 Square Feet
- Dimensions: 12x11
Bedroom 4
- Area: 144 Square Feet
- Dimensions: 12x12
Bonus room
- Features: Basement Level
- Level: Basement Level
- Area: 375 Square Feet
- Dimensions: 25x15
Den
- Features: Separate
- Level: Separate
- Area: 187 Square Feet
- Dimensions: 17x11
Dining room
- Features: Formal
- Level: Formal
- Area: 132 Square Feet
- Dimensions: 11x12
Kitchen
- Area: 140 Square Feet
- Dimensions: 14x10
Living room
- Features: Combination
- Level: Combination
- Area: 192 Square Feet
- Dimensions: 16x12
Heating
- Central, Radiant
Cooling
- Central Air
Appliances
- Included: Dishwasher, Ice Maker, Microwave, Refrigerator, Electric Oven, Range
Features
- Flooring: Other, Tile, Vinyl
- Has basement: Yes
- Number of fireplaces: 2
- Fireplace features: Den, Gas, Recreation Room, Wood Burning
Interior area
- Total structure area: 2,477
- Total interior livable area: 2,477 sqft
- Finished area above ground: 1,821
- Finished area below ground: 656
Property
Parking
- Total spaces: 3
- Parking features: Attached, Driveway
- Attached garage spaces: 2
- Uncovered spaces: 1
Features
- Levels: Two
- Stories: 2
Lot
- Size: 0.74 Acres
- Dimensions: 156 x 226.4 IRR
- Features: Sloped
Details
- Parcel number: 075J B 03400 000
- Special conditions: Standard
Construction
Type & style
- Home type: SingleFamily
- Architectural style: Ranch
- Property subtype: Single Family Residence, Residential
Materials
- Brick
- Roof: Shingle
Condition
- New construction: No
- Year built: 1965
Utilities & green energy
- Sewer: Public Sewer
- Water: Public
- Utilities for property: Water Available
Community & HOA
Community
- Security: Smoke Detector(s)
- Subdivision: Hardie Acres
HOA
- Has HOA: No
Location
- Region: Columbia
Financial & listing details
- Price per square foot: $165/sqft
- Tax assessed value: $302,000
- Annual tax amount: $2,065
- Date on market: 1/13/2024
Price history
| Date | Event | Price |
|---|---|---|
| 3/14/2024 | Sold | $407,500-1.8%$165/sqft |
Source:  RealTracs MLS as distributed by MLS GRID #2609407 Report a problem RealTracs MLS as distributed by MLS GRID #2609407 Report a problem | ||
| 2/9/2024 | Pending sale | $415,000$168/sqft |
Source: RealTracs MLS as distributed by MLS GRID #2609407 Report a problem | ||
| 1/23/2024 | Contingent | $415,000$168/sqft |
Source: RealTracs MLS as distributed by MLS GRID #2609407 Report a problem | ||
| 1/13/2024 | Listed for sale | $415,000+136.5%$168/sqft |
Source: RealTracs MLS as distributed by MLS GRID #2609407 Report a problem | ||
| 6/3/2016 | Sold | $175,500$71/sqft |
Source: RealTracs MLS as distributed by MLS GRID #1719639 Report a problem | ||
Public tax history
| Year | Property taxes | Tax assessment |
|---|---|---|
| 2025 | $2,065 | $75,500 |
| 2024 | $2,065 | $75,500 |
| 2023 | $2,065 | $75,500 |
| 2022 | $2,065 +7.7% | $75,500 +33.7% |
| 2021 | $1,917 | $56,450 |
| 2020 | $1,917 +51.9% | $56,450 |
| 2019 | $1,262 -34.1% | $56,450 |
| 2018 | $1,917 +48.8% | $56,450 +86.6% |
| 2017 | $1,288 | $30,250 |
| 2016 | $1,288 +4.9% | $30,250 |
| 2015 | $1,228 | $30,250 |
| 2014 | $1,228 | $30,250 |
| 2013 | -- | $30,250 -4.3% |
| 2012 | $1,276 -6.9% | $31,625 -9.9% |
| 2011 | $1,371 | $35,093 |
| 2010 | $1,371 | $35,093 |
| 2009 | -- | $35,093 +1.1% |
| 2008 | $1,347 +8.4% | $34,726 |
| 2007 | $1,243 +2.6% | $34,726 |
| 2006 | $1,212 -2.7% | $34,726 +8.2% |
| 2005 | $1,245 +12.1% | $32,087 +7.5% |
| 2004 | $1,110 | $29,850 |
| 2002 | $1,110 | $29,850 |
| 2001 | -- | $29,850 -73.1% |
| 2000 | -- | $110,827 |
Find assessor info on the county website
Neighborhood: 38401
Nearby homes
- $397,300-- bd2 ba1.7k sqft110 N Hardin Dr, Columbia, TN 38401Off Market
- $320,0003 bd2 ba1.6k sqft114 N Hardin Dr, Columbia, TN 38401Sold
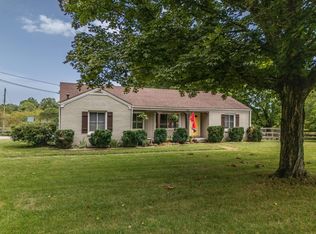
- $383,8003 bd2 ba1.6k sqft114 N Hardin Dr #B, Columbia, TN 38401Off Market
- $334,5003 bd2 ba1.9k sqft303 N Hardin Dr, Columbia, TN 38401Off Market
- $270,000-- bd0 ba1.4k sqft301 N Hardin Dr, Columbia, TN 38401Off Market
- $670,0003 bd2 ba3.6k sqft108 N Hardin Dr, Columbia, TN 38401For Sale
- $355,400-- bd1 ba1.4k sqft305 N Hardin Dr, Columbia, TN 38401Off Market
- $9,500-- bd-- ba-- sqft305 N Hardin Dr, Columbia, TN 38401Off Market
Nearby schools
GreatSchools rating
- 2/10E. A. Cox Middle SchoolGrades: 5-8Distance: 2.6 mi
- 4/10Columbia Central High SchoolGrades: 9-12Distance: 4.1 mi
- 2/10R Howell Elementary SchoolGrades: PK-4Distance: 2.8 mi
Schools provided by the listing agent
- Elementary: R Howell Elementary
- Middle: E. A. Cox Middle School
- High: Columbia Central High School
Source: RealTracs MLS as distributed by MLS GRID. This data may not be complete. We recommend contacting the local school district to confirm school assignments for this home.
Get a cash offer in 3 minutes
Find out how much your home could sell for in as little as 3 minutes with a no-obligation cash offer.
Estimated market value
$460,100
Get a cash offer in 3 minutes
Find out how much your home could sell for in as little as 3 minutes with a no-obligation cash offer.
Estimated market value
$460,100
- Tennessee
- Maury County
- Columbia
- 38401
- 112 N Hardin Dr
Nearby cities
Nearby zip codes
Other Columbia Topics
