WELCOME TO YOUR PRIVATE NORTH COLUMBIA RETREAT! Renovated brick with 5 manicured private acres and 2 large outbuildings. Home has undergone a major renovation w/paint, flooring, pex plumbing, roofing, modernized kitchen w/luxury appliances & updated baths & cabinetry in 2020. Main level and basement level square footage equals 3686 sq. ft. with the entirety being heated and cooled. Custom mantles around fireplaces, hardwood flooring, custom trim work, carefully constructed built-ins, storage, large viewing windows & so much more to be seen & felt to appreciate. Heating and cooling are both electric HVAC, also propane operated fireplaces are in both living room and rec room. Laundry room on main level. There is a concrete enclosed lower-level storm shelter under the front porch area accessed in basement. The exterior grounds are private and park-like with mature landscaping, custom stonework, established trees, custom concrete driving areas, paved driveway and 2 well-appointed outbuildings of a large size that are seldom seen. Rear acreage is entirely perimeter fenced w/ high grade woven wire and there is also a deer proof garden area to right rear. The first building is 30x40 w/ full insulation & a 20' overhang. Building is fully wired for electric & has RV hookup w/ hydrant connection and parking pad. The second building is also 30x40 with a 14' overhang, 12' sidewalls and vapor barrier wrapped interior. Both buildings are concrete floored. *Property recently had an accepted and binding home sale contingent agreement with a 24 hour buyer right of refusal in place for last 2 months. The current pending is a new contract and buyer. ABSOLUTELY NOTHING ELSE LIKE THIS AVAILABLE!
Under contract - showing
Price cut: $4.8K (6/19)
$670,000
108 N Hardin Dr, Columbia, TN 38401
3beds
3,686sqft
:
Get pre-qualified$4,039/mo
Single Family Residence, Residential
Built in 1956
4.89 Acres Lot
$-- Zestimate®
$182/sqft
$-- HOA
What's special
Carefully constructed built-insPaved drivewayCustom stoneworkRenovated brickEstablished treesCustom mantles around fireplacesDeer proof garden area
- 153 days |
- 171 |
- 9 |
Zillow last checked:
Listing updated:
Listed by:
Jonathan Hickerson "The Real Estate Man" 931-212-1098,
United Country - Columbia Realty & Auction 931-388-3600
Source: RealTracs MLS as distributed by MLS GRID,MLS#: 3138848
Facts & features
Interior
Bedrooms & bathrooms
- Bedrooms: 3
- Bathrooms: 2
- Full bathrooms: 2
- Main level bedrooms: 3
Bedroom 1
- Features: Full Bath
- Level: Full Bath
- Area: 240 Square Feet
- Dimensions: 16x15
Bedroom 2
- Area: 195 Square Feet
- Dimensions: 15x13
Bedroom 3
- Area: 156 Square Feet
- Dimensions: 13x12
Primary bathroom
- Features: Suite
- Level: Suite
Den
- Features: Separate
- Level: Separate
- Area: 616 Square Feet
- Dimensions: 28x22
Kitchen
- Area: 396 Square Feet
- Dimensions: 11x36
Living room
- Features: Great Room
- Level: Great Room
- Area: 325 Square Feet
- Dimensions: 25x13
Recreation room
- Features: Basement Level
- Level: Basement Level
- Area: 650 Square Feet
- Dimensions: 25x26
Heating
- Central, Heat Pump
Cooling
- Central Air, Electric
Appliances
- Included: Electric Oven, Electric Range, Dishwasher, Microwave, Refrigerator
- Laundry: Electric Dryer Hookup, Washer Hookup
Features
- Air Filter, Built-in Features, Ceiling Fan(s), Pantry, High Speed Internet
- Flooring: Carpet, Wood, Luxury Vinyl, Tile
- Basement: Finished
- Number of fireplaces: 2
- Fireplace features: Insert, Recreation Room
Interior area
- Total structure area: 3,686
- Total interior livable area: 3,686 sqft
- Finished area above ground: 1,843
- Finished area below ground: 1,843
Property
Parking
- Total spaces: 6
- Parking features: Garage Door Opener, Detached
- Garage spaces: 4
- Carport spaces: 2
- Covered spaces: 6
Features
- Levels: Two
- Stories: 1
- Patio & porch: Deck, Patio
- Fencing: Partial
- Has view: Yes
- View description: Valley
Lot
- Size: 4.89 Acres
- Features: Cleared, Level, Rolling Slope
- Topography: Cleared,Level,Rolling Slope
Details
- Additional structures: Barn(s), Storage
- Parcel number: 075J B 03200 000
- Special conditions: Standard
- Other equipment: Air Purifier
Construction
Type & style
- Home type: SingleFamily
- Architectural style: Ranch
- Property subtype: Single Family Residence, Residential
Materials
- Brick
- Roof: Asphalt
Condition
- New construction: No
- Year built: 1956
Utilities & green energy
- Sewer: Public Sewer
- Water: Public
- Utilities for property: Electricity Available, Water Available, Cable Connected
Community & HOA
Community
- Subdivision: Hardie Acres
HOA
- Has HOA: No
Location
- Region: Columbia
Financial & listing details
- Price per square foot: $182/sqft
- Tax assessed value: $373,400
- Annual tax amount: $2,553
- Date on market: 3/3/2026
- Electric utility on property: Yes
Estimated market value
Not available
Estimated sales range
Not available
Not available
Price history
| Date | Event | Price |
|---|---|---|
| 7/11/2026 | Contingent | $670,000$182/sqft |
Source:  RealTracs MLS as distributed by MLS GRID #3138848 Report a problem RealTracs MLS as distributed by MLS GRID #3138848 Report a problem | ||
| 6/19/2026 | Price change | $670,000-0.7%$182/sqft |
Source: RealTracs MLS as distributed by MLS GRID #3138848 Report a problem | ||
| 5/4/2026 | Price change | $674,800-3.6%$183/sqft |
Source: RealTracs MLS as distributed by MLS GRID #3138848 Report a problem | ||
| 3/4/2026 | Listed for sale | $699,800+341.5%$190/sqft |
Source: RealTracs MLS as distributed by MLS GRID #3138848 Report a problem | ||
| 1/7/2005 | Sold | $158,500$43/sqft |
Source: Public Record Report a problem | ||
Public tax history
| Year | Property taxes | Tax assessment |
|---|---|---|
| 2025 | $2,553 | $93,350 |
| 2024 | $2,553 | $93,350 |
| 2023 | $2,553 | $93,350 |
| 2022 | $2,553 +11.5% | $93,350 +38.5% |
| 2021 | $2,289 | $67,400 |
| 2020 | $2,289 +51.9% | $67,400 |
| 2019 | $1,507 -37.8% | $67,400 -5.5% |
| 2018 | $2,422 +6.6% | $71,325 +33.5% |
| 2017 | $2,273 | $53,425 +19.5% |
| 2016 | $2,273 +25.2% | $44,725 |
| 2015 | $1,816 | $44,725 |
| 2014 | $1,816 | $44,725 |
| 2013 | -- | $44,725 -3.6% |
| 2012 | $1,872 +3.3% | $46,375 +0% |
| 2011 | $1,812 | $46,369 |
| 2010 | $1,812 | $46,369 |
| 2009 | -- | $46,369 +5.5% |
| 2008 | $1,705 +8.4% | $43,946 |
| 2007 | $1,573 +2.6% | $43,946 |
| 2006 | $1,534 -0.1% | $43,946 +11.1% |
| 2005 | $1,535 +15.5% | $39,567 +10.7% |
| 2004 | $1,329 | $35,730 |
| 2002 | $1,329 | $35,730 |
| 2001 | -- | $35,730 -73.1% |
| 2000 | -- | $132,737 |
Find assessor info on the county website
Monthly payment
Est. payment
Payment breakdown
Explore the cost of this home by adjusting the details. Changes won't be saved.Climate risks
Neighborhood: 38401
Nearby schools
GreatSchools rating
- 2/10E. A. Cox Middle SchoolGrades: 5-8Distance: 2.5 mi
- 4/10Columbia Central High SchoolGrades: 9-12Distance: 4.2 mi
- 2/10R Howell Elementary SchoolGrades: PK-4Distance: 2.8 mi
Schools provided by the listing agent
- Elementary: R Howell Elementary
- Middle: E. A. Cox Middle School
- High: Columbia Central High School
Source: RealTracs MLS as distributed by MLS GRID. This data may not be complete. We recommend contacting the local school district to confirm school assignments for this home.
- $396,000-- bd2 ba1.7k sqft110 N Hardin Dr, Columbia, TN 38401Off Market
- $434,800-- bd1 ba2.2k sqft106 N Hardin Dr, Columbia, TN 38401Off Market
- $407,5004 bd4 ba2.4k sqft112 N Hardin Dr, Columbia, TN 38401Sold
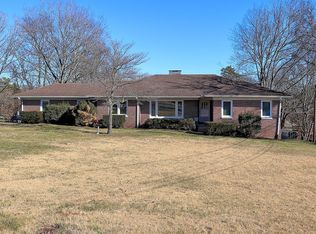
- $383,6003 bd2 ba1.6k sqft114 N Hardin Dr #B, Columbia, TN 38401Off Market
- $320,0003 bd2 ba1.6k sqft114 N Hardin Dr, Columbia, TN 38401Sold
- $293,500-- bd1 ba1.7k sqft205 Carol Dr, Columbia, TN 38401Off Market
- $244,300-- bd1 ba1.2k sqft203 Carol Dr, Columbia, TN 38401Off Market
- $278,000-- bd1 ba1.1k sqft207 Carol Dr, Columbia, TN 38401Off Market
A local agent can set up tours, give advice and negotiate with sellers.
Similar homes
- $699,9003 bd4 ba2.5k sqft2105 Alpine Dr, Columbia, TN 38401For Sale

 MLS ID #3314521, Molly Elliott. RealTracs MLS as distributed by MLS GRID
 - $679,0003 bd2 ba2.3k sqft1013 The Long Run, Columbia, TN 38401For Sale
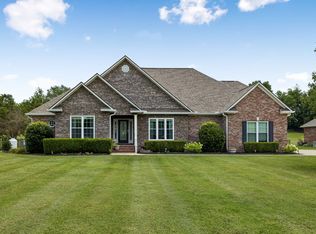 MLS ID #3264111, Charlie Warner. RealTracs MLS as distributed by MLS GRID
 - $750,0004 bd4 ba3.7k sqft110 Jefferson Dr, Columbia, TN 38401For Sale
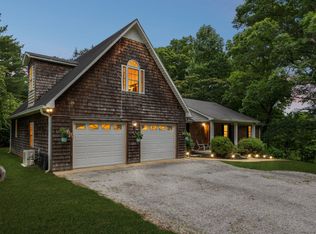 MLS ID #3244436, Marnie Hendley. RealTracs MLS as distributed by MLS GRID
 - $575,0003 bd3 ba1.8k sqft2417 Sowell Mill Pike, Columbia, TN 38401For Sale
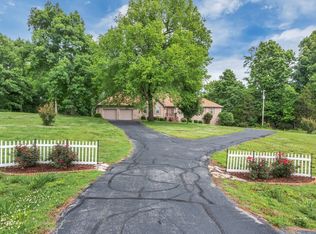 MLS ID #3318527, Kelly Helmlinger. RealTracs MLS as distributed by MLS GRID
 - $619,9004 bd3 ba2.9k sqft1061 Cliff White Rd, Columbia, TN 38401For SaleMLS ID #3245528, Emily Montgomery. RealTracs MLS as distributed by MLS GRID
- $350,0003 bd2 ba3.1k sqft308 Lake Dr, Columbia, TN 38401For SaleMLS ID #3244354, Vickie Bean - THE PREFERRED GROUP. RealTracs MLS as distributed by MLS GRID
- $775,0004 bd3 ba3k sqft1004 Hillcrest Ave, Columbia, TN 38401For SaleMLS ID #3306287, Michelle Sampson. RealTracs MLS as distributed by MLS GRID
- $600,0004 bd3 ba2.4k sqft113 Summit Dr, Columbia, TN 38401For SaleMLS ID #3248095, Courtney Laxton. RealTracs MLS as distributed by MLS GRID
- $555,0003 bd3 ba2.8k sqft870 Rands Way, Columbia, TN 38401For SaleMLS ID #3220682, McKenzie Schmidt. RealTracs MLS as distributed by MLS GRID
- $689,9003 bd2 ba2.5k sqft3043 Cross Gate Ln, Columbia, TN 38401For SaleMLS ID #3278584, Pam Ford. RealTracs MLS as distributed by MLS GRID
- $599,9004 bd2 ba2.4k sqft813 Barrow Ct, Columbia, TN 38401For SaleMLS ID #3143267, Melissa Thomas Pyron. RealTracs MLS as distributed by MLS GRID
- $699,0004 bd3 ba3.4k sqft314 W 6th St APT 7, Columbia, TN 38401For SaleMLS ID #3261120, Katie Baker. RealTracs MLS as distributed by MLS GRID
- $995,0003 bd4 ba3.3k sqft1089 Old Williamsport Pike, Columbia, TN 38401For SaleMLS ID #3271998, Drew Hendry. RealTracs MLS as distributed by MLS GRID
- $849,9003 bd3 ba2.9k sqft881 Mount Olivet Rd, Columbia, TN 38401For SaleMLS ID #3220949, Kerry Harris. RealTracs MLS as distributed by MLS GRID
- $612,9004 bd2 ba2.5k sqft104 Hemingway Dr, Columbia, TN 38401For SaleMLS ID #3272362, Wanda Kay Daughrity GRI, CRS. RealTracs MLS as distributed by MLS GRID
- $574,9004 bd4 ba3k sqft1503 Heritage Dr, Columbia, TN 38401For SaleMLS ID #3241975, Nikki Hargrove. RealTracs MLS as distributed by MLS GRID
- $599,9004 bd4 ba2.7k sqft100 Deerfield Dr, Columbia, TN 38401For SaleMLS ID #3218104, Terry Joseph Tull. RealTracs MLS as distributed by MLS GRID
- $849,0004 bd3 ba2.9k sqft2403 Hidden Lake Cir, Columbia, TN 38401For SaleMLS ID #3242077, Gary Baucom. RealTracs MLS as distributed by MLS GRID
- $499,9005 bd3 ba3k sqft203 Buena Vista Dr, Columbia, TN 38401For SaleMLS ID #3145993, DIANE MCKEE. RealTracs MLS as distributed by MLS GRID
- $423,5003 bd3 ba2k sqft107 Timberland Dr, Columbia, TN 38401For SaleMLS ID #3305707, Jonathan Hickerson "The Real Estate Man". RealTracs MLS as distributed by MLS GRID
