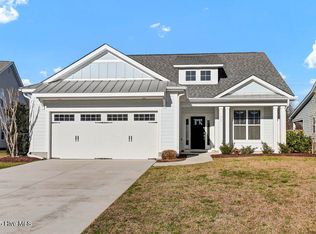
Pictures and floorplan coming 9/26. Welcome to 112 N Lamplighters Walk, a great three-bedroom, three-bathroom home. This almost 2,200 SF residence sits in the heart of Hampstead with accessibility to larger metropolitan areas, Wilmington and Jacksonville. Nearby are the pristine beaches of Topsail Island and Wrightsville Beach. Step onto the welcoming covered front porch, where you might enjoy your morning coffee or sip iced tea with a neighbor. You will hear the sounds of birds singing, neighbors exchanging hellos or children's laughter. Wyndwater is 'that' neighborhood - the one that makes you happy to live here. Once inside, you'll notice the warm wood floor throughout the main living spaces, creating a cohesive and inviting atmosphere. The wood adds character and warmth while being practical. The heart of this home is undoubtedly the kitchen, where culinary dreams come to life with brand new appliances which have been recently installed, meaning you can move in and start creating memorable meals from day one. The abundant cabinetry provides storage solutions for all your pots, pans and serving platters. But best of all is the large island. It naturally becomes the gathering spot for everything from cookie baking during the holidays to wine tastings with friends. This isn't just a workspace - it's where the events of the day are shared and plans for tomorrow are made. The living room is anchored by a gas-log fireplace along with built-in bookshelves offering both practical storage and display of treasured items. The primary bedroom is also adorned with wood floors. The space is generously proportioned and natural light floods in with the floor to ceiling sliding doors. The spa like bath has a zero-entry shower and dual sinks. There is a large walk-in closet. Finishing the first floor are two additional bedrooms with new carpet and a shared bath plus a large laundry room. The FROG is perfect for a guest suite or media room and is complete with a full bath. The 2189 total SF of home includes the unpermitted Bedroom 4/FLEX room of approximately 330 SF
Sold for $470,000
$470,000
112 N Lamplighters Walk, Hampstead, NC 28443
4beds
2,189sqft
Single Family Residence
Built in 2018
8,712 Square Feet Lot
$477,800 Zestimate®
$215/sqft
$2,624 Estimated rent
Home value
$477,800
$430,000 - $530,000
$2,624/mo
Zestimate® history
Owner options
List your home for rent
$2,624/mo
Rent Zestimate®
Find your next renter with Zillow Rental Manager. Plus, with online applications, you can quickly screen prospective tenants – for free.
$2,624/mo
Rent Zestimate®
Refinance and save
$3,802/mo
Est. payment
Refinancing to a lower rate could help reduce your monthly payments and save thousands over the life of the loan.
$3,802/mo
Est. payment
Explore your selling options
Work with a Zillow partner agent
Leverage their expertise and Zillow's premium Showcase listings to get your home seen by more buyers.
Get startedList with your own agent
Get your home in front of millions of buyers by listing it on Zillow.
Learn how to do itSell it yourself
Take full control of how buyers see your home on Zillow by listing For Sale by Owner (FSBO).
List your homeWhat's special
Zillow last checked:
Listing updated:
Listed by:
Brenda L Bokano 910-520-3536,
Coldwell Banker Sea Coast Advantage-Midtown
Bought with:
Brittany L Allen, 242022
Keller Williams Innovate-Wilmington
Amy Petersen Brown, 319636
Keller Williams Innovate-Wilmington
Source: Hive MLS,MLS#: 100531864 Originating MLS: Cape Fear Realtors MLS, Inc.
Originating MLS: Cape Fear Realtors MLS, Inc.Facts & features
Interior
Bedrooms & bathrooms
- Bedrooms: 4
- Bathrooms: 3
- Full bathrooms: 3
Primary bedroom
- Level: Primary Living Area
Dining room
- Features: Formal
Heating
- Heat Pump, Electric, Forced Air
Cooling
- Heat Pump
Appliances
- Included: Built-In Microwave, Refrigerator, Range, Disposal, Dishwasher
- Laundry: Dryer Hookup, Washer Hookup, Laundry Room
Features
- Master Downstairs, Tray Ceiling(s), Entrance Foyer, Bookcases, Ceiling Fan(s), Walk-in Shower, Blinds/Shades, Gas Log
- Flooring: Carpet, Tile
- Basement: None
- Attic: Pull Down Stairs
- Has fireplace: Yes
- Fireplace features: Gas Log
Interior area
- Total structure area: 2,189
- Total interior livable area: 2,189 sqft
Property
Parking
- Total spaces: 2
- Parking features: Garage Door Opener, Paved
- Garage spaces: 2
Features
- Levels: One and One Half
- Stories: 1
- Patio & porch: Covered, Patio, Porch
- Fencing: Back Yard,Wood
- Waterfront features: None
Lot
- Size: 8,712 sqft
- Dimensions: 55 x 156 x 55 x 156
- Features: Cul-De-Sac
Details
- Additional structures: Shed(s)
- Parcel number: 42143117220000
- Zoning: PD
- Special conditions: Standard
Construction
Type & style
- Home type: SingleFamily
- Property subtype: Single Family Residence
Materials
- Vinyl Siding, Fiber Cement
- Foundation: Slab
- Roof: Architectural Shingle
Condition
- New construction: No
- Year built: 2018
Utilities & green energy
- Sewer: County Sewer
- Water: County Water
- Utilities for property: Sewer Connected, Water Connected
Community & neighborhood
Security
- Security features: Smoke Detector(s)
Location
- Region: Hampstead
- Subdivision: Wyndwater
HOA & financial
HOA
- Has HOA: Yes
- HOA fee: $1,020 annually
- Amenities included: Pool, Maintenance Common Areas, Maintenance Roads, Trash
- Association name: Wyndwater HOA
- Association phone: 910-256-2021
Other
Other facts
- Listing agreement: Exclusive Right To Sell
- Listing terms: Cash,Conventional,FHA,VA Loan
- Road surface type: Paved
Price history
| Date | Event | Price |
|---|---|---|
| 11/21/2025 | Sold | $470,000-2.1%$215/sqft |
Source:  Hive MLS #100531864 Report a problem Hive MLS #100531864 Report a problem | ||
| 10/27/2025 | Contingent | $480,000$219/sqft |
Source: Hive MLS #100531864 Report a problem | ||
| 9/27/2025 | Listed for sale | $480,000+52.4%$219/sqft |
Source: Hive MLS #100531864 Report a problem | ||
| 7/11/2024 | Listing removed | -- |
Source: Zillow Rentals Report a problem | ||
| 7/10/2024 | Price change | $2,800+3.7%$1/sqft |
Source: Zillow Rentals Report a problem | ||
| 7/7/2024 | Price change | $2,700-3.6%$1/sqft |
Source: Zillow Rentals Report a problem | ||
| 5/23/2024 | Price change | $2,800-3.4%$1/sqft |
Source: Zillow Rentals Report a problem | ||
| 4/27/2024 | Listed for rent | $2,900$1/sqft |
Source: Zillow Rentals Report a problem | ||
| 12/13/2019 | Sold | $315,000+0%$144/sqft |
Source: Public Record Report a problem | ||
| 1/16/2019 | Listed for sale | $314,900$144/sqft |
Source: Coldwell Banker Sea Coast Advantage #100124276 Report a problem | ||
Public tax history
| Year | Property taxes | Tax assessment |
|---|---|---|
| 2025 | $2,744 | $352,231 +28% |
| 2024 | $2,744 | $275,078 |
| 2023 | $2,744 +19.8% | $275,078 |
| 2022 | $2,290 -8.8% | $275,078 |
| 2021 | $2,510 | $275,078 |
| 2020 | -- | $275,078 |
| 2019 | $2,510 | $275,078 +450.2% |
| 2018 | $2,510 +475.4% | $50,000 |
| 2017 | $436 | $50,000 |
| 2016 | -- | -- |
| 2015 | -- | -- |
Find assessor info on the county website
Neighborhood: 28443

Nearby schools
GreatSchools rating
- 10/10North Topsail Elementary SchoolGrades: PK-5Distance: 0.6 mi
- 9/10Surf City MiddleGrades: 6-8Distance: 5 mi
- 8/10Topsail High SchoolGrades: 9-12Distance: 3 mi
Schools provided by the listing agent
- Elementary: North Topsail
- Middle: Topsail
- High: Topsail
Source: Hive MLS. This data may not be complete. We recommend contacting the local school district to confirm school assignments for this home.
Get a cash offer in 3 minutes
Find out how much your home could sell for in as little as 3 minutes with a no-obligation cash offer.
Estimated market value
$477,800
Get a cash offer in 3 minutes
Find out how much your home could sell for in as little as 3 minutes with a no-obligation cash offer.
Estimated market value
$477,800
- North Carolina
- Pender County
- Hampstead
- 28443
- 112 N Lamplighters Walk
Nearby cities
Nearby zip codes
Other Hampstead Topics
