Skip main navigation
Sold for $525,000
  • $525,000

    134 N Lamplighters Walk, Hampstead, NC 28443

    3beds
    2,741sqft
    Single Family Residence
    Built in 2017
    0.35 Acres Lot
    $535,800 Zestimate®
    $192/sqft
    $2,823 Estimated rent

    Home value

    $535,800

    $482,000 - $595,000

    $2,823/mo

    Zestimate® history
    Loading
    Loading...

    Owner options

    List your home for rent

    $2,823/mo

    Rent Zestimate®

    Find your next renter with Zillow Rental Manager. Plus, with online applications, you can quickly screen prospective tenants – for free.

    Learn more

    $2,823/mo

    Rent Zestimate®

    Refinance and save

    $3,114/mo

    Est. payment

    Refinancing to a lower rate could help reduce your monthly payments and save thousands over the life of the loan.

    See today's rates

    $3,114/mo

    Est. payment

    Explore your selling options

    Work with a Zillow partner agent

    Leverage their expertise and Zillow's premium Showcase listings to get your home seen by more buyers.

    Get started

    List with your own agent

    Get your home in front of millions of buyers by listing it on Zillow.

    Learn how to do it

    Sell it yourself

    Take full control of how buyers see your home on Zillow by listing For Sale by Owner (FSBO).

    List your home

    What's special

    Wood privacy fenceLuxurious touchesCozy gas fireplaceSerene first-floor master suiteGourmet kitchenVersatile flex roomExpansive fenced yard
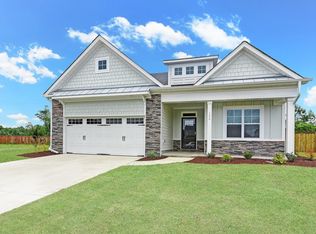
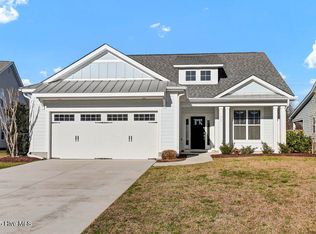
    New LOWER price! Discover your dream home in a quiet cul-de-sac, this meticulously maintained single-family residence offers a LARGE homesite on a rare ⅓ acre.. The home has 3 bedrooms plus an office/study, 3 baths, and a spacious 2-car garage, this property is perfect for anyone seeking a tranquil lifestyle within close-knit family community. Step inside to experience the open-concept living space that boasts luxurious touches throughout. The oversized living room greets you with a decorative tray ceiling, a cozy gas fireplace flanked by custom built-ins, and a glass-panel exterior door leading to a very LARGE screened porch, patio, and an EXPANSIVE fenced yard - ideal for outdoor gatherings. The gourmet kitchen is a chef's delight, showcasing beautiful cabinetry with organizational slide outs in all cabinets, TWO pantries for great storage, stainless-steel appliances, a coastal tile backsplash, a large center island and stunning quartz countertops that offer ample storage and prep space. The serene first-floor master suite is designed as a personal retreat, featuring a spa-like bathroom complete with a 6-foot tiled shower, rain and sliding shower heads, dual vanity with framed mirrors, and two generously sized closets. Upstairs, you'll find an additional bedroom, a full bath, a versatile flex room that can serve as a second office, and a heated/cooled storage room. Elegant luxury vinyl flooring flows throughout the first-floor living areas, including the well-appointed study with a beautiful 10-lite French door and a secondary bathroom showcasing a large bubbler soaker tub. This remarkable home sits on a ⅓-acre lot, complete with a whole-home 22W Generac generator with propane tank also connected to the BBQ grill for your outdoor cooking convenience. The screened porch spans an impressive 250 square feet. Residents can enjoy community amenities, including a refreshing pool and beautiful entrance with pond to sit and enjoy.

    Zillow last checked:

    Listing updated:

    Listed by:

    Amy America Hoover 910-617-5082,

    Coldwell Banker Sea Coast Advantage-Midtown

    Bought with:

    Catherine E Buttine, 331334

    Destination Realty Corporation, LLC

    Source: Hive MLS,MLS#: 100515297MLS LogoOriginating MLS: Cape Fear Realtors MLS, Inc.

    Facts & features

    Interior

    Bedrooms & bathrooms
    • Bedrooms: 3
    • Bathrooms: 3
    • 1/2 bathrooms: 3
    Primary bedroom
    • Level: First
    • Dimensions: 15 x 15
    Bedroom 2
    • Level: First
    • Dimensions: 11 x 11
    Bedroom 3
    • Level: Second
    • Dimensions: 14 x 11
    Bonus room
    • Description: Flex Room
    • Level: Second
    • Dimensions: 16 x 14
    Dining room
    • Level: First
    • Dimensions: 12 x 11
    Kitchen
    • Level: First
    • Dimensions: 15 x 12
    Living room
    • Level: First
    • Dimensions: 24 x 16
    Office
    • Description: Study
    • Level: First
    • Dimensions: 11 x 10
    Heating
    • Forced Air, Heat Pump, Electric
    Cooling
    • Central Air
    Appliances
    • Included: Built-In Microwave, Range, Dishwasher
    • Laundry: Laundry Room
    Features
    • Master Downstairs, Walk-in Closet(s), Tray Ceiling(s), Whole-Home Generator, Bookcases, Ceiling Fan(s), Pantry, Walk-in Shower, Blinds/Shades, Walk-In Closet(s)
    • Flooring: Carpet, LVT/LVP, Tile
    • Doors: Storm Door(s)
    • Basement: None
    • Attic: Storage,Partially Floored
    Interior area
    • Total structure area: 2,741
    • Total interior livable area: 2,741 sqft

    Property

    Parking
    • Total spaces: 2
    • Parking features: Garage Faces Front, Garage Door Opener, Paved
    Features
    • Levels: Two
    • Stories: 2
    • Patio & porch: Patio, Porch, Screened
    • Exterior features: Gas Grill, Gas Log, Storm Doors
    • Fencing: Back Yard,Wood
    • Waterfront features: None
    Lot
    • Size: 0.35 Acres
    • Dimensions: 58 x 145 x 36 x 132 x 142
    • Features: Cul-De-Sac
    Details
    • Parcel number: 42143108330000
    • Zoning: PD
    • Special conditions: Standard

    Construction

    Type & style
    • Home type: SingleFamily
    • Property subtype: Single Family Residence
    Materials
    • Stone, Fiber Cement
    • Foundation: Slab
    • Roof: Shingle
    Condition
    • New construction: No
    • Year built: 2017

    Utilities & green energy

    • Sewer: County Sewer
    • Water: County Water
    • Utilities for property: Water Available
    Green energy
    • Green verification: ENERGY STAR Certified Homes

    Community & neighborhood

    Location
    • Region: Hampstead
    • Subdivision: Wyndwater

    HOA & financial

    HOA
    • Has HOA: Yes
    • HOA fee: $1,020 monthly
    • Amenities included: Pool, Maintenance Common Areas, Maintenance Roads, Management, Taxes, Trash
    • Association name: Cams Mgmt
    • Association phone: 910-256-2021

    Other

    Other facts
    • Listing agreement: Exclusive Right To Sell
    • Listing terms: Cash,Conventional,VA Loan
    • Road surface type: Paved

    Price history

    DateEventPrice
    9/8/2025Sold$525,000-0.9%$192/sqft
    Source: Hive MLS #100515297 Report a problem
    7/28/2025Contingent$530,000$193/sqft
    Source: Hive MLS #100515297 Report a problem
    7/14/2025Price change$530,000-1.9%$193/sqft
    Source: Hive MLS #100515297 Report a problem
    6/23/2025Listed for sale$540,000+54.7%$197/sqft
    Source: Hive MLS #100515297 Report a problem
    5/25/2017Sold$349,000$127/sqft
    Source: Public Record Report a problem

    Public tax history

    YearProperty taxesTax assessment
    2025$3,191 $464,430 +43.6%
    2024$3,191 $323,327
    2023$3,191 +13.9%$323,327
    2022$2,802 $323,327
    2021$2,802 $323,327
    2020-- $323,327
    2019$2,802 $323,327 +19.4%
    2018$2,802 +13.3%$270,687 +441.4%
    2017$2,472 $50,000
    2016-- --
    2015-- --

    Find assessor info on the county website

    Neighborhood: 28443

    Nearby schools

    GreatSchools rating
    Schools provided by the listing agent
    • Elementary: North Topsail
    • Middle: Topsail
    • High: Topsail

    Source: Hive MLS. This data may not be complete. We recommend contacting the local school district to confirm school assignments for this home.

    Get a cash offer in 3 minutes
    Find out how much your home could sell for in as little as 3 minutes with a no-obligation cash offer.
    Estimated market value
    $535,800
    Get a cash offer in 3 minutes
    Find out how much your home could sell for in as little as 3 minutes with a no-obligation cash offer.
    Estimated market value
    $535,800