Great New Price! Take a look at this home perfectly positioned on a corner lot in the wonderful town of Plymouth. 3 bedroom home with a spacious living room, large dining room, delightful kitchen with appliances that stay, full bathroom, tons of storage, and a main floor laundry with washer & dryer! Hardwood floors are under carpeted areas - peek under a corner of the carpet and you will see them. A finished breezeway connects the house and the garage for easy access between the two. Home boasts vinyl siding with enclosed soffits for easy maintenance. There is easy access in the laundry room to enter the basement area. Home is being sold as-is and the price reflects updating that is needed. This home will work best for Cash or Conventional Loan buyers.
For sale
$94,900
112 N Madison Ave, Plymouth, NE 68424
3beds
1,400sqft
:
Get pre-qualified$660/mo
Single Family Residence
Built in 1920
9,583 Square Feet Lot
$-- Zestimate®
$68/sqft
$-- HOA
What's special
Tons of storageCorner lotDelightful kitchenMain floor laundryHardwood floorsLarge dining roomEnclosed soffits
- 315 days |
- 331 |
- 14 |
Zillow last checked:
Listing updated:
Listed by:
Jana Robertson 402-239-9657,
Robertson Realty LLC
Source: GPRMLS,MLS#: 22526267
Facts & features
Interior
Bedrooms & bathrooms
- Bedrooms: 3
- Bathrooms: 1
- Full bathrooms: 1
- Main level bathrooms: 1
Primary bedroom
- Level: Main
Bedroom 2
- Level: Main
Bedroom 3
- Level: Main
Dining room
- Level: Main
Kitchen
- Level: Main
Living room
- Level: Main
Basement
- Area: 400
Heating
- Natural Gas, Forced Air
Cooling
- Window Unit(s)
Appliances
- Included: Range, Refrigerator, Washer, Dryer
Features
- Basement: Other
- Has fireplace: No
Interior area
- Total structure area: 1,400
- Total interior livable area: 1,400 sqft
- Finished area above ground: 1,400
- Finished area below ground: 0
Property
Parking
- Total spaces: 1
- Parking features: Attached
- Attached garage spaces: 1
Features
- Exterior features: None
- Fencing: None
Lot
- Size: 9,583 Square Feet
- Dimensions: 70 x 150
- Features: Up to 1/4 Acre., City Lot, Corner Lot, Level, Paved
Details
- Parcel number: 480031509
Construction
Type & style
- Home type: SingleFamily
- Architectural style: Ranch
- Property subtype: Single Family Residence
Materials
- Vinyl Siding
- Foundation: Other
- Roof: Composition
Condition
- Not New and NOT a Model
- New construction: No
- Year built: 1920
Utilities & green energy
- Sewer: Public Sewer
- Water: Public
- Utilities for property: Electricity Available, Natural Gas Available, Water Available, Sewer Available
Community & HOA
Community
- Subdivision: Plymouth
HOA
- Has HOA: No
Location
- Region: Plymouth
Financial & listing details
- Price per square foot: $68/sqft
- Tax assessed value: $55,666
- Annual tax amount: $420
- Date on market: 9/15/2025
- Listing terms: Conventional,Cash
- Ownership: Fee Simple
- Electric utility on property: Yes
- Road surface type: Paved
Estimated market value
Not available
Estimated sales range
Not available
$1,078/mo
Price history
| Date | Event | Price |
|---|---|---|
| 4/23/2026 | Price change | $94,900-5%$68/sqft |
Source:  GPRMLS #22526267 Report a problem GPRMLS #22526267 Report a problem | ||
| 2/28/2026 | Price change | $99,900-3.9%$71/sqft |
Source: GPRMLS #22526267 Report a problem | ||
| 11/1/2025 | Price change | $104,000-5.5%$74/sqft |
Source: GPRMLS #22526267 Report a problem | ||
| 9/15/2025 | Listed for sale | $110,000$79/sqft |
Source: GPRMLS #22526267 Report a problem | ||
Public tax history
| Year | Property taxes | Tax assessment |
|---|---|---|
| 2025 | $687 -24.5% | $55,666 |
| 2024 | $911 +76.8% | $55,666 +93.2% |
| 2023 | $515 -3.5% | $28,806 |
| 2022 | $534 +1.6% | $28,806 -0.3% |
| 2021 | $525 +12.5% | $28,882 +12.1% |
| 2020 | $467 +11.6% | $25,769 |
| 2018 | $419 -0.5% | $25,769 -1.3% |
| 2017 | $421 | $26,100 |
| 2016 | -- | $26,100 -0.3% |
| 2015 | -- | $26,189 |
| 2014 | -- | $26,189 -4.4% |
| 2013 | -- | $27,390 |
| 2012 | -- | $27,390 |
| 2011 | -- | $27,390 |
| 2010 | -- | $27,390 |
| 2009 | $508 | -- |
Find assessor info on the county website
Monthly payment
Est. payment
Payment breakdown
Explore the cost of this home by adjusting the details. Changes won't be saved.Climate risks
Neighborhood: 68424
Nearby schools
GreatSchools rating
- 7/10Tri County Elementary SchoolGrades: PK-6Distance: 4.4 mi
- 7/10Tri County Jr-Sr High SchoolGrades: 7-12Distance: 4.4 mi
Schools provided by the listing agent
- Elementary: Tri County
- Middle: Tri County
- High: Tri County
- District: Tri County
Source: GPRMLS. This data may not be complete. We recommend contacting the local school district to confirm school assignments for this home.
- $118,9002 bd1 ba1.2k sqft108 N Madison Ave, Plymouth, NE 68424Off Market
- $75,0003 bd1 ba1.4k sqft115 N Madison Ave, Plymouth, NE 68424Off Market
- $160,5003 bd1 ba1.3k sqft304 E Maple St, Plymouth, NE 68424Off Market
- $106,4002 bd2 ba984 sqft308 E Maple St, Plymouth, NE 68424Off Market
- $119,5002 bd2 ba1.3k sqft115 N Jefferson Ave, Plymouth, NE 68424Sold
- $123,6003 bd2 ba1.4k sqft111 N Jefferson Ave, Plymouth, NE 68424Off Market
- $76,0003 bd1 ba1.4k sqft203 N Madison Ave, Plymouth, NE 68424Sold
- $159,6005 bd1 ba2.6k sqft203 N Jefferson Ave, Plymouth, NE 68424Off Market
A local agent can set up tours, give advice and negotiate with sellers.
Similar homes
- $99,9003 bd1 ba1.9k sqft208 E York Ave, De Witt, NE 68341For Sale
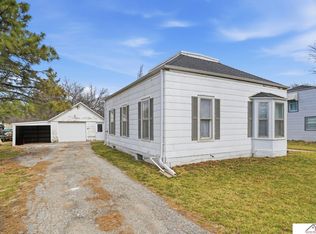
 MLS ID #22617815, Virginia Maceo, Maceo Realty. GPRMLS
 - $85,0004 bd1 ba1.6k sqft322 Hilton St, Diller, NE 68342For Sale
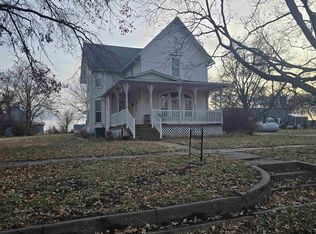 MLS ID #22534872, Darcy Smith, Matlock Johnson LLC. GPRMLS
 - $90,0002 bd1 ba912 sqft425 N 19th St, Beatrice, NE 68310For Sale By Owner

- $110,0003 bd1 ba1k sqft1118 Bell St, Beatrice, NE 68310For Sale
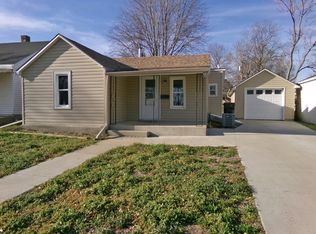 MLS ID #22604770, Jana Robertson, Robertson Realty LLC. GPRMLS
 - $119,9002 bd1 ba727 sqft1312 N 10th St, Beatrice, NE 68310For SaleMLS ID #22618350, Craig Zarybnicky, Homestead Land Company Inc. GPRMLS
- $139,0003 bd2 ba1.4k sqft1520 G St, Fairbury, NE 68352For SaleMLS ID #22606402, Mick Vocelka, Hike Real Estate PC Fairbury. GPRMLS
- $119,9002 bd2 ba1k sqft714 N 10th St, Beatrice, NE 68310For SaleMLS ID #22614071, Craig Zarybnicky, Homestead Land Company Inc. GPRMLS
- $140,0003 bd1 ba960 sqft207 N Sumner St, Beatrice, NE 68310For SaleMLS ID #22619544, Kay Genrich, Brick and Mortar Realty LLC. GPRMLS
- $55,0003 bd3 ba1.7k sqft1323 H St, Fairbury, NE 68352AuctionXome
- $133,0003 bd2 ba1.7k sqft723 N 9th St, Beatrice, NE 68310For SaleMLS ID #22610920, Tessa Mangnall, Woods Bros Realty. GPRMLS
- $140,0003 bd1 ba1k sqft1621 Market St, Beatrice, NE 68310For Sale By Owner
