Motivated seller's!! A spacious 4 bedroom 1 Bath house located in the heart of the community on almost 2.5 lots. With 3 bedrooms upstairs and 1 on the main floor that could easily fit a queen or king bed in each. The living room and dining room are open to each other with an oversized doorway. Don't overlook its unique features, such as: orginal woodwork, mulitple stained glass window. The property previously had radiant heat throughout with the registers remaining it the property. The main floor has had CH/CA installed for convenience and efficiency. Currently no heat or air on the second floor. This charming home is located just a few blocks from downtown allowing easy acess to all community acitivities. The property is being sold in "as is" "where is" condition and the seller will not make repairs. Listing Broker is licensed in NE & KS and is related to the sellers, and does have a vested interest in the property.
For sale
$60,000
322 Hilton St, Diller, NE 68342
4beds
1,622sqft
Single Family Residence
Built in 1910
0.39 Acres Lot
$-- Zestimate®
$37/sqft
$-- HOA
What's special
- 44 days
- 391
- 45
Likely to sell faster than
Zillow last checked:
Listing updated:
Listed by:
Darcy Smith 785-209-9089,
Matlock Johnson LLC,
Darcy Smith 785-209-9089,
Matlock Johnson LLC
Source: GPRMLS,MLS#: 22625020
Facts & features
Interior
Bedrooms & bathrooms
- Bedrooms: 4
- Bathrooms: 1
- Full bathrooms: 1
- Main level bathrooms: 1
Primary bedroom
- Features: Wall/Wall Carpeting
- Level: Main
- Length: 11
Bedroom 2
- Level: Second
- Length: 9
Bedroom 3
- Level: Second
- Length: 15
Bedroom 4
- Level: Second
- Length: 15
Dining room
- Features: Wall/Wall Carpeting, Exterior Door
- Level: Main
- Length: 15
Kitchen
- Features: Dining Area
- Level: Main
- Length: 19
Living room
- Features: Wall/Wall Carpeting
- Level: Main
- Length: 15
Basement
- Area: 925
Heating
- Propane, Forced Air, None
Cooling
- Central Air, Window Unit(s)
Appliances
- Included: Range, Refrigerator
Features
- Basement: Unfinished
- Has fireplace: No
Interior area
- Total structure area: 1,622
- Total interior livable area: 1,622 sqft
- Finished area above ground: 1,622
- Finished area below ground: 0
Property
Parking
- Total spaces: 2
- Parking features: Garage
- Garage spaces: 2
Features
- Levels: Two
- Patio & porch: Porch, Enclosed Porch
- Fencing: None
Lot
- Size: 0.39 Acres
- Dimensions: 120" x 142'
- Features: Over 1/4 up to 1/2 Acre
Details
- Additional structures: Shed(s)
- Parcel number: 480029067
Construction
Type & style
- Home type: SingleFamily
- Architectural style: Traditional
- Property subtype: Single Family Residence
Materials
- Foundation: Other
- Roof: Composition
Condition
- Not New and NOT a Model
- New construction: No
- Year built: 1910
Utilities & green energy
- Sewer: Public Sewer
- Water: Public
Community & HOA
Community
- Subdivision: First Addition
HOA
- Has HOA: No
Location
- Region: Diller
Financial & listing details
- Price per square foot: $37/sqft
- Tax assessed value: $61,035
- Annual tax amount: $624
- Date on market: 8/31/2026
- Listing terms: Conventional,Cash
- Ownership: Fee Simple
Estimated market value
Not available
Estimated sales range
Not available
$1,165/mo
Price history
| Date | Event | Price |
|---|---|---|
| 8/31/2026 | Listed for sale | $60,000-29.4%$37/sqft |
Source:  GPRMLS #22625020 Report a problem GPRMLS #22625020 Report a problem | ||
| 8/31/2026 | Listing removed | $85,000$52/sqft |
Source: GPRMLS #22534872 Report a problem | ||
| 3/5/2026 | Price change | $85,000-19%$52/sqft |
Source: GPRMLS #22534872 Report a problem | ||
| 12/13/2025 | Listed for sale | $105,000$65/sqft |
Source: GPRMLS #22534872 Report a problem | ||
Public tax history
| Year | Property taxes | Tax assessment |
|---|---|---|
| 2025 | $624 -25.1% | $61,035 |
| 2024 | $833 +749.6% | $61,035 +33.2% |
| 2023 | $98 -87.2% | $45,829 |
| 2022 | $768 +71.9% | $45,829 +71.7% |
| 2021 | $447 -0.1% | $26,693 |
| 2020 | $447 +9.4% | $26,693 |
| 2018 | $409 +4.2% | $26,693 0% |
| 2017 | $392 | $26,695 +53.3% |
| 2016 | -- | $17,416 |
| 2015 | -- | $17,416 |
| 2014 | -- | $17,416 |
| 2013 | $282 | $17,416 |
| 2012 | $282 | $17,416 |
| 2011 | -- | $17,416 |
| 2010 | -- | $17,416 |
| 2009 | $127 | -- |
Find assessor info on the county website
Monthly payment
Est. payment
Payment breakdown
Explore the cost of this home by adjusting the details. Changes won't be saved.Climate risks
Neighborhood: 68342
Nearby schools
Schools provided by the listing agent
- Elementary: Diller-Odell
- Middle: Diller-Odell
- High: Diller-Odell
- District: Diller-Odell
Source: GPRMLS. This data may not be complete. We recommend contacting the local school district to confirm school assignments for this home.
Similar homes
- $56,5002 bd1 ba832 sqft416 N 8th St, Wymore, NE 68466For Sale
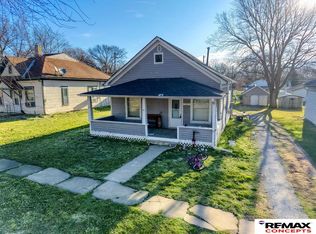
 MLS ID #22629267, Kristen Reimers, REMAX Concepts. GPRMLS
 - $59,0001 bd2 ba948 sqft1305 G St, Fairbury, NE 68352For Sale
 MLS ID #22621055, Steve Kettelhut, Kettelhut Real Estate. GPRMLS
 - $77,5004 bd1 ba1.3k sqft716 N 10th St, Beatrice, NE 68310For Sale
 MLS ID #22622248, Jacob Krug, Evolve Realty. GPRMLS
 - $30,0003 bd2 ba1.8k sqft1323 H St, Fairbury, NE 68352Auction
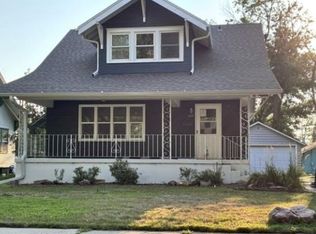 Xome
Xome
