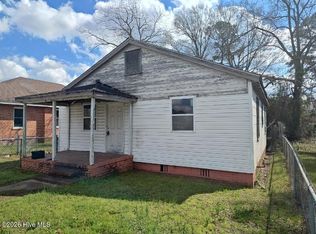
INVESTOR SPECIAL!!! MOTIVATED SELLER!!! This property is a MUST SEE! It is full of PROFIT POTENTIAL!! This listing includes the lot with the 2 bed 1 bath home as well as the vacant lot to the left of the home. The original seller reported that a new metal roof was installed. Kinston NC is an up and coming city. A major expansion of the Kinston Jetport is currently underway, reported bringing jobs and need for housing. This property is conveniently located near Hwy 70 and Hwy 258.
For sale
Price cut: $7.5K (8/19)
$33,000
112 N Secrest Street, Kinston, NC 28501
2beds
970sqft
Single Family Residence
Built in 1969
9,148 Square Feet Lot
$-- Zestimate®
$34/sqft
$-- HOA
What's special
New metal roof
- 173 days |
- 385 |
- 20 |
Zillow last checked:
Listing updated:
Listed by:
Roxanne Howell 919-353-7768,
Star Power Realty, LLC
Source: Hive MLS,MLS#: 100592194 Originating MLS: MLS of Goldsboro
Originating MLS: MLS of GoldsboroFacts & features
Interior
Bedrooms & bathrooms
- Bedrooms: 2
- Bathrooms: 1
- Full bathrooms: 1
Rooms
- Room types: Bedroom 1, Master Bedroom, Bedroom 2, Other, Living Room, Dining Room, Sunroom, Bathroom 1
Primary bedroom
- Level: Main
- Dimensions: 11 x 9.4
Bedroom 1
- Level: First
Bedroom 2
- Level: Main
- Dimensions: 10.5 x 9.6
Bathroom 1
- Level: Main
- Dimensions: 6.1 x 5.7
Dining room
- Level: Main
- Dimensions: 8.11 x 13.4
Kitchen
- Level: Main
- Dimensions: 8.11 x 11.5
Living room
- Dimensions: 11.1 x 13.4
Other
- Dimensions: 6.2 x 5.7
Other
- Level: Main
- Dimensions: 11.9 x 11.5
Sunroom
- Level: Main
- Dimensions: 8.11 x 4.9
Heating
- None
Cooling
- None
Appliances
- Included: None
Features
- Master Downstairs
- Flooring: Hardwood
- Basement: Crawl Space
- Attic: Pull Down Stairs
- Has fireplace: No
Interior area
- Total structure area: 970
- Total interior livable area: 970 sqft
Property
Parking
- Total spaces: 3
- Parking features: Other
Accessibility
- Accessibility features: None
Features
- Levels: One
- Patio & porch: Covered, Porch
- Fencing: None
- Has view: Yes
- View description: See Remarks
- Waterfront features: None
- Frontage type: See Remarks
Lot
- Size: 9,148 Square Feet
- Dimensions: 126 x 92 x 125 x 58
- Features: Level, Oil Rights Excluded
Details
- Parcel number: 452516927502
- Zoning: RA6
- Special conditions: Standard
Construction
Type & style
- Home type: SingleFamily
- Property subtype: Single Family Residence
Materials
- Vinyl Siding, Wood Frame
- Foundation: Crawl Space
- Roof: Metal
Condition
- Fixer
- New construction: No
- Year built: 1969
Utilities & green energy
- Sewer: Public Sewer
- Water: Public
- Utilities for property: Sewer Available, Water Available
Community & HOA
Community
- Subdivision: Not In Subdivision
HOA
- Has HOA: No
- Amenities included: None
Location
- Region: Kinston
Financial & listing details
- Price per square foot: $34/sqft
- Tax assessed value: $31,509
- Annual tax amount: $442
- Date on market: 7/29/2026
- Cumulative days on market: 173 days
- Listing agreement: Exclusive Right To Sell
- Listing terms: Cash,Conventional
Estimated market value
Not available
Estimated sales range
Not available
$915/mo
Price history
| Date | Event | Price |
|---|---|---|
| 8/19/2026 | Price change | $33,000-18.5%$34/sqft |
Source:  Doorify MLS #10149977 Report a problem Doorify MLS #10149977 Report a problem | ||
| 7/16/2026 | Listed for sale | $40,500-13.8%$42/sqft |
Source: Doorify MLS #10149977 Report a problem | ||
| 5/25/2026 | Listing removed | $47,000$48/sqft |
Source: Doorify MLS #10149977 Report a problem | ||
| 4/17/2026 | Price change | $47,000-14.5%$48/sqft |
Source: Doorify MLS #10149977 Report a problem | ||
| 4/6/2026 | Price change | $55,000+17%$57/sqft |
Source: Doorify MLS #10149977 Report a problem | ||
| 4/3/2026 | Price change | $47,000-14.5%$48/sqft |
Source: Doorify MLS #10149977 Report a problem | ||
| 3/4/2026 | Listed for sale | $55,000+62.2%$57/sqft |
Source: Doorify MLS #10149977 Report a problem | ||
| 12/22/2025 | Listing removed | $33,900$35/sqft |
Source:  Hive MLS #100534211 Report a problem Hive MLS #100534211 Report a problem | ||
| 12/4/2025 | Pending sale | $33,900$35/sqft |
Source: Hive MLS #100534211 Report a problem | ||
| 11/26/2025 | Price change | $33,900-5.6%$35/sqft |
Source: Hive MLS #100534211 Report a problem | ||
| 11/11/2025 | Price change | $35,900-2.7%$37/sqft |
Source: Hive MLS #100534211 Report a problem | ||
| 10/28/2025 | Price change | $36,900-5.1%$38/sqft |
Source: Hive MLS #100534211 Report a problem | ||
| 10/14/2025 | Price change | $38,900-2.5%$40/sqft |
Source: Hive MLS #100534211 Report a problem | ||
| 10/8/2025 | Price change | $39,900-11.1%$41/sqft |
Source: Hive MLS #100534211 Report a problem | ||
| 10/3/2025 | Listed for sale | $44,900+461.3%$46/sqft |
Source: Hive MLS #100534211 Report a problem | ||
| 5/25/2017 | Sold | $8,000$8/sqft |
Source: Hive MLS #100028040 Report a problem | ||
Public tax history
| Year | Property taxes | Tax assessment |
|---|---|---|
| 2025 | $443 +275.2% | $31,509 +331.3% |
| 2024 | $118 | $7,306 |
| 2023 | $118 | $7,306 |
| 2022 | $118 | $7,306 |
| 2021 | $118 +2.5% | $7,306 |
| 2020 | $115 +0.1% | $7,306 |
| 2019 | $115 +2.5% | $7,306 |
| 2017 | $112 -75.5% | $7,306 -76.1% |
| 2014 | $457 | $30,565 |
| 2013 | $457 | $30,565 |
| 2011 | $457 | $30,565 |
| 2010 | -- | -- |
Find assessor info on the county website
Monthly payment
Est. payment
Payment breakdown
Explore the cost of this home by adjusting the details. Changes won't be saved.Climate risks
Neighborhood: 28501
Nearby schools
GreatSchools rating
- 3/10Southeast ElementaryGrades: PK-5Distance: 0.6 mi
- 5/10Rochelle MiddleGrades: 6-8Distance: 0.2 mi
- 8/10Lenoir Co Early College HighGrades: 9-12Distance: 1.8 mi
Schools provided by the listing agent
- Elementary: Southeast
- Middle: Rochelle
- High: South Lenior
Source: Hive MLS. This data may not be complete. We recommend contacting the local school district to confirm school assignments for this home.
- $30,000-- bd-- ba-- sqft110 N Secrest St, Kinston, NC 28501Sold
- $60,5002 bd1 ba912 sqft108 N Secrest St, Kinston, NC 28501Off Market
- $55,7002 bd1 ba958 sqft111 N Dover St, Kinston, NC 28501Off Market
- $6,212-- bd-- ba-- sqft109 N Dover St, Kinston, NC 28501Off Market
- $80,1003 bd2 ba1.5k sqft107 N Dover St, Kinston, NC 28501Off Market
- $111,1004 bd2 ba1.2k sqft106 N Secrest St, Kinston, NC 28501Off Market
- $152,2003 bd1 ba2.5k sqft109 N Secrest St, Kinston, NC 28501Off Market
- $8,032-- bd-- ba-- sqft109 N Secrest St, Kinston, NC 28501Off Market
A local agent can set up tours, give advice and negotiate with sellers.
A local lender can help you make sure your offer is ready when you are.