This beautifully updated home was completely remodeled five years ago and remains truly move-in ready! Modern finishes shine throughout, including fresh interior and exterior paint, granite countertops in the kitchen and bathrooms, updated bathrooms, newer appliances, and a gas range perfect for the home chef. The bright, open-concept floor plan features vaulted ceilings and skylights that fill the home with natural light. Step outside to a spacious, fully fenced backyard ideal for entertaining, pets, or play, all tucked away on a quiet cul-de-sac. Located in a highly rated school district, this home is within walking distance to a nearby playground and directly across from convenient retail shopping, restaurants, a grocery store, veterinarian, and more. Updated, stylish, and ideally located — this is a home you won’t want to miss!
Coming soon 07/31
$340,000
112 NW 101st Ter, Kansas City, MO 64155
4beds
1,924sqft
:
Get pre-qualified$2,214/mo
Single Family Residence
Built in 1985
0.36 Acres Lot
$-- Zestimate®
$177/sqft
$-- HOA
What's special
- --
- on Zillow |
- 676
- views |
- 51
- saves |
Zillow last checked:
Listing updated:
Listed by:
Ron Henderson 816-651-9001,
Keller Williams KC North,
Brandon Porras 816-560-5516,
Keller Williams KC North
Source: Heartland MLS as distributed by MLS GRID,MLS#: 2622755
Facts & features
Interior
Bedrooms & bathrooms
- Bedrooms: 4
- Bathrooms: 2
- Full bathrooms: 2
Bedroom 1
- Level: First
Bedroom 2
- Level: First
Bedroom 3
- Level: First
Bedroom 4
- Level: Lower
Heating
- Heat Pump
Cooling
- Electric
Appliances
- Included: Dishwasher, Disposal, Microwave, Refrigerator
- Laundry: Lower Level, Sink
Features
- Ceiling Fan(s), Kitchen Island, Vaulted Ceiling(s), Walk-In Closet(s)
- Flooring: Luxury Vinyl
- Windows: Skylight(s)
- Basement: Concrete,Finished
- Number of fireplaces: 1
- Fireplace features: Family Room
Interior area
- Total structure area: 1,924
- Total interior livable area: 1,924 sqft
- Finished area above ground: 1,326
- Finished area below ground: 598
Property
Parking
- Total spaces: 2
- Parking features: Attached, Garage Door Opener, Garage Faces Front
- Attached garage spaces: 2
Features
- Patio & porch: Deck
- Fencing: Privacy,Wood
Lot
- Size: 0.36 Acres
- Features: City Lot, Cul-De-Sac
Details
- Parcel number: 099130012012.00
Construction
Type & style
- Home type: SingleFamily
- Architectural style: Traditional
- Property subtype: Single Family Residence
Materials
- Frame
- Roof: Composition
Condition
- Year built: 1985
Utilities & green energy
- Sewer: Public Sewer
- Water: Public
Community & HOA
Community
- Security: Smoke Detector(s)
- Subdivision: Romey Hills
HOA
- Has HOA: No
Location
- Region: Kansas City
Financial & listing details
- Price per square foot: $177/sqft
- Tax assessed value: $51,240
- Annual tax amount: $4,038
- Date on market: 5/28/2026
- Listing terms: Cash,Conventional,FHA,VA Loan
- Ownership: Private
- Road surface type: Paved
Estimated market value
Not available
Estimated sales range
Not available
Not available
Price history
| Date | Event | Price |
|---|---|---|
| 7/24/2025 | Sold | -- |
Source:  Heartland MLS as distributed by MLS GRID #2555126 Report a problem Heartland MLS as distributed by MLS GRID #2555126 Report a problem | ||
| 6/10/2025 | Pending sale | $320,000$166/sqft |
Source: Heartland MLS as distributed by MLS GRID #2555126 Report a problem | ||
| 6/6/2025 | Listed for sale | $320,000+18.6%$166/sqft |
Source: Heartland MLS as distributed by MLS GRID #2555126 Report a problem | ||
| 7/26/2021 | Sold | -- |
Source: Heartland MLS as distributed by MLS GRID #2323509 Report a problem | ||
| 7/2/2021 | Contingent | $269,900$140/sqft |
Source: Heartland MLS as distributed by MLS GRID #2323509 Report a problem | ||
| 6/26/2021 | Listed for sale | $269,900-3.6%$140/sqft |
Source: Heartland MLS as distributed by MLS GRID #2323509 Report a problem | ||
| 6/20/2021 | Contingent | $279,900$145/sqft |
Source: Heartland MLS as distributed by MLS GRID #2323509 Report a problem | ||
| 6/20/2021 | Price change | $279,900+3.7%$145/sqft |
Source: Heartland MLS as distributed by MLS GRID #2323509 Report a problem | ||
| 6/17/2021 | Listed for sale | $269,900$140/sqft |
Source: Heartland MLS as distributed by MLS GRID #2323509 Report a problem | ||
| 6/8/2021 | Contingent | $269,900$140/sqft |
Source: Heartland MLS as distributed by MLS GRID #2323509 Report a problem | ||
| 6/4/2021 | Listed for sale | $269,900+42.1%$140/sqft |
Source: Heartland MLS as distributed by MLS GRID #2323509 Report a problem | ||
| 1/18/2021 | Sold | -- |
Source: Heartland MLS as distributed by MLS GRID #45001_2250202 Report a problem | ||
| 11/12/2020 | Pending sale | $190,000$99/sqft |
Source: BHG Kansas City Homes #2250202 Report a problem | ||
| 11/6/2020 | Listed for sale | $190,000+46.3%$99/sqft |
Source: BHG Kansas City Homes #2250202 Report a problem | ||
| 1/28/2013 | Sold | -- |
Source: Agent Provided Report a problem | ||
| 12/1/2012 | Price change | $129,900-3.7%$68/sqft |
Source: RE/MAX Results #1804212 Report a problem | ||
| 11/2/2012 | Listed for sale | $134,900$70/sqft |
Source: RE/MAX Results #1804212 Report a problem | ||
Public tax history
| Year | Property taxes | Tax assessment |
|---|---|---|
| 2025 | $4,038 +9.9% | $51,240 +12.4% |
| 2024 | $3,673 +0.9% | $45,600 |
| 2023 | $3,641 +19.3% | $45,600 +24.8% |
| 2022 | $3,053 -0.1% | $36,540 |
| 2021 | $3,056 +12.6% | $36,540 +21.7% |
| 2020 | $2,715 | $30,020 |
| 2019 | $2,715 +1.9% | $30,020 +10.9% |
| 2018 | $2,664 +15% | $27,080 |
| 2017 | $2,316 | $27,080 +6.6% |
| 2016 | $2,316 | $25,400 |
| 2015 | $2,316 +0% | $25,400 |
| 2014 | $2,315 | $25,400 |
| 2013 | -- | $25,400 |
| 2012 | -- | $25,400 |
| 2011 | -- | $25,400 |
| 2010 | -- | $25,400 |
| 2009 | -- | $25,400 -1.1% |
| 2007 | -- | $25,690 +3% |
| 2006 | -- | $24,940 |
| 2005 | $1,635 | $24,940 +5.9% |
| 2004 | -- | $23,540 |
| 2003 | -- | $23,540 +6.7% |
| 2002 | -- | $22,060 +4.4% |
| 2001 | -- | $21,130 |
Find assessor info on the county website
Monthly payment
Est. payment
Payment breakdown
Explore the cost of this home by adjusting the details. Changes won't be saved.Climate risks
Neighborhood: Meadowbrook Heights
Nearby schools
GreatSchools rating
- 6/10Fox Hill Elementary SchoolGrades: K-5Distance: 0.9 mi
- 6/10New Mark Middle SchoolGrades: 7-8Distance: 0.7 mi
- 9/10Staley High SchoolGrades: 9-12Distance: 2.2 mi
Schools provided by the listing agent
- Elementary: Fox Hill
- Middle: New Mark
- High: Staley High School
Source: Heartland MLS as distributed by MLS GRID. This data may not be complete. We recommend contacting the local school district to confirm school assignments for this home.
- $311,6003 bd2 ba1.8k sqft108 NW 101st Ter, Kansas City, MO 64155Off Market
- $--3 bd2 ba2.5k sqft116 NW 101st Ter, Kansas City, MO 64155Sold
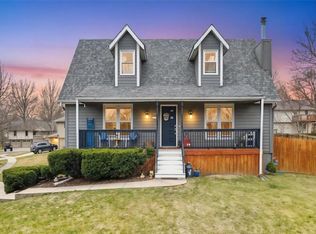
- $291,8003 bd2 ba1.3k sqft113 NW 101st Pl, Kansas City, MO 64155Off Market
- $320,0003 bd3 ba1.7k sqft109 NW 101st Pl, Kansas City, MO 64155Pending

- $319,7003 bd2 ba2.1k sqft10123 N Wyandotte St, Kansas City, MO 64155Off Market
- $--3 bd2 ba1.3k sqft10115 N Wyandotte St, Kansas City, MO 64155Sold
- $--3 bd3 ba1.4k sqft10119 N Wyandotte St, Kansas City, MO 64155Sold
- $330,2003 bd3 ba1.3k sqft117 NW 101st Pl, Kansas City, MO 64155Off Market
A local agent can set up tours, give advice and negotiate with sellers.
Similar homes
- $310,0003 bd3 ba2.1k sqft11 NW 101st Pl, Kansas City, MO 64155For Sale
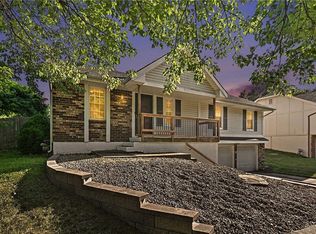 MLS ID #2630027, Brandi Klein, Real Broker, LLC. Heartland MLS as distributed by MLS GRID
 - $315,0004 bd3 ba1.6k sqft10412 N Baltimore Ave, Kansas City, MO 64155For Sale
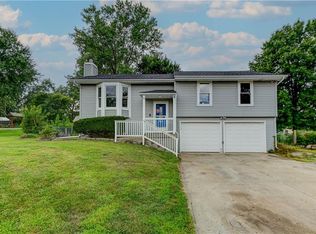 MLS ID #2629484, Aliyah Miller, Berkshire Hathaway HomeServices All-Pro Real Estate. Heartland MLS as distributed by MLS GRID
 - $325,0003 bd3 ba1.9k sqft1105 NE 87th Ter, Kansas City, MO 64155For Sale
 MLS ID #2630539, Amy Bamaca, House of Real Estate, LLC. Heartland MLS as distributed by MLS GRID
 - $335,0003 bd3 ba1.9k sqft1300 NE 80th St, Gladstone, MO 64118For Sale
 MLS ID #2609264, Peggy Pullium, Platinum Realty LLC. Heartland MLS as distributed by MLS GRID
 - $335,0003 bd3 ba1.6k sqft8626 N Wayland Ave, Kansas City, MO 64153For SaleMLS ID #2630505, Kristen Naghshineh, Keller Williams KC North. Heartland MLS as distributed by MLS GRID
- $349,9004 bd3 ba2.4k sqft1605 NE 69th Ter, Gladstone, MO 64118For SaleMLS ID #2630112, Darnell Blacklock, ReeceNichols-KCN. Heartland MLS as distributed by MLS GRID
- $260,0003 bd2 ba1.2k sqft1308 NE 88th St, Kansas City, MO 64155For SaleMLS ID #2630452, Maura Coleman, ReeceNichols -The Village. Heartland MLS as distributed by MLS GRID
- $314,9003 bd3 ba1.6k sqft7324 N Euclid Ave, Gladstone, MO 64118For SaleMLS ID #2631070, Eric Jaynes, Keller Williams KC North. Heartland MLS as distributed by MLS GRID
- $335,0003 bd3 ba2.2k sqft5808 NW Hutson Rd, Kansas City, MO 64151For SaleMLS ID #2630372, Britany Goyen, Coldwell Banker Distinctive Pr. Heartland MLS as distributed by MLS GRID
- $330,0003 bd3 ba2.2k sqft8504 NW Chatham Ave, Kansas City, MO 64154For SaleMLS ID #2628523, Kelsea Arevalos, Keller Williams KC North. Heartland MLS as distributed by MLS GRID
- $365,0003 bd3 ba2.6k sqft7600 N Park Ave, Gladstone, MO 64118For SaleMLS ID #2630986, Paul Skehen, RE/MAX Revolution. Heartland MLS as distributed by MLS GRID
- $293,0004 bd2 ba2.7k sqft1600 S 5th St, Leavenworth, KS 66048For SaleMLS ID #2632847, RJC Team, Keller Williams KC North. Heartland MLS as distributed by MLS GRID
- $400,0004 bd3 ba2.6k sqft4105 NW 74th St, Kansas City, MO 64151For SaleMLS ID #2630709, Dani Beyer Team, Keller Williams KC North. Heartland MLS as distributed by MLS GRID
- $--7 bd2 ba1.9k sqft240 N 8th St, Kansas City, KS 66101AuctionAuction.com 2
- $340,0003 bd3 ba1.7k sqft4123 N Troost Ave, Kansas City, MO 64116For SaleMLS ID #2628981, KC Home Group, RE/MAX Heritage. Heartland MLS as distributed by MLS GRID
- $--3 bd2 ba1.4k sqft5829 N Norton Ave, Gladstone, MO 64119AuctionAuction.com 2
- $399,4003 bd3 ba2.3k sqft7511 N Brooklyn Ave, Gladstone, MO 64118For SaleMLS ID #2630244, Nita Pridgen, Platinum Realty LLC. Heartland MLS as distributed by MLS GRID
- $424,9003 bd3 ba2.4k sqft10812 N Kentucky Ct, Kansas City, MO 64157For SaleMLS ID #2630712, Tristan Alden, Real Broker, LLC. Heartland MLS as distributed by MLS GRID
- $245,0003 bd2 ba1.7k sqft6208 NE Antioch Rd, Kansas City, MO 64119For SaleMLS ID #2632362, Brandi Perkins, Real Broker, LLC-MO. Heartland MLS as distributed by MLS GRID
- $399,0004 bd3 ba2k sqft4904 NE 79th St, Kansas City, MO 64119For SaleMLS ID #2627703, Rick Coomes, ReeceNichols -The Village. Heartland MLS as distributed by MLS GRID
