Your stay-cation starts here. Welcome to this beautifully updated 3 bed, 2 bath home offering a true backyard oasis, featuring a saltwater in-ground pool with updated components and low-to-minimal maintenance, perfect for relaxing, entertaining, and never needing to leave home. The fully fenced yard with fresh stain, expansive deck, and extended concrete patio create the ultimate summer setup.
Inside, hardwood floors anchor the living and kitchen spaces, while the open kitchen/dining combo with built-in wine rack flows seamlessly into the living room, ideal for hosting. The main-level primary bedroom includes a cozy gas fireplace and an updated en-suite bath with modern glass shower, with two additional bedrooms and a full bath upstairs. The finished basement provides flexible living space, including a recreation room that functions as a 4th non-conforming bedroom.
A fun “secret” playroom tucked inside one upstairs bedroom adds charm, while additional under-stair space offers potential for storage or a second play nook. Thoughtful updates include fresh modern interior paint throughout, a fully rebuilt electrical panel brought up to current code, and a newer roof, blending lifestyle and peace of mind. Convenient location with easy highway access in the North Kansas City School District (Staley High School).
Sold
Price Unknown
116 NW 101st Ter, Kansas City, MO 64155
3beds
2,564sqft
Single Family Residence
Built in 1985
0.25 Acres Lot
$393,700 Zestimate®
$--/sqft
$2,523 Estimated rent
Home value
$393,700
$354,000 - $437,000
$2,523/mo
Zestimate® history
Owner options
List your home for rent
$2,523/mo
Rent Zestimate®
Find your next renter with Zillow Rental Manager. Plus, with online applications, you can quickly screen prospective tenants – for free.
$2,523/mo
Rent Zestimate®
Refinance and save
Refinancing to a lower rate could help reduce your monthly payments and save thousands over the life of the loan.
Explore your selling options
Work with a Zillow partner agent
Leverage their expertise and Zillow's premium Showcase listings to get your home seen by more buyers.
Get startedList with your own agent
Get your home in front of millions of buyers by listing it on Zillow.
Learn how to do itSell it yourself
Take full control of how buyers see your home on Zillow by listing For Sale by Owner (FSBO).
List your homeWhat's special
Zillow last checked:
Listing updated:
Listed by:
The Edlin Team 816-977-5185,
Keller Williams KC North,
Carlisa Cashman 816-273-9802,
Keller Williams KC North
Bought with:
Daniel Chrisp, PL06326
United Real Estate Kansas City
Source: Heartland MLS as distributed by MLS GRID,MLS#: 2599402
Facts & features
Interior
Bedrooms & bathrooms
- Bedrooms: 3
- Bathrooms: 2
- Full bathrooms: 2
Primary bedroom
- Features: All Carpet, Fireplace
- Level: First
- Area: 169 Square Feet
- Dimensions: 13 x 13
Bedroom 2
- Features: All Carpet, Carpet
- Level: Second
- Area: 143 Square Feet
- Dimensions: 13 x 11
Bedroom 3
- Features: All Carpet
- Level: Second
- Area: 143 Square Feet
- Dimensions: 13 x 11
Primary bathroom
- Features: Ceramic Tiles
- Level: First
Bathroom 1
- Features: Natural Stone Floor
- Level: Second
Dining room
- Features: Wood Floor
- Level: First
- Area: 121 Square Feet
- Dimensions: 11 x 11
Great room
- Features: Ceiling Fan(s)
- Level: First
- Area: 273 Square Feet
- Dimensions: 21 x 13
Kitchen
- Features: Kitchen Island, Wood Floor
- Level: First
- Area: 99 Square Feet
- Dimensions: 11 x 9
Laundry
- Features: Vinyl
- Level: Basement
Recreation room
- Features: Vinyl
- Level: Basement
- Area: 144 Square Feet
- Dimensions: 12 x 12
Heating
- Natural Gas
Cooling
- Electric
Appliances
- Included: Dishwasher, Disposal, Humidifier, Microwave, Built-In Oven
- Laundry: In Basement, Laundry Room
Features
- Ceiling Fan(s), Painted Cabinets, Pantry, Walk-In Closet(s)
- Flooring: Carpet, Luxury Vinyl, Tile, Vinyl, Wood
- Basement: Concrete,Finished
- Number of fireplaces: 1
- Fireplace features: Gas, Gas Starter
Interior area
- Total structure area: 2,564
- Total interior livable area: 2,564 sqft
- Finished area above ground: 1,524
- Finished area below ground: 1,040
Property
Parking
- Total spaces: 2
- Parking features: Built-In, Garage Faces Side
- Attached garage spaces: 2
Features
- Patio & porch: Deck, Porch
- Has private pool: Yes
- Pool features: In Ground
- Fencing: Wood
Lot
- Size: 0.25 Acres
- Features: City Lot, Corner Lot, Cul-De-Sac, Level
Details
- Additional structures: Shed(s)
- Parcel number: 09913001213.00
Construction
Type & style
- Home type: SingleFamily
- Architectural style: Cape Cod
- Property subtype: Single Family Residence
Materials
- Frame, Wood Siding
- Roof: Composition
Condition
- Year built: 1985
Utilities & green energy
- Sewer: Public Sewer
- Water: Public
Community & HOA
Community
- Subdivision: Romey Hills
HOA
- Has HOA: No
- Amenities included: Play Area
Location
- Region: Kansas City
Financial & listing details
- Tax assessed value: $49,230
- Annual tax amount: $3,060
- Date on market: 3/2/2026
- Listing terms: Cash,Conventional,FHA,VA Loan
- Ownership: Private
- Road surface type: Paved
Price history
| Date | Event | Price |
|---|---|---|
| 4/21/2026 | Sold | -- |
Source:  Heartland MLS as distributed by MLS GRID #2599402 Report a problem Heartland MLS as distributed by MLS GRID #2599402 Report a problem | ||
| 3/5/2026 | Pending sale | $379,900$148/sqft |
Source: Heartland MLS as distributed by MLS GRID #2599402 Report a problem | ||
| 3/2/2026 | Listed for sale | $379,900+4.1%$148/sqft |
Source: Heartland MLS as distributed by MLS GRID #2599402 Report a problem | ||
| 12/12/2024 | Sold | -- |
Source: Heartland MLS as distributed by MLS GRID #2469850 Report a problem | ||
| 8/2/2024 | Pending sale | $365,000$142/sqft |
Source: Heartland MLS as distributed by MLS GRID #2469850 Report a problem | ||
| 5/5/2024 | Contingent | $365,000$142/sqft |
Source: Heartland MLS as distributed by MLS GRID #2469850 Report a problem | ||
| 4/29/2024 | Listed for sale | $365,000$142/sqft |
Source: Heartland MLS as distributed by MLS GRID #2469850 Report a problem | ||
| 4/14/2024 | Contingent | $365,000$142/sqft |
Source: Heartland MLS as distributed by MLS GRID #2469850 Report a problem | ||
| 2/9/2024 | Listed for sale | $365,000+67.8%$142/sqft |
Source: Heartland MLS as distributed by MLS GRID #2469850 Report a problem | ||
| 11/6/2020 | Sold | -- |
Source: Heartland MLS as distributed by MLS GRID #2244167 Report a problem | ||
| 10/5/2020 | Pending sale | $217,500$85/sqft |
Source: ReeceNichols - Lees Summit #2244167 Report a problem | ||
| 10/1/2020 | Listed for sale | $217,500+36.8%$85/sqft |
Source: ReeceNichols - Lees Summit #2244167 Report a problem | ||
| 7/18/2019 | Listing removed | $1,650$1/sqft |
Source: Swift Realty and Property Managment Report a problem | ||
| 7/17/2019 | Price change | $1,650-17.3%$1/sqft |
Source: Swift Realty and Property Managment Report a problem | ||
| 6/27/2019 | Price change | $1,995-0.3%$1/sqft |
Source: Swift Realty and Property Managment Report a problem | ||
| 6/20/2019 | Listed for rent | $2,000$1/sqft |
Source: Swift Realty and Property Managment Report a problem | ||
| 2/28/2013 | Listing removed | $159,000$62/sqft |
Source: RE/MAX Results #1811360 Report a problem | ||
| 1/12/2013 | Listed for sale | $159,000$62/sqft |
Source: RE/MAX Results #1811360 Report a problem | ||
| 8/18/2005 | Sold | -- |
Source: Agent Provided Report a problem | ||
| 10/14/1999 | Sold | -- |
Source: Public Record Report a problem | ||
| 1/21/1999 | Sold | -- |
Source: Public Record Report a problem | ||
Public tax history
| Year | Property taxes | Tax assessment |
|---|---|---|
| 2025 | $3,879 +11.8% | $49,230 +14.2% |
| 2024 | $3,471 +0.9% | $43,090 |
| 2023 | $3,441 +12.4% | $43,090 +17.6% |
| 2022 | $3,060 -0.1% | $36,630 |
| 2021 | $3,064 +18.3% | $36,630 +27.9% |
| 2020 | $2,589 | $28,630 0% |
| 2019 | $2,589 +1.9% | $28,633 +9% |
| 2018 | $2,541 +10.6% | $26,260 |
| 2017 | $2,297 | $26,260 +4.2% |
| 2016 | $2,297 | $25,190 |
| 2015 | $2,297 +0% | $25,190 |
| 2014 | $2,296 | $25,190 |
| 2013 | -- | $25,190 |
| 2012 | -- | $25,190 |
| 2011 | -- | $25,190 -7.7% |
| 2010 | -- | $27,300 |
| 2009 | -- | $27,300 -1.2% |
| 2007 | -- | $27,630 +3% |
| 2006 | -- | $26,830 |
| 2005 | $1,759 | $26,830 +6% |
| 2004 | -- | $25,310 |
| 2003 | -- | $25,310 +6.7% |
| 2002 | -- | $23,710 +4.4% |
| 2001 | -- | $22,720 |
Find assessor info on the county website
Neighborhood: Meadowbrook Heights
Nearby homes
- $340,0004 bd2 ba1.9k sqft112 NW 101st Ter, Kansas City, MO 64155Coming Soon
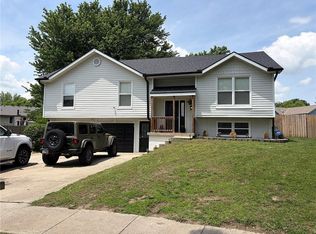
- $287,3003 bd2 ba1.2k sqft10111 N Wyandotte St, Kansas City, MO 64155Off Market
- $--3 bd2 ba1.3k sqft10115 N Wyandotte St, Kansas City, MO 64155Sold

- $288,3003 bd2 ba1.1k sqft113 NW 101st Ter, Kansas City, MO 64155Off Market
- $309,4003 bd2 ba1.8k sqft108 NW 101st Ter, Kansas City, MO 64155Off Market
- $296,8003 bd2 ba1.1k sqft100 NW 101st Ter, Kansas City, MO 64155Off Market
- $311,1003 bd2 ba1.6k sqft117 NW 101st Ter, Kansas City, MO 64155Off Market
- $307,5003 bd2 ba1.4k sqft109 NW 101st Ter, Kansas City, MO 64155Off Market
Nearby schools
GreatSchools rating
- 6/10Fox Hill Elementary SchoolGrades: K-5Distance: 0.9 mi
- 6/10New Mark Middle SchoolGrades: 7-8Distance: 0.7 mi
- 9/10Staley High SchoolGrades: 9-12Distance: 2.2 mi
Schools provided by the listing agent
- Elementary: Fox Hill
- Middle: New Mark
- High: Staley High School
Source: Heartland MLS as distributed by MLS GRID. This data may not be complete. We recommend contacting the local school district to confirm school assignments for this home.
Get a cash offer in 3 minutes
Find out how much your home could sell for in as little as 3 minutes with a no-obligation cash offer.
Estimated market value
$393,700
Get a cash offer in 3 minutes
Find out how much your home could sell for in as little as 3 minutes with a no-obligation cash offer.
Estimated market value
$393,700
- Missouri
- Clay County
- Kansas City
- 64155
- Meadowbrook Heights
- 116 NW 101st Ter
Nearby cities
Nearby neighborhoods
Nearby zip codes
Other Kansas City Topics
