This turn-key Colonial is sited across from the Richmond Town Hall in a historical village setting. Renovated from the studs in, you won’t have to worry about maintenance and upkeep for some time. Landscaping has been completed and fresh grass planted. There are 2-bedrooms, 2-bathrooms, plus a flex room, which could be used as a dining room, bedroom, office space or as you see fit. The home offers a grand staircase in the center of the house with a modern iron black railing creating a peek through, while leaving some separation between rooms. The focal point of the living room is a propane fireplace, and a built-in desk area. You will love the beautiful kitchen with its unique island salvaged from an original piece in the house. Everything is brand new; electrical, plumbing, propane baseboard heating system, kitchen, bathrooms, flooring, windows, doors, ceiling fans, the roofs on both the house and the garage, siding, rain gutters and the back deck. The basement has been dug out to standing room and a concrete floor was poured. Agent related to seller.
Closed
Listed by: HKS Associates, Inc. • Kristen L Daigle
Bought with: Keller Williams Gateway Realty
$374,900
112 Old Homestead Highway, Richmond, NH 03470
2beds
1,675sqft
Single Family Residence
Built in 1806
2.98 Acres Lot
$420,900 Zestimate®
$224/sqft
$2,671 Estimated rent
Home value
$420,900
$400,000 - $442,000
$2,671/mo
Zestimate® history
Owner options
List your home for rent
$2,671/mo
Rent Zestimate®
Find your next renter with Zillow Rental Manager. Plus, with online applications, you can quickly screen prospective tenants – for free.
$2,671/mo
Rent Zestimate®
Refinance and save
$2,172/mo
Est. payment
Refinancing to a lower rate could help reduce your monthly payments and save thousands over the life of the loan.
$2,172/mo
Est. payment
Explore your selling options
Work with a Zillow partner agent
Leverage their expertise and Zillow's premium Showcase listings to get your home seen by more buyers.
Get startedList with your own agent
Get your home in front of millions of buyers by listing it on Zillow.
Learn how to do itSell it yourself
Take full control of how buyers see your home on Zillow by listing For Sale by Owner (FSBO).
List your homeWhat's special
Zillow last checked:
Listing updated:
Listed by:
Kristen L Daigle,
HKS Associates, Inc. 603-352-6030
Bought with:
Haynes Realty Group
Keller Williams Gateway Realty
Source: PrimeMLS,MLS#: 4985461
Facts & features
Interior
Bedrooms & bathrooms
- Bedrooms: 2
- Bathrooms: 2
- Full bathrooms: 2
Heating
- Propane, Baseboard, Electric
Cooling
- None
Appliances
- Included: Dishwasher, Microwave, Refrigerator, Electric Stove, Electric Water Heater
- Laundry: 1st Floor Laundry
Features
- Ceiling Fan(s), LED Lighting, Primary BR w/ BA, Natural Light, Natural Woodwork
- Flooring: Vinyl Plank
- Windows: Double Pane Windows, Triple Pane Windows
- Basement: Concrete Floor,Crawl Space,Full,Gravel,Interior Entry
- Has fireplace: Yes
- Fireplace features: Gas
Interior area
- Total structure area: 1,837
- Total interior livable area: 1,675 sqft
- Finished area above ground: 1,675
- Finished area below ground: 0
Property
Parking
- Total spaces: 2
- Parking features: Dirt, Driveway, Off Street, On Site, Parking Spaces 1 - 10, Unpaved, Detached
- Garage spaces: 2
- Has uncovered spaces: Yes
Accessibility
- Accessibility features: 1st Floor Full Bathroom, Hard Surface Flooring, 1st Floor Laundry
Features
- Levels: Two
- Stories: 2
- Exterior features: Deck, Natural Shade, Shed
- Frontage length: Road frontage: 279
Lot
- Size: 2.98 Acres
- Features: Hilly, Sloped, Steep Slope
Details
- Additional structures: Outbuilding
- Parcel number: RCMDM00408B000017L000000
- Zoning description: 01 RD-RE
Construction
Type & style
- Home type: SingleFamily
- Architectural style: Colonial
- Property subtype: Single Family Residence
Materials
- Fiberglss Batt Insulation, Wood Frame, Vinyl Siding
- Foundation: Stone w/ Skim Coating
- Roof: Asphalt Shingle
Condition
- New construction: No
- Year built: 1806
Utilities & green energy
- Electric: Circuit Breakers
- Sewer: Private Sewer
- Utilities for property: None, No Internet
Community & HOA
Community
- Security: HW/Batt Smoke Detector
Location
- Region: Richmond
Financial & listing details
- Price per square foot: $224/sqft
- Tax assessed value: $273,300
- Annual tax amount: $2,162
- Date on market: 2/20/2024
- Road surface type: Paved
Price history
| Date | Event | Price |
|---|---|---|
| 6/18/2024 | Sold | $374,900$224/sqft |
Source:  PrimeMLS #4985461 Report a problem PrimeMLS #4985461 Report a problem | ||
| 5/17/2024 | Contingent | $374,900$224/sqft |
Source: PrimeMLS #4985461 Report a problem | ||
| 5/8/2024 | Price change | $374,900-1.3%$224/sqft |
Source: PrimeMLS #4985461 Report a problem | ||
| 3/26/2024 | Price change | $379,999-2.6%$227/sqft |
Source: PrimeMLS #4985461 Report a problem | ||
| 2/20/2024 | Listed for sale | $389,999+875%$233/sqft |
Source: PrimeMLS #4985461 Report a problem | ||
| 10/12/2022 | Sold | $40,000+14.3%$24/sqft |
Source: Public Record Report a problem | ||
| 8/24/2021 | Sold | $35,000-41.7%$21/sqft |
Source: PrimeMLS #4865125 Report a problem | ||
| 7/1/2021 | Contingent | $60,000$36/sqft |
Source: PrimeMLS #4865125 Report a problem | ||
| 6/7/2021 | Listed for sale | $60,000$36/sqft |
Source: PrimeMLS #4865125 Report a problem | ||
| 5/29/2015 | Sold | $60,000-58.6%$36/sqft |
Source: Public Record Report a problem | ||
| 9/18/2006 | Sold | $145,000+79%$87/sqft |
Source: Public Record Report a problem | ||
| 7/9/1999 | Sold | $81,000$48/sqft |
Source: Public Record Report a problem | ||
Public tax history
| Year | Property taxes | Tax assessment |
|---|---|---|
| 2024 | $4,881 +210.5% | $273,300 +155.4% |
| 2023 | $1,572 -28.1% | $107,000 +16.1% |
| 2022 | $2,186 | $92,200 |
| 2021 | $2,186 | $92,200 |
| 2020 | $2,186 -2% | $92,200 |
| 2019 | $2,230 -12.9% | $92,200 |
| 2018 | $2,560 +2.8% | $92,200 |
| 2017 | $2,490 -13.1% | $92,200 -9.3% |
| 2016 | $2,867 -0.6% | $101,700 |
| 2015 | $2,883 +9.2% | $101,700 |
| 2014 | $2,639 -0.8% | $101,700 |
| 2013 | $2,660 +7.6% | $101,700 |
| 2012 | $2,472 | $101,700 |
Find assessor info on the county website
Neighborhood: 03470
Nearby homes
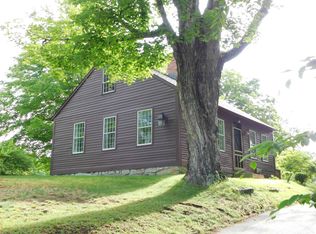
- $330,0002 bd2 ba1.2k sqft125 Old Homestead Hwy, Richmond, NH 03470Sold
- $205,9003 bd1 ba2.7k sqft5 Bullock Rd, Richmond, NH 03470Off Market
- $---- bd-- ba-- sqft10 Bullock Rd, Richmond, NH 03470Off Market
- $593,1004 bd2 ba3.5k sqft119 Old Homestead Hwy, Richmond, NH 03470Off Market
- $254,5002 bd1 ba1.2k sqft132 Old Homestead Hwy, Richmond, NH 03470Off Market
- $505,3003 bd2 ba1.7k sqft36 Bullock Rd, Richmond, NH 03470Off Market
- $436,4004 bd2 ba2.6k sqft40 Bullock Rd, Richmond, NH 03470Off Market
- $437,5003 bd2 ba1.6k sqft159 Old Homestead Hwy, Richmond, NH 03470Off Market
Nearby schools
GreatSchools rating
- NAMount Caesar SchoolGrades: PK-2Distance: 7.8 mi
- 3/10Monadnock Regional Middle SchoolGrades: 7-8Distance: 7.7 mi
- 6/10Monadnock Regional High SchoolGrades: 9-12Distance: 7.7 mi
Schools provided by the listing agent
- Elementary: Cutler Elementary School
- Middle: Monadnock Regional Jr. High
- High: Monadnock Regional High Sch
- District: Monadnock Sch Dst SAU #93
Source: PrimeMLS. This data may not be complete. We recommend contacting the local school district to confirm school assignments for this home.


Get pre-qualified for a loan
At Zillow Home Loans, we can pre-qualify you in as little as 5 minutes with no impact to your credit score.An equal housing lender. NMLS #10287.
- New Hampshire
- Cheshire County
- Richmond
- 03470
- 112 Old Homestead Highway
Nearby cities
Nearby zip codes
Other Richmond Topics
