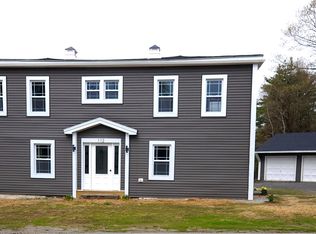
Antique Post and Beam charmer that has been lovingly cared for and fully updated while still maintaining its historic charm. Originally the Richmond Post Office, this cape has been renovated from the top to bottom. New Septic System, relined well, whole house on demand generator, paved driveway and relined chimneys are just the latest in a long line of updates. Home features original wide pine floors, working fireplaces, Master bedroom suite with full bath, additional bedroom and first floor bath with laundry. Carriage shed has new concrete floor and ready for storage. Lovely yard with picturesque deck perfect for relaxing. Plenty of gardening space within the large level lot. Need more space? Large addition plans can convey with the sale. Conveniently located near MA and VT borders and a quick drive to Keene. Only thing this house needs is new owners that appreciate its character and charm. Showings by appointment only.
Closed
Listed by: LIG Properties, LLC • Maryann Shepard
Bought with: Bean Group Rindge
$330,000
125 Old Homestead Highway, Richmond, NH 03470
2beds
1,296sqft
Single Family Residence
Built in 1830
1 Acres Lot
$381,000 Zestimate®
$255/sqft
$2,533 Estimated rent
Home value
$381,000
$362,000 - $400,000
$2,533/mo
Zestimate® history
Owner options
List your home for rent
$2,533/mo
Rent Zestimate®
Find your next renter with Zillow Rental Manager. Plus, with online applications, you can quickly screen prospective tenants – for free.
$2,533/mo
Rent Zestimate®
Refinance and save
$1,912/mo
Est. payment
Refinancing to a lower rate could help reduce your monthly payments and save thousands over the life of the loan.
$1,912/mo
Est. payment
Explore your selling options
Work with a Zillow partner agent
Leverage their expertise and Zillow's premium Showcase listings to get your home seen by more buyers.
Get startedList with your own agent
Get your home in front of millions of buyers by listing it on Zillow.
Learn how to do itSell it yourself
Take full control of how buyers see your home on Zillow by listing For Sale by Owner (FSBO).
List your homeWhat's special
Working fireplacesMaster bedroom suiteLarge addition plansDemand generatorOriginal wide pine floorsLovely yardPaved driveway
Zillow last checked:
Listing updated:
Listed by:
Maryann Shepard,
LIG Properties, LLC 603-217-2200,
Amy Kanawah,
LIG Properties, LLC
Bought with:
Susan Love
Bean Group Rindge
Source: PrimeMLS,MLS#: 4957791
Facts & features
Interior
Bedrooms & bathrooms
- Bedrooms: 2
- Bathrooms: 2
- Full bathrooms: 1
- 1/2 bathrooms: 1
Heating
- Oil, Baseboard, Hot Water, Zoned
Cooling
- None
Appliances
- Included: Dishwasher, Dryer, Electric Range, Refrigerator, Washer, Domestic Water Heater, Water Heater off Boiler
- Laundry: 1st Floor Laundry
Features
- Flooring: Softwood
- Basement: Concrete Floor,Interior Access,Interior Entry
- Number of fireplaces: 1
- Fireplace features: 1 Fireplace
Interior area
- Total structure area: 1,728
- Total interior livable area: 1,296 sqft
- Finished area above ground: 1,296
- Finished area below ground: 0
Property
Parking
- Total spaces: 1
- Parking features: Gravel, Paved, Attached
- Garage spaces: 1
Features
- Levels: Two
- Stories: 2
- Patio & porch: Porch, Covered Porch
- Exterior features: Deck, Garden
Lot
- Size: 1 Acres
- Features: Country Setting, Field/Pasture, Landscaped
Details
- Additional structures: Barn(s), Outbuilding
- Parcel number: RCMDM00408B000081L000000
- Zoning description: residential
- Other equipment: Standby Generator
Construction
Type & style
- Home type: SingleFamily
- Architectural style: Antique,Cape
- Property subtype: Single Family Residence
Materials
- Post and Beam, Wood Siding
- Foundation: Fieldstone
- Roof: Metal
Condition
- New construction: No
- Year built: 1830
Utilities & green energy
- Electric: 200+ Amp Service, Circuit Breakers, Generator
- Sewer: 1500+ Gallon, Leach Field, Septic Design Available
- Utilities for property: Cable
Community & HOA
Location
- Region: Richmond
Financial & listing details
- Price per square foot: $255/sqft
- Tax assessed value: $244,100
- Annual tax amount: $4,148
- Date on market: 6/19/2023
- Road surface type: Paved
Price history
| Date | Event | Price |
|---|---|---|
| 8/11/2023 | Sold | $330,000+0.3%$255/sqft |
Source:  PrimeMLS #4957791 Report a problem PrimeMLS #4957791 Report a problem | ||
| 6/19/2023 | Price change | $329,000+73.2%$254/sqft |
Source: PrimeMLS #4957791 Report a problem | ||
| 7/25/2019 | Listed for sale | $190,000+5.6%$147/sqft |
Source: Bean Group / Peterborough #4767019 Report a problem | ||
| 7/31/2017 | Sold | $179,900$139/sqft |
Source: PrimeMLS #4637385 Report a problem | ||
| 6/17/2017 | Pending sale | $179,900$139/sqft |
Source: RE/MAX Town Country #4637385 Report a problem | ||
| 5/31/2017 | Listed for sale | $179,900-9.4%$139/sqft |
Source: RE/MAX Town Country #4637385 Report a problem | ||
| 10/2/2016 | Listing removed | $198,500$153/sqft |
Source: 2519-0 #4486834 Report a problem | ||
| 5/2/2016 | Listed for sale | $198,500+89%$153/sqft |
Source: 2519-0 #4486834 Report a problem | ||
| 11/3/2006 | Sold | $105,000$81/sqft |
Source: Public Record Report a problem | ||
Public tax history
| Year | Property taxes | Tax assessment |
|---|---|---|
| 2024 | $4,360 +21.6% | $244,100 |
| 2023 | $3,586 -14.5% | $244,100 +38% |
| 2022 | $4,194 | $176,900 |
| 2021 | $4,194 | $176,900 |
| 2020 | $4,194 -2.4% | $176,900 -0.5% |
| 2019 | $4,299 -12.9% | $177,700 |
| 2018 | $4,935 +2.8% | $177,700 |
| 2017 | $4,800 +33.4% | $177,700 +39.3% |
| 2016 | $3,597 -0.6% | $127,600 |
| 2015 | $3,617 +9.2% | $127,600 |
| 2014 | $3,311 -0.8% | $127,600 |
| 2013 | $3,338 +7.6% | $127,600 |
| 2012 | $3,102 | $127,600 |
Find assessor info on the county website
Neighborhood: 03470
Nearby homes
- $202,8003 bd1 ba2.7k sqft5 Bullock Rd, Richmond, NH 03470Off Market
- $589,4004 bd2 ba3.5k sqft119 Old Homestead Hwy, Richmond, NH 03470Off Market
- $374,9002 bd2 ba1.6k sqft112 Old Homestead Hwy, Richmond, NH 03470Sold
- $---- bd-- ba-- sqft10 Bullock Rd, Richmond, NH 03470Off Market
- $249,5002 bd1 ba1.2k sqft132 Old Homestead Hwy, Richmond, NH 03470Off Market
- $436,9003 bd2 ba1.6k sqft159 Old Homestead Hwy, Richmond, NH 03470Off Market
- $429,2001 bd1 ba1.4k sqft135 Old Homestead Hwy, Richmond, NH 03470Off Market
- $504,1003 bd2 ba1.7k sqft36 Bullock Rd, Richmond, NH 03470Off Market
Nearby schools
GreatSchools rating
- NAMount Caesar SchoolGrades: PK-2Distance: 7.7 mi
- 3/10Monadnock Regional Middle SchoolGrades: 7-8Distance: 7.6 mi
- 6/10Monadnock Regional High SchoolGrades: 9-12Distance: 7.6 mi
Schools provided by the listing agent
- Middle: Monadnock Regional Jr. High
- High: Monadnock Regional High Sch
- District: Monadnock Sch Dst SAU #93
Source: PrimeMLS. This data may not be complete. We recommend contacting the local school district to confirm school assignments for this home.


Get pre-qualified for a loan
At Zillow Home Loans, we can pre-qualify you in as little as 5 minutes with no impact to your credit score.An equal housing lender. NMLS #10287.
- New Hampshire
- Cheshire County
- Richmond
- 03470
- 125 Old Homestead Highway
Nearby cities
Nearby zip codes
Other Richmond Topics
