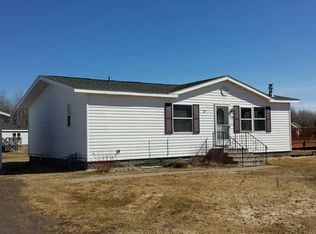
Spacious Walkout Home with Private Backyard and Ideal Location. Discover comfort, space, and convenience in walkout home offering over 2,600 square feet of thoughtfully designed living space. With three bedrooms and two and a half baths, there’s plenty of room to relax, work, and entertain. A set of patio doors opens to a full-length deck—an inviting space to enjoy your morning coffee or unwind at the end of the day while taking in the peaceful, private backyard. The primary suite is a features double closets and a private bath complete with a garden tub and separate shower for added comfort. Parts of the home feature newer flooring and fresh paint, and the property is connected to city utilities, including natural gas. Both the forced-air furnace and in-floor heat in the basement run on natural gas, offering efficient and comfortable warmth throughout the seasons. You'll also find a detached 24x28 garage that’s heated, making it a great space for projects, hobbies, or extra storage. Located near Jay Cooke State Park, the Munger Trail, and within walking distance of the local school, this home combines peaceful surroundings with everyday convenience. Whether you're looking for room to spread out or simply a quiet place to settle in, this inviting home is ready to welcome you.
Closed
$252,500
112 Parkwood Dr, Carlton, MN 55797
3beds
2,016sqft
Manufactured Home
Built in 2000
0.31 Acres Lot
$257,800 Zestimate®
$125/sqft
$2,383 Estimated rent
Home value
$257,800
Estimated sales range
Not available
$2,383/mo
Zestimate® history
Owner options
List your home for rent
$2,383/mo
Rent Zestimate®
Find your next renter with Zillow Rental Manager. Plus, with online applications, you can quickly screen prospective tenants – for free.
$2,383/mo
Rent Zestimate®
Refinance and save
$1,623/mo
Est. payment
Refinancing to a lower rate could help reduce your monthly payments and save thousands over the life of the loan.
$1,623/mo
Est. payment
Explore your selling options
Work with a Zillow partner agent
Leverage their expertise and Zillow's premium Showcase listings to get your home seen by more buyers.
Get startedList with your own agent
Get your home in front of millions of buyers by listing it on Zillow.
Learn how to do itSell it yourself
Take full control of how buyers see your home on Zillow by listing For Sale by Owner (FSBO).
List your homeWhat's special
Zillow last checked:
Listing updated:
Listed by:
Debra M. Bounds 218-556-3561,
CENTURY 21 LAND OF LAKES
Bought with:
Leslie Nooyen
Adolphson Real Estate, Inc
Source: NorthstarMLS as distributed by MLS GRID,MLS#: 6724516
Facts & features
Interior
Bedrooms & bathrooms
- Bedrooms: 3
- Bathrooms: 3
- Full bathrooms: 2
- 1/2 bathrooms: 1
Bedroom
- Level: Main
- Area: 153.68 Square Feet
- Dimensions: 11.3x13.6
Bedroom 2
- Level: Main
- Area: 134.42 Square Feet
- Dimensions: 11.10x12.11
Bedroom 3
- Level: Lower
- Area: 138.6 Square Feet
- Dimensions: 12.6x11
Primary bathroom
- Level: Main
- Area: 91.3 Square Feet
- Dimensions: 11x8.3
Bathroom
- Level: Main
Bathroom
- Level: Lower
Dining room
- Level: Main
- Area: 128.64 Square Feet
- Dimensions: 13.4x9.6
Family room
- Level: Lower
- Area: 138.6 Square Feet
- Dimensions: 12.6x11
Kitchen
- Level: Main
- Area: 144.1 Square Feet
- Dimensions: 13.10x11
Laundry
- Level: Main
- Area: 32.5 Square Feet
- Dimensions: 6.5x5
Living room
- Level: Main
- Area: 248.3 Square Feet
- Dimensions: 13x19.10
Storage
- Level: Lower
- Area: 131.13 Square Feet
- Dimensions: 9.3x14.10
Heating
- Forced Air, In-Floor Heating
Cooling
- None
Appliances
- Laundry: In Hall, Upper Level
Features
- Basement: Block,Daylight,Egress Window(s),Full,Partially Finished,Storage Space,Walk-Out Access
- Has fireplace: No
Interior area
- Total structure area: 2,688
- Total interior livable area: 2,016 sqft
- Finished area above ground: 1,344
- Finished area below ground: 672
Property
Parking
- Total spaces: 2
- Parking features: Detached Garage, Gravel, Heated Garage, Insulated Garage
- Garage spaces: 2
- Details: Garage Dimensions (24x28)
Accessibility
- Accessibility features: None
Features
- Levels: One
- Stories: 1
- Patio & porch: Deck
Lot
- Size: 0.31 Acres
- Dimensions: 135 x 100
Details
- Foundation area: 1344
- Parcel number: 271500160
- Zoning description: Residential-Single Family
Construction
Type & style
- Home type: MobileManufactured
- Property subtype: Manufactured Home
Materials
- Frame
- Roof: Age Over 8 Years
Condition
- New construction: No
- Year built: 2000
Utilities & green energy
- Electric: 200+ Amp Service, Power Company: Minnesota Power
- Gas: Natural Gas
- Sewer: City Sewer/Connected
- Water: City Water/Connected
Community & HOA
Community
- Subdivision: Park View Estate
HOA
- Has HOA: No
Location
- Region: Carlton
Financial & listing details
- Price per square foot: $125/sqft
- Tax assessed value: $210,200
- Annual tax amount: $2,652
- Date on market: 5/20/2025
- Cumulative days on market: 42 days
Price history
| Date | Event | Price |
|---|---|---|
| 7/11/2025 | Sold | $252,500+1%$125/sqft |
Source:  NorthstarMLS as distributed by MLS GRID #6724516 Report a problem NorthstarMLS as distributed by MLS GRID #6724516 Report a problem | ||
| 7/8/2025 | Pending sale | $249,900$124/sqft |
Source: NorthstarMLS as distributed by MLS GRID #6724516 Report a problem | ||
| 5/27/2025 | Listed for sale | $249,900+92.2%$124/sqft |
Source: NorthstarMLS as distributed by MLS GRID #6724516 Report a problem | ||
| 9/10/2021 | Sold | $130,000$64/sqft |
Source: Public Record Report a problem | ||
Public tax history
| Year | Property taxes | Tax assessment |
|---|---|---|
| 2025 | $2,652 +12.7% | $210,200 +5.6% |
| 2024 | $2,354 -14.3% | $199,000 +3.5% |
| 2023 | $2,746 +11.2% | $192,200 -10% |
| 2022 | $2,470 +17.4% | $213,500 +33.4% |
| 2021 | $2,104 +1.7% | $160,000 +15.2% |
| 2020 | $2,068 +16% | $138,900 +8.9% |
| 2018 | $1,782 | $127,600 +23.2% |
| 2017 | $1,782 +29.3% | $103,600 |
| 2016 | $1,378 +8.5% | $103,600 +48.2% |
| 2015 | $1,270 | $69,900 |
| 2014 | $1,270 +80.8% | -- |
| 2013 | $703 | $69,900 |
| 2012 | -- | -- |
| 2011 | -- | -- |
| 2010 | -- | -- |
Find assessor info on the county website
Neighborhood: 55797
Nearby homes
- $255,000-- bd-- ba-- sqft110 1/2 Parkwood Dr, Wrenshall, MN 55797Sold
- $278,400-- bd-- ba-- sqft110 Parkwood Dr, Wrenshall, MN 55797Off Market
- $226,9002 bd2 ba1.1k sqft115 Parkwood Dr, Wrenshall, MN 55797Off Market
- $279,9003 bd2 ba-- sqft117 Parkwood Dr, Wrenshall, MN 55797Off Market
- $314,500-- bd-- ba-- sqft113 Parkwood Dr, Wrenshall, MN 55797Off Market
- $234,0003 bd2 ba1.7k sqft119 Parkwood Dr, Wrenshall, MN 55797Sold
- $249,900-- sqft111 Parkwood Dr, Wrenshall, MN 55797Off Market
- $364,2003 bd3 ba1.3k sqft108 Parkwood Dr, Wrenshall, MN 55797Off Market
Nearby schools
GreatSchools rating
- 7/10Wrenshall Elementary SchoolGrades: PK-6Distance: 0.3 mi
- 6/10Wrenshall SecondaryGrades: 7-12Distance: 0.3 mi
- Minnesota
- Carlton County
- Wrenshall
- 55797
- 112 Parkwood Dr
Nearby cities
Nearby zip codes
Other Wrenshall Topics
