Skip main navigation
Sold for $234,000
  • Tax assessed value
    $234,000

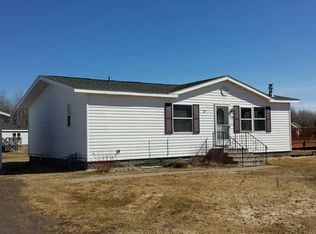
    119 Parkwood Dr, Wrenshall, MN 55797

    3beds
    1,700sqft
    Single Family Residence
    Built in 2003
    0.3 Acres Lot
    $238,200 Zestimate®
    $138/sqft
    $2,261 Estimated rent

    Home value

    $238,200

    Estimated sales range

    Not available

    $2,261/mo

    Zestimate® history
    Loading
    Loading...

    Owner options

    List your home for rent

    $2,261/mo

    Rent Zestimate®

    Find your next renter with Zillow Rental Manager. Plus, with online applications, you can quickly screen prospective tenants – for free.

    Learn more

    $2,261/mo

    Rent Zestimate®

    Refinance and save

    $1,524/mo

    Est. payment

    Refinancing to a lower rate could help reduce your monthly payments and save thousands over the life of the loan.

    See today's rates

    $1,524/mo

    Est. payment

    Explore your selling options

    Work with a Zillow partner agent

    Leverage their expertise and Zillow's premium Showcase listings to get your home seen by more buyers.

    Get started

    List with your own agent

    Get your home in front of millions of buyers by listing it on Zillow.

    Learn how to do it

    Sell it yourself

    Take full control of how buyers see your home on Zillow by listing For Sale by Owner (FSBO).

    List your home

    What's special

    Ample amount of storageGreat room with fireplaceLarge deckKitchen with large islandLarge primary bedroomMain floor laundryWalk-in closet
    Small town living with easy access to Carlton, Cloquet, and Duluth. Immaculate 3BD/2BA rambler on large corner lot. Kitchen with large island and ample amount of storage. Great room with fireplace. Large Primary bedroom with full bath including jet tub and walk-in closet. Main floor laundry. Large deck, 24x32 garage. Storage shed. Call TODAY to take a look!

    Zillow last checked:

    Listing updated:

    Listed by:

    Dianne Siltanen 218-380-3328,

    RE/MAX Cloquet

    Bought with:

    Gerald Gorbet, MN 40623914| WI 75326-94

    Adolphson Real Estate - Cloquet

    Source: Lake Superior Area Realtors as distributed by MLS GRID,MLS#: 6119461MLS Logo

    Facts & features

    Interior

    Bedrooms & bathrooms
    • Bedrooms: 3
    • Bathrooms: 2
    • Full bathrooms: 1
    • 3/4 bathrooms: 1
    • Main level bedrooms: 1
    Rooms
    • Room types: Great Room
    Primary bedroom
    • Description: Walk-in closet. Large bath w/Jet tub
    • Level: Main
    • Area: 180 Square Feet
    • Dimensions: 12 x 15
    Bedroom
    • Level: Main
    • Area: 120 Square Feet
    • Dimensions: 10 x 12
    Bedroom
    • Level: Main
    • Area: 132 Square Feet
    • Dimensions: 11 x 12
    Dining room
    • Description: Patio door to deck
    • Level: Main
    • Area: 169 Square Feet
    • Dimensions: 13 x 13
    Great room
    • Description: Wood burning fireplace
    • Level: Main
    • Area: 208 Square Feet
    • Dimensions: 13 x 16
    Kitchen
    • Description: Large Island. Newer appliances
    • Level: Main
    • Area: 234 Square Feet
    • Dimensions: 18 x 13
    Living room
    • Level: Main
    • Area: 216 Square Feet
    • Dimensions: 12 x 18
    Heating
    • Fireplace(s), Forced Air, Natural Gas
    Cooling
    • Central Air
    Appliances
    • Included: Water Heater-Gas, Dishwasher, Dryer, Exhaust Fan, Microwave, Range, Refrigerator, Washer
    • Laundry: Main Level, Dryer Hook-Ups, Washer Hookup
    Features
    • Ceiling Fan(s), Eat In Kitchen, Kitchen Island, Walk-In Closet(s)
    • Doors: Patio Door
    • Windows: Skylight(s)
    • Has basement: Yes
    • Number of fireplaces: 1
    • Fireplace features: Wood Burning
    Interior area
    • Total interior livable area: 1,700 sqft
    • Finished area above ground: 1,700
    • Finished area below ground: 0

    Property

    Parking
    • Total spaces: 3
    • Parking features: Asphalt, Detached, Electrical Service
    • Garage spaces: 3
    Features
    • Patio & porch: Deck
    Lot
    • Size: 0.3 Acres
    • Dimensions: 216 x 110 x 135
    • Features: Corner Lot
    Details
    • Additional structures: Storage Shed
    • Foundation area: 1701
    • Parcel number: 271500760

    Construction

    Type & style
    • Home type: SingleFamily
    • Architectural style: Ranch
    • Property subtype: Single Family Residence
    Materials
    • Vinyl, Manufactured (Post-6/'76)
    • Roof: Asphalt Shingle
    Condition
    • Previously Owned
    • Year built: 2003

    Utilities & green energy

    • Electric: Minnesota Power
    • Sewer: Public Sewer
    • Water: Public

    Community & HOA

    HOA
    • Has HOA: No
    Location
    • Region: Wrenshall

    Financial & listing details

    • Price per square foot: $138/sqft
    • Tax assessed value: $234,000
    • Annual tax amount: $2,579
    • Date on market: 5/20/2025
    • Cumulative days on market: 8 days
    • Listing terms: Cash

    Price history

    DateEventPrice
    6/27/2025Sold$234,000$138/sqft
    Source: Lake Superior Area Realtors as distributed by MLS GRID #6119461 Report a problem
    5/23/2025Pending sale$234,000$138/sqft
    Source: Lake Superior Area Realtors as distributed by MLS GRID #6119461 Report a problem
    5/20/2025Listed for sale$234,000+82.8%$138/sqft
    Source: Lake Superior Area Realtors as distributed by MLS GRID #6119461 Report a problem
    7/24/2015Sold$128,000-1.5%$75/sqft
    Source: Lake Superior Area Realtors as distributed by MLS GRID #6015432 Report a problem
    5/29/2015Price change$129,900-7.1%$76/sqft
    Source: Postlets Report a problem
    4/22/2015Listed for sale$139,900$82/sqft
    Source: Postlets Report a problem

    Public tax history

    YearProperty taxesTax assessment
    2025$2,626 -0.7%$234,000 +5.5%
    2024$2,644 +1.5%$221,700 +4.4%
    2023$2,604 +12.3%$212,300 +4.1%
    2022$2,318 +27.9%$204,000 +34.2%
    2021$1,812 +2.7%$152,000 +18.1%
    2020$1,764 +24.6%$128,700 +14.8%
    2018$1,416 $112,100 +11.9%
    2017$1,416 +16.4%$100,200
    2016$1,216 +7.2%$100,200 +51.1%
    2015$1,134 $66,300
    2014$1,134 -3.7%$66,300
    2013$1,178 $66,300 -15%
    2012-- $78,000 -8.3%
    2011-- $85,100 -24.2%
    2010-- $112,200
    Find assessor info on the county website

    Neighborhood: 55797

    Nearby schools

    GreatSchools rating
    Get pre-qualified for a loan
    At Zillow Home Loans, we can pre-qualify you in as little as 5 minutes with no impact to your credit score.

    An equal housing lender. NMLS #10287.