Skip main navigation
Off market
  • $811,800

    112 Pau Nel Dr, Landenberg, PA 19350

    4beds
    4,186sqft
    SingleFamily
    Built in 2002
    1.17 Acres Lot
    $811,800 Zestimate®
    $194/sqft
    $4,510 Estimated rent

    Home value

    $811,800

    $763,000 - $861,000

    $4,510/mo

    Zestimate® history
    Loading
    Loading...

    Owner options

    List your home for rent

    $4,510/mo

    Rent Zestimate®

    Find your next renter with Zillow Rental Manager. Plus, with online applications, you can quickly screen prospective tenants – for free.

    Learn more

    $4,510/mo

    Rent Zestimate®

    Refinance and save

    $5,209/mo

    Est. payment

    Refinancing to a lower rate could help reduce your monthly payments and save thousands over the life of the loan.

    See today's rates

    $5,209/mo

    Est. payment

    Explore your selling options

    Work with a Zillow partner agent

    Leverage their expertise and Zillow's premium Showcase listings to get your home seen by more buyers.

    Get started

    List with your own agent

    Get your home in front of millions of buyers by listing it on Zillow.

    Learn how to do it

    Sell it yourself

    Take full control of how buyers see your home on Zillow by listing For Sale by Owner (FSBO).

    List your home

    What's special

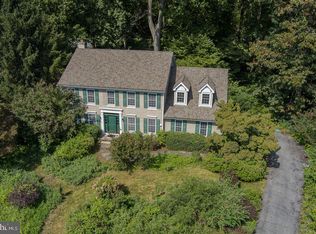
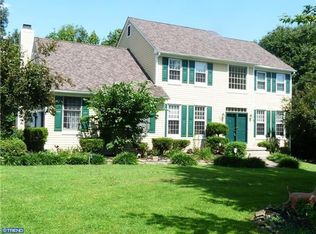
    Welcome to this beautiful home located in Middleton Greene, a tranquil community of just 20 homes. With close and easy access to Wilmington and Newark, this home is perfect for those buyers looking for a great location and a special place to live! Looking for curb appeal? This home is on a professionally landscaped, spacious lot with a large flat backyard and a walk-out basement on the side of the home that could be a great area for future entertaining. As you enter the front door of this home, you are greeted with a soaring two story foyer featuring site-finished hardwood floors. French doors open into the office on the right and provide both light and privacy. The formal living room opens up to the formal dining room, both part of the open floor plan which makes it a great home for entertaining! The eat-in kitchen features 42' cabinets and plenty of counter space. There's also a large pantry for extra storage. One of the best features of this wonderful home is the two story family room. This amazing light filled room provides tons of space for gatherings or just enjoying a relaxing evening by the two story stone fireplace. You'll enjoy lots of great cookouts on the huge, custom built, paver patio with an electric activated awning, located right off the kitchen. The first floor with 9' ceilings also features a large laundry room, powder room, and a three-car garage. A back staircase off the family room and the front main staircase provide convenient access to the second floor. Heading upstairs you find a very spacious master bedroom retreat. There's a sitting room which can be used as a reading area, an extra office or an exercise room. The master bathroom features a luxurious soaking tub, a double vanity, a large shower and closet space for additional storage. There are three other large bedrooms on the second level including a guest bedroom with its own private bathroom. The lower level of the home features a full walk out unfinished basement, just waiting for the new owner to make it a spectacular space. The French doors and extra windows let in tons of natural light and the area is already plumbed for a full bathroom. This home has already had a certified stucco inspection. No repairs were required. The homeowner has implemented the recommended proactive maintenance measures. Check out this well-maintained home that is minutes from shopping, walking trails, parks and the state of the art Hockessin Athletic Club. Stop by and see it soon!

    This property is off market, which means it's not currently listed for sale or rent on Zillow. This may be different from what's available on other websites or public sources.

    Facts & features

    Interior

    Bedrooms & bathrooms
    • Bedrooms: 4
    • Bathrooms: 4
    • Full bathrooms: 3
    • 1/2 bathrooms: 1
    Heating
    • Forced air, Gas
    Cooling
    • Central
    Features
    • Flooring: Carpet, Hardwood
    • Has fireplace: Yes
    Interior area
    • Total interior livable area: 4,186 sqft

    Property

    Parking
    • Parking features: Garage - Attached
    Features
    • Exterior features: Stucco
    Lot
    • Size: 1.17 Acres
    Details
    • Parcel number: 600600241800

    Construction

    Type & style
    • Home type: SingleFamily
    • Architectural style: Conventional
    Condition
    • Year built: 2002

    Community & HOA

    Location
    • Region: Landenberg

    Financial & listing details

    • Price per square foot: $194/sqft
    • Tax assessed value: $232,940
    • Annual tax amount: $9,803
    • Ownership: Fee Simple

    Price history

    DateEventPrice
    5/25/2017Sold$425,000-17.9%$102/sqft
    Source: Public Record Report a problem
    5/1/2017Pending sale$517,500$124/sqft
    Source: Keller Williams Real Estate -Exton #6945803 Report a problem
    5/1/2017Listed for sale$517,500$124/sqft
    Source: Keller Williams Real Estate -Exton #6945803 Report a problem
    4/1/2017Pending sale$517,500$124/sqft
    Source: Keller Williams Real Estate -Exton #6945803 Report a problem
    4/1/2017Listed for sale$517,500$124/sqft
    Source: Keller Williams Real Estate -Exton #6945803 Report a problem
    3/30/2017Pending sale$517,500$124/sqft
    Source: Keller Williams - Exton #6945803 Report a problem
    3/17/2017Listed for sale$517,500+15.3%$124/sqft
    Source: Keller Williams Real Estate -Exton #6945803 Report a problem
    6/27/2002Sold$449,000$107/sqft
    Source: Public Record Report a problem

    Public tax history

    YearProperty taxesTax assessment
    2025$9,803 +2.7%$232,940
    2024$9,544 +5.8%$232,940
    2023$9,016 $232,940
    2022$9,016 +1.5%$232,940
    2021$8,885 +355.8%$232,940
    2020$1,949 -77.1%$232,940
    2019$8,511 +1.9%$232,940
    2018$8,355 +9900.1%$232,940
    2017$84 -91%$232,940
    2016$924 $232,940
    2015$924 $232,940
    2014$924 $232,940
    2013-- $232,940
    2012-- $232,940
    2011-- $232,940
    2010-- $232,940 -9.9%
    2009-- $258,500 -11.2%
    2008-- $291,190
    2007-- $291,190 -34.2%
    2006-- $442,490
    2005-- $442,490
    2004-- $442,490
    2003-- $442,490 +1031.1%
    2000-- $39,120
    Find assessor info on the county website

    Neighborhood: 19350

    Nearby schools

    GreatSchools rating
    Schools provided by the listing agent
    • Elementary: New Garden
    • Middle: Kennett
    • High: Kennett
    • District: Kennett Cons

    Source: The MLS. This data may not be complete. We recommend contacting the local school district to confirm school assignments for this home.

    Get a cash offer in 3 minutes
    Find out how much your home could sell for in as little as 3 minutes with a no-obligation cash offer.
    Estimated market value
    $811,800
    Get a cash offer in 3 minutes
    Find out how much your home could sell for in as little as 3 minutes with a no-obligation cash offer.
    Estimated market value
    $811,800