Skip main navigation
Off market
  • $869,500

    116 Pau Nel Dr, Landenberg, PA 19350

    4beds
    4baths
    4,554sqft
    SingleFamily
    Built in 2001
    1 Acres Lot
    $869,500 Zestimate®
    $191/sqft
    $4,445 Estimated rent

    Home value

    $869,500

    $817,000 - $922,000

    $4,445/mo

    Zestimate® history
    Loading
    Loading...

    Owner options

    List your home for rent

    $4,445/mo

    Rent Zestimate®

    Find your next renter with Zillow Rental Manager. Plus, with online applications, you can quickly screen prospective tenants – for free.

    Learn more

    $4,445/mo

    Rent Zestimate®

    Refinance and save

    $5,730/mo

    Est. payment

    Refinancing to a lower rate could help reduce your monthly payments and save thousands over the life of the loan.

    See today's rates

    $5,730/mo

    Est. payment

    Explore your selling options

    Work with a Zillow partner agent

    Leverage their expertise and Zillow's premium Showcase listings to get your home seen by more buyers.

    Get started

    List with your own agent

    Get your home in front of millions of buyers by listing it on Zillow.

    Learn how to do it

    Sell it yourself

    Take full control of how buyers see your home on Zillow by listing For Sale by Owner (FSBO).

    List your home

    What's special

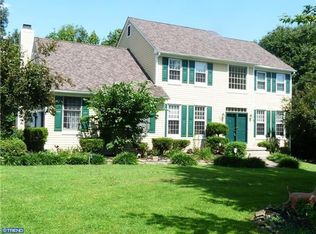
    Welcome to this exceptionally well-maintained home in the picturesque community of Middleton Green. This 4 bedroom, 3.1 bath move-in-ready home is situated on a premium one acre lot backing up to woods for privacy. The custom stamped concrete walkway leads to the covered front porch featuring room for seating and recessed lighting in the upgraded beadboard ceiling. Upon entering the soaring two story foyer, note the quality architectural accents with the crown molding, rounded corners at the walls, beautifully finished hardwood floors throughout the first floor and realize that this is not a cookie cutter home. A private office with glass doors for privacy is to the right as you enter through the new front door with bright side lights and transom. To your left is a formal living room that leads to the large dining room with a lovely bay window that provides light and depth. The Chef will enjoy cooking & entertaining in the open kitchen which boasts granite counters, tile & brushed marble backsplash, gas cooktop, double oven, island and breakfast area with sliders to the deck. The spacious adjacent family room with gas fireplace with marble surround leads to a bright sunroom with vaulted ceiling and skylights which flows directly to the maintenance-free Trex deck for all of your outdoor entertaining. The 2nd floor is accessed via the turned front stairs or back stairs from the family room. You will find a generously sized master bedroom suite with tray ceiling, separate sitting area, four closets, two of which have custom California shelving systems, and a large master bath with a soaking tub, double sinks & shower. Three more bedrooms with generous closets round out the 2nd level. You will appreciate the new carpeting throughout the 2nd floor as well. The finished walkout Lower Level with bright windows offers a large home theater area, a private office, full bath with shower along with additional living and entertaining space. No detail was spared in the lower level which includes the upgraded feature of the round wall corners and recessed lighting. Updates include HVAC with warranty, 3 zoned heat with programable thermostat, Trex deck, insulated garage doors, Hot water heater, porch lighting, & 2 zoned electric dog fence. This lovely property is located conveniently close to Wilmington, Newark, Hockessin and Kennett Square for shopping & restaurants. Make your appointment today to see and appreciate the beauty of this home. 2018-10-19

    This property is off market, which means it's not currently listed for sale or rent on Zillow. This may be different from what's available on other websites or public sources.
    Facts & features

    Interior

    Bedrooms & bathrooms
    • Bedrooms: 4
    • Bathrooms: 4
    Heating
    • Forced air, Heat pump, Gas
    Cooling
    • Central
    Appliances
    • Included: Dishwasher, Microwave
    Features
    • Master Bath(s), CeilngFan(s), Kitchen - Eat-In, Kitchen - Island, Butlers Pantry, Stall Shower
    • Has fireplace: Yes
    Interior area
    • Total interior livable area: 4,554 sqft

    Property

    Parking
    • Total spaces: 2
    • Parking features: Garage - Attached
    Features
    • Exterior features: Stucco
    Lot
    • Size: 1 Acres
    Details
    • Parcel number: 600600241700

    Construction

    Type & style
    • Home type: SingleFamily
    • Architectural style: Conventional
    Condition
    • Year built: 2001

    Community & HOA

    HOA
    • Has HOA: Yes
    • HOA fee: $133 monthly
    Location
    • Region: Landenberg

    Financial & listing details

    • Price per square foot: $191/sqft
    • Tax assessed value: $252,000
    • Annual tax amount: $10,605

    Price history

    DateEventPrice
    11/5/2018Sold$485,000-3%$106/sqft
    Source: Public Record Report a problem
    9/6/2018Pending sale$499,900$110/sqft
    Source: BHHS Fox & Roach - Chadds Ford #1001763852 Report a problem
    7/25/2018Price change$499,900-2%$110/sqft
    Source: BHHS Fox & Roach - Chadds Ford #1001763852 Report a problem
    6/4/2018Price change$510,000-2.9%$112/sqft
    Source: BHHS Fox & Roach-Chadds Ford #7193035 Report a problem
    4/11/2018Listed for sale$525,000+16.9%$115/sqft
    Source: Patterson-Schwartz Real Estate #7158723 Report a problem
    1/29/2001Sold$449,147$99/sqft
    Source: Public Record Report a problem

    Public tax history

    YearProperty taxesTax assessment
    2025$10,605 +2.7%$252,000
    2024$10,325 +5.8%$252,000
    2023$9,754 $252,000
    2022$9,754 +1.5%$252,000
    2021$9,612 +355.7%$252,000
    2020$2,109 -77.1%$252,000
    2019$9,207 +1.9%$252,000
    2018$9,039 +9899.7%$252,000
    2017$90 -93.2%$252,000
    2016$1,335 $252,000
    2015$1,335 $252,000
    2014$1,335 $252,000
    2013-- $252,000
    2012-- $252,000 -25.2%
    2011-- $336,700
    2010-- $336,700
    2009-- $336,700
    2008-- $336,700 -18.8%
    2007-- $414,860
    2006-- $414,860 +1.2%
    2005-- $409,830
    2004-- $409,830
    2003-- $409,830 +994%
    2000-- $37,460
    Find assessor info on the county website

    Neighborhood: 19350

    Nearby schools

    GreatSchools rating
    Schools provided by the listing agent
    • District: Kennett Cons

    Source: The MLS. This data may not be complete. We recommend contacting the local school district to confirm school assignments for this home.

    Get a cash offer in 3 minutes
    Find out how much your home could sell for in as little as 3 minutes with a no-obligation cash offer.
    Estimated market value
    $869,500
    Get a cash offer in 3 minutes
    Find out how much your home could sell for in as little as 3 minutes with a no-obligation cash offer.
    Estimated market value
    $869,500