Welcome to this exceptional 6-bedroom, 4.5-bath home in the prestigious Middleton Greene community of Landenberg. Located on a magnificent 1-acre lot, a unique and special feature of this property is that it boasts both public water and public sewer. Perfectly positioned to overlook the community pond, this home is the epitome of luxury, offering impeccable craftsmanship, high-end finishes, and an outdoor oasis that rivals a five-star resort. Step into the grand two-story foyer, flanked by a sophisticated study with built-ins and a formal living room with elegant wainscoting. Gleaming hardwood floors flow seamlessly throughout most of the home, adding warmth and refinement to the thoughtfully designed layout. The formal dining room provides the perfect setting for entertaining, while the light-filled conservatory offers a peaceful retreat. At the heart of the home is the breathtaking two-story family room, where a floor-to-ceiling stone fireplace, custom built-ins, and a graceful rear staircase create an inviting space for gathering. This spectacular room opens to the chef’s kitchen, a true culinary masterpiece featuring granite countertops, stylish 42” cabinetry, a large center island with seating, farmhouse sink, tile backsplash, pantry, and premium stainless-steel appliances—including a gas cooktop and double wall ovens. Adjacent to the kitchen, the informal breakfast room is both elegant yet functional, boasting a serving area with built-ins and walls of sliding glass doors that lead to multiple decks. From here, step down to the paver patio and the absolute outdoor oasis beyond—a heated saltwater pool with a sun shelf and multiple entertaining areas, creating the perfect backdrop for unforgettable gatherings. Upstairs, the owner’s retreat is a private sanctuary, offering a spacious bedroom with a sitting room, double walk-in closets outfitted with custom built-ins by California Closets, and a spa-like bath complete with a double vanity, oversized soaking tub, and a seamless-glass tiled shower. Three additional bedrooms complete the upper level, including one with a private en-suite bath, while the other two share an adjoining bath. The finished lower level is truly magazine-worthy, featuring a recreation area, second family room, stunning wet bar, full theater, exercise room, two bedrooms, and full bath—perfect for entertaining or hosting overnight guests. Additional highlights of this one-of-a-kind home include a three-car garage, impeccable landscaping, public sewer, and a long list of premium upgrades, including Hardie exterior siding, a newer roof, a whole-house generator, high-end built-ins throughout, and brand-new Ferris decks with stylish cable railing leading to the heated saltwater pool and surrounding patio. Located just minutes from restaurants, shops, athletic centers, schools, and major commuting routes, this extraordinary home is a rare opportunity to own a true showpiece in one of Landenberg’s finest communities.
Sold for $1,250,000
$1,250,000
120 Pau Nel Dr, Landenberg, PA 19350
6beds
5,528sqft
Single Family Residence
Built in 2000
1 Acres Lot
$1,298,300 Zestimate®
$226/sqft
$5,429 Estimated rent
Home value
$1,298,300
$1.22M - $1.39M
$5,429/mo
Zestimate® history
Owner options
List your home for rent
$5,429/mo
Rent Zestimate®
Find your next renter with Zillow Rental Manager. Plus, with online applications, you can quickly screen prospective tenants – for free.
$5,429/mo
Rent Zestimate®
Refinance and save
$10,037/mo
Est. payment
Refinancing to a lower rate could help reduce your monthly payments and save thousands over the life of the loan.
$10,037/mo
Est. payment
Explore your selling options
Work with a Zillow partner agent
Leverage their expertise and Zillow's premium Showcase listings to get your home seen by more buyers.
Get startedList with your own agent
Get your home in front of millions of buyers by listing it on Zillow.
Learn how to do itSell it yourself
Take full control of how buyers see your home on Zillow by listing For Sale by Owner (FSBO).
List your homeWhat's special
Heated saltwater poolImpeccable landscapingHigh-end finishesStylish cable railingSophisticated study with built-insOutdoor oasisFinished lower level
Zillow last checked:
Listing updated:
Listed by:
Janet Patrick 302-273-0072,
Compass,
Listing Team: Team Patrick
Bought with:
Erik Hoferer
Long & Foster Real Estate, Inc.
Source: Bright MLS,MLS#: PACT2093970
Facts & features
Interior
Bedrooms & bathrooms
- Bedrooms: 6
- Bathrooms: 5
- Full bathrooms: 4
- 1/2 bathrooms: 1
- Main level bathrooms: 1
Rooms
- Room types: Living Room, Dining Room, Primary Bedroom, Sitting Room, Bedroom 2, Bedroom 3, Bedroom 4, Bedroom 5, Kitchen, Family Room, Breakfast Room, Study, Exercise Room, Recreation Room, Media Room, Bedroom 6, Conservatory Room
Primary bedroom
- Features: Ceiling Fan(s), Recessed Lighting, Built-in Features, Crown Molding, Walk-In Closet(s)
- Level: Upper
- Area: 273 Square Feet
- Dimensions: 21 x 13
Bedroom 2
- Features: Walk-In Closet(s), Built-in Features, Crown Molding, Recessed Lighting, Bathroom - Tub Shower
- Level: Upper
- Area: 224 Square Feet
- Dimensions: 16 x 14
Bedroom 3
- Features: Ceiling Fan(s), Recessed Lighting, Jack and Jill Bathroom
- Level: Upper
- Area: 144 Square Feet
- Dimensions: 12 x 12
Bedroom 4
- Features: Ceiling Fan(s), Recessed Lighting, Jack and Jill Bathroom
- Level: Upper
- Area: 182 Square Feet
- Dimensions: 14 x 13
Bedroom 5
- Features: Recessed Lighting
- Level: Lower
- Area: 165 Square Feet
- Dimensions: 15 x 11
Bedroom 6
- Level: Lower
- Area: 180 Square Feet
- Dimensions: 15 x 12
Breakfast room
- Features: Flooring - HardWood, Cathedral/Vaulted Ceiling, Skylight(s)
- Level: Main
- Area: 195 Square Feet
- Dimensions: 15 x 13
Other
- Features: Ceiling Fan(s)
- Level: Main
- Area: 360 Square Feet
- Dimensions: 24 x 15
Dining room
- Features: Flooring - HardWood, Crown Molding
- Level: Main
- Area: 180 Square Feet
- Dimensions: 15 x 12
Exercise room
- Level: Lower
- Area: 300 Square Feet
- Dimensions: 20 x 15
Family room
- Features: Fireplace - Gas, Ceiling Fan(s), Built-in Features, Flooring - HardWood
- Level: Main
- Area: 340 Square Feet
- Dimensions: 20 x 17
Kitchen
- Features: Flooring - HardWood, Recessed Lighting, Kitchen - Gas Cooking, Granite Counters, Pantry
- Level: Main
- Area: 299 Square Feet
- Dimensions: 23 x 13
Kitchen
- Level: Lower
- Area: 255 Square Feet
- Dimensions: 17 x 15
Living room
- Features: Crown Molding, Flooring - HardWood, Recessed Lighting
- Level: Main
- Area: 221 Square Feet
- Dimensions: 17 x 13
Media room
- Features: Recessed Lighting
- Level: Lower
- Area: 336 Square Feet
- Dimensions: 28 x 12
Recreation room
- Features: Built-in Features, Recessed Lighting
- Level: Lower
- Area: 646 Square Feet
- Dimensions: 34 x 19
Sitting room
- Features: Built-in Features, Crown Molding, Ceiling Fan(s)
- Level: Upper
- Area: 169 Square Feet
- Dimensions: 13 x 13
Study
- Features: Built-in Features, Flooring - HardWood, Crown Molding
- Level: Main
- Area: 210 Square Feet
- Dimensions: 15 x 14
Heating
- Forced Air, Electric, Propane
Cooling
- Central Air, Electric
Appliances
- Included: Electric Water Heater
Features
- Basement: Finished,Walk-Out Access,Windows
- Has fireplace: No
Interior area
- Total structure area: 5,528
- Total interior livable area: 5,528 sqft
- Finished area above ground: 5,528
- Finished area below ground: 0
Property
Parking
- Total spaces: 13
- Parking features: Garage Faces Side, Attached, Driveway
- Attached garage spaces: 3
- Uncovered spaces: 10
Accessibility
- Accessibility features: None
Features
- Levels: Three
- Stories: 3
- Has private pool: Yes
- Pool features: Heated, Salt Water, Private
Lot
- Size: 1 Acres
Details
- Additional structures: Above Grade, Below Grade
- Parcel number: 6006 0024.1600
- Zoning: RES
- Special conditions: Standard
Construction
Type & style
- Home type: SingleFamily
- Architectural style: Traditional
- Property subtype: Single Family Residence
Materials
- HardiPlank Type
- Foundation: Concrete Perimeter
Condition
- New construction: No
- Year built: 2000
Utilities & green energy
- Sewer: Public Sewer
- Water: Public
Community & HOA
Community
- Subdivision: Middleton Greene
HOA
- Has HOA: Yes
- HOA fee: $2,050 annually
Location
- Region: Landenberg
- Municipality: NEW GARDEN TWP
Financial & listing details
- Price per square foot: $226/sqft
- Tax assessed value: $370,790
- Annual tax amount: $15,192
- Date on market: 4/4/2025
- Listing agreement: Exclusive Right To Sell
- Ownership: Fee Simple
Price history
| Date | Event | Price |
|---|---|---|
| 6/27/2025 | Sold | $1,250,000-3.8%$226/sqft |
Source:  Bright MLS #PACT2093970 Report a problem Bright MLS #PACT2093970 Report a problem | ||
| 4/28/2025 | Pending sale | $1,299,000$235/sqft |
Source: Bright MLS #PACT2093970 Report a problem | ||
| 4/18/2025 | Price change | $1,299,000-7.2%$235/sqft |
Source: Bright MLS #PACT2093970 Report a problem | ||
| 4/4/2025 | Listed for sale | $1,400,000+67.7%$253/sqft |
Source: Bright MLS #PACT2093970 Report a problem | ||
| 8/14/2020 | Sold | $835,000-1.8%$151/sqft |
Source: Public Record Report a problem | ||
| 4/30/2020 | Pending sale | $850,000$154/sqft |
Source: Patterson-Schwartz Real Estate #PACT486380 Report a problem | ||
| 4/21/2020 | Listed for sale | $850,000$154/sqft |
Source: Patterson-Schwartz Real Estate #PACT486380 Report a problem | ||
| 9/25/2019 | Listing removed | $850,000$154/sqft |
Source: Patterson-Schwartz Real Estate #PACT486380 Report a problem | ||
| 8/15/2019 | Listed for sale | $850,000+77.1%$154/sqft |
Source: Patterson-Schwartz Real Estate #PACT486380 Report a problem | ||
| 7/31/2003 | Sold | $479,900$87/sqft |
Source: Public Record Report a problem | ||
Public tax history
| Year | Property taxes | Tax assessment |
|---|---|---|
| 2025 | $15,604 +2.7% | $370,790 |
| 2024 | $15,192 +7% | $370,790 +1.1% |
| 2023 | $14,194 | $366,700 |
| 2022 | $14,194 +1.5% | $366,700 |
| 2021 | $13,987 +355.8% | $366,700 |
| 2020 | $3,069 -77.1% | $366,700 |
| 2019 | $13,398 +4.4% | $366,700 +2.5% |
| 2018 | $12,832 +9899.8% | $357,750 |
| 2017 | $128 -91% | $357,750 |
| 2016 | $1,418 | $357,750 |
| 2015 | $1,418 | $357,750 |
| 2014 | $1,418 | $357,750 |
| 2013 | -- | $357,750 |
| 2012 | -- | $357,750 |
| 2011 | -- | $357,750 |
| 2010 | -- | $357,750 -36.3% |
| 2009 | -- | $561,800 |
| 2008 | -- | $561,800 |
| 2007 | -- | $561,800 |
| 2006 | -- | $561,800 |
| 2005 | -- | $561,800 |
| 2004 | -- | $561,800 +1398.9% |
| 2003 | -- | $37,480 |
| 2000 | -- | $37,480 |
Find assessor info on the county website
Neighborhood: 19350
Nearby homes
- $902,4004 bd3 ba4.3k sqft124 Pau Nel Dr, Landenberg, PA 19350Off Market
- $688,3003 bd2 ba2.8k sqft140 Hamilton Rd, Landenberg, PA 19350Off Market
- $717,9004 bd3 ba3k sqft142 Hamilton Rd, Landenberg, PA 19350Off Market
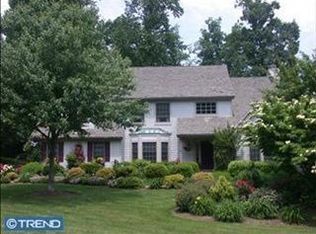
- $869,5004 bd4 ba4.5k sqft116 Pau Nel Dr, Landenberg, PA 19350Off Market
- $921,1004 bd3 ba4.1k sqft128 Pau Nel Dr, Landenberg, PA 19350Off Market
- $593,1004 bd3 ba2.7k sqft134 Hamilton Rd, Landenberg, PA 19350Off Market
- $600,0004 bd3 ba2.7k sqft144 Hamilton Rd, Landenberg, PA 19350Sold
- $755,5004 bd3 ba3k sqft132 Hamilton Rd, Landenberg, PA 19350Off Market
Nearby schools
GreatSchools rating
- 8/10New Garden El SchoolGrades: 1-5Distance: 1.4 mi
- 8/10Kennett Middle SchoolGrades: 6-8Distance: 0.5 mi
- 6/10Kennett High SchoolGrades: 9-12Distance: 3.9 mi
Schools provided by the listing agent
- Elementary: New Garden
- Middle: Kennett
- High: Kennett
- District: Kennett Consolidated
Source: Bright MLS. This data may not be complete. We recommend contacting the local school district to confirm school assignments for this home.
Get a cash offer in 3 minutes
Find out how much your home could sell for in as little as 3 minutes with a no-obligation cash offer.
Estimated market value
$1,298,300
Get a cash offer in 3 minutes
Find out how much your home could sell for in as little as 3 minutes with a no-obligation cash offer.
Estimated market value
$1,298,300
- Pennsylvania
- Chester County
- Landenberg
- 19350
- 120 Pau Nel Dr
Nearby cities
Nearby zip codes
Other Landenberg Topics
