Welcome to this beautifully updated 3-bedroom, 2-bath home in Port Neches! Featuring a fresh, modern design and numerous major upgrades, this home is move-in ready! Recent improvements include a new roof, new windows, new siding, new electrical, and a brand-new double-car driveway. Step inside to discover an inviting open-concept living and kitchen area featuring luxury vinyl plank flooring, recessed lighting, and a stunning kitchen complete with white cabinetry, quartz countertops, stainless steel appliances, and stylish finishes. Both bathrooms feature updated vanities, modern fixtures, and beautifully tiled showers. Outside, enjoy a spacious covered front porch perfect for relaxing, along with a fenced backyard offering room for outdoor activities and entertaining. With major updates already completed and modern finishes throughout, this home is ready for its new owners! Schedule your private showing today!
For sale
$209,900
112 Pecan St, Port Neches, TX 77651
3beds
1,096sqft
Single Family Residence
Built in ----
4,791 Square Feet Lot
$211,600 Zestimate®
$192/sqft
$-- HOA
What's special
Modern fixturesModern finishes throughoutStylish finishesNew windowsNew sidingUpdated vanitiesRecessed lighting
- 13 days
- 325
- 26
Likely to sell faster than
Zillow last checked:
Listing updated:
Listed by:
Justin VanDevender 409-853-2522,
Connect Realty
Source: BBOR,MLS#: 271879
Facts & features
Interior
Bedrooms & bathrooms
- Bedrooms: 3
- Bathrooms: 2
- Full bathrooms: 2
Primary bedroom
- Area: 121.9
- Dimensions: 10.92 x 11.17
Bedroom 2
- Area: 150.75
- Dimensions: 11.17 x 13.5
Bedroom 3
- Area: 121.84
- Dimensions: 10.08 x 12.08
Primary bathroom
- Features: Shower Only
Dining room
- Features: None
Kitchen
- Area: 136.58
- Dimensions: 12.42 x 11
Living room
- Features: Living Room
- Area: 176.78
- Dimensions: 12.33 x 14.33
Heating
- Central Gas
Cooling
- Central Electric
Appliances
- Included: Dishwasher, Free-Standing Range, Microwave
- Laundry: Inside
Features
- Ceiling Fan(s), Sheetrock, Quartz (Kitchen)
- Flooring: Luxury Vinyl Plank
- Windows: Double Pane Windows
- Has fireplace: No
Interior area
- Total structure area: 1,096
- Total interior livable area: 1,096 sqft
Property
Features
- Levels: One
- Stories: 1
- Patio & porch: Covered Porch
- Fencing: Partial
Lot
- Size: 4,791 Square Feet
- Dimensions: 37.5 x 130
Details
- Parcel number: 05350000000521000000
- Special conditions: Standard
Construction
Type & style
- Home type: SingleFamily
- Property subtype: Single Family Residence
Materials
- HardiPlank Type
- Roof: Arch. Comp. Shingle
Condition
- 31 Yrs. and Older
- New construction: No
Utilities & green energy
- Sewer: City Sewer
- Water: City Water
Community & HOA
Community
- Subdivision: OTHER
HOA
- Has HOA: No
Location
- Region: Port Neches
Financial & listing details
- Price per square foot: $192/sqft
- Tax assessed value: $103,198
- Date on market: 10/21/2026
- Listing terms: Cash,Conventional,FHA,VA Loan
- Road surface type: Asphalt
Estimated market value
$211,600
$201,000 - $222,000
$1,572/mo
Price history
| Date | Event | Price |
|---|---|---|
| 10/21/2026 | Listed for sale | $209,900$192/sqft |
Source:  BBOR #271879 Report a problem | ||
| 5/8/2026 | Sold | -- |
Source: Agent Provided Report a problem | ||
Public tax history
| Year | Property taxes | Tax assessment |
|---|---|---|
| 2026 | -- | $103,198 -2.2% |
| 2025 | $2,731 +4.1% | $105,531 +4.5% |
| 2024 | $2,622 +0.6% | $101,002 |
| 2023 | $2,608 -3.5% | $101,002 |
| 2022 | $2,704 +36.6% | $101,002 +42.9% |
| 2021 | $1,980 +44% | $70,689 +46% |
| 2020 | $1,375 | $48,430 |
| 2019 | $1,375 -1.3% | $48,430 |
| 2018 | $1,393 +1.8% | $48,430 |
| 2017 | $1,369 +2.1% | $48,430 |
| 2016 | $1,340 +11.5% | $48,430 +11.4% |
| 2015 | $1,202 | $43,470 |
| 2014 | $1,202 | $43,470 |
Find assessor info on the county website
Monthly payment
Est. payment
Payment breakdown
Explore the cost of this home by adjusting the details. Changes won't be saved.Climate risks
Neighborhood: 77651
Nearby schools
Schools provided by the listing agent
- District: Port Neches-Groves
Source: BBOR. This data may not be complete. We recommend contacting the local school district to confirm school assignments for this home.


Similar homes
- $199,9003 bd2 ba1.4k sqft4917 Garfield Ave, Groves, TX 77619For Sale
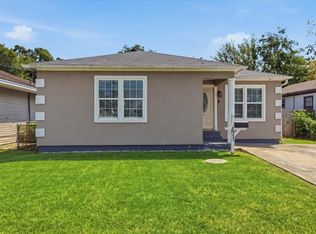 MLS ID #58484946, Charity Angelle, RE/MAX ONE. HAR
- $159,0003 bd2 ba960 sqft1916 5th St, Port Neches, TX 77651For Sale

 MLS ID #272075, Jon Carona, Advantage Real Estate. BBOR
- $229,9003 bd2 ba1.4k sqft906 Montrose St, Port Neches, TX 77651For Sale
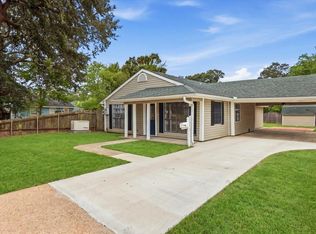 MLS ID #270848, Justin VanDevender, Connect Realty. BBOR
- $289,9002 bd2 ba1.3k sqft2106 13th St, Port Neches, TX 77651For Sale
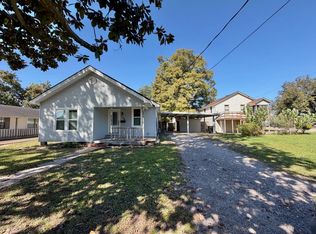 MLS ID #272095, KIRBY SMITH, KIRBY SMITH REALTY GROUP -- 9011615. BBOR
- $199,5002 bd2 ba1.1k sqft6640 Howe St, Groves, TX 77619For SaleMLS ID #271766, Kayla Scarborough, Pinnacle Realty Advisors. BBOR
- $219,9003 bd2 ba1.4k sqft412 N 24th St, Nederland, TX 77627For SaleMLS ID #271558, Stefanie Wright, RE/MAX ONE. BBOR
- $185,0003 bd2 ba1.3k sqft135 Pine St, Bridge City, TX 77611For SaleMLS ID #272134, Emily Ross, RE/MAX ONE - Orange County. BBOR
- $205,0003 bd2 ba1.2k sqft156 Ridgewood St, Bridge City, TX 77611For SaleMLS ID #271867, Candace Mulhollan, RE/MAX ONE - Orange County. BBOR
- $230,0004 bd2 ba1.3k sqft7131 32nd St, Groves, TX 77619For SaleMLS ID #271088, Frannie Chatagnier, RE/MAX ONE - NEDERLAND. BBOR
- $215,0003 bd2 ba1.5k sqft8601 Lynwood Ln, Port Arthur, TX 77642For SaleMLS ID #270972, Stefany Oporta, JLA Realty. BBOR
- $230,0003 bd2 ba1.5k sqft9293 Stonewood Dr, Orange, TX 77630For SaleMLS ID #271824, Crystal Myers, RE/MAX ONE - Orange County. BBOR
- $149,9002 bd2 ba1.3k sqft1025 McArthur Dr, Port Neches, TX 77651For SaleMLS ID #271156, Thomas Prevost, Advantage Real Estate. BBOR
- $175,0003 bd1 ba1k sqft2119 Avenue B, Nederland, TX 77627For SaleMLS ID #271822, Alyssa Taylor, Connect Realty. BBOR
- $229,0004 bd2 ba1.6k sqft335 N Holly St, Vidor, TX 77662For SaleMLS ID #272129, Crystal West, JLA Realty. BBOR
- $182,0003 bd2 ba1.2k sqft9230 Josey St, Beaumont, TX 77707For SaleMLS ID #272133, Yoselyn Elias, Connect Realty. BBOR
- $230,0003 bd2 ba1.2k sqft220 Kilmer Dr, Vidor, TX 77662For SaleMLS ID #270501, Dusti Patterson, Property Pros Real Estate & Co. BBOR
