Skip main navigation
Sold
  • Price Unknown

    112 Pendleton Cove, Floresville, TX 78114

    4beds
    2,230sqft
    Single Family Residence
    Built in 2023
    0.75 Acres Lot
    $428,100 Zestimate®
    $--/sqft
    $2,645 Estimated rent

    Home value

    $428,100

    $407,000 - $450,000

    $2,645/mo

    Zestimate® history
    Loading
    Loading...

    Owner options

    List your home for rent

    $2,645/mo

    Rent Zestimate®

    Find your next renter with Zillow Rental Manager. Plus, with online applications, you can quickly screen prospective tenants – for free.

    Learn more

    $2,645/mo

    Rent Zestimate®

    Refinance and save

    $450/mo

    Est. payment

    Refinancing to a lower rate could help reduce your monthly payments and save thousands over the life of the loan.

    See today's rates

    $450/mo

    Est. payment

    Explore your selling options

    Work with a Zillow partner agent

    Leverage their expertise and Zillow's premium Showcase listings to get your home seen by more buyers.

    Get started

    List with your own agent

    Get your home in front of millions of buyers by listing it on Zillow.

    Learn how to do it

    Sell it yourself

    Take full control of how buyers see your home on Zillow by listing For Sale by Owner (FSBO).

    List your home

    What's special

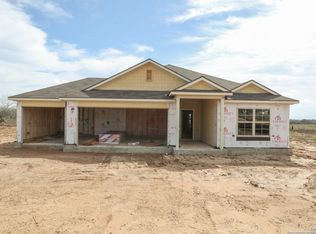
    ***READY NOW****Welcome to 112 Pendleton Cove! This modern single-story home, is the perfect place for you and your family to unwind and relax. With 4 spacious bedrooms and 3 elegant bathrooms, everyone can enjoy their own comfortable retreat. The open floorplan allows the light to flood in, creating a warm and inviting atmosphere. The well-designed bathrooms have modern fixtures and finishes, adding to the luxurious feel of the home. The sleek kitchen is any chef's dream, featuring stainless steel appliances, ample storage space, and beautiful countertops. The island serves as a breakfast bar, ideal for quick meals or entertaining guests. The living area is perfect for spending quality time with loved ones, and the covered patio extends the living space outdoors, letting you enjoy effortless indoor-outdoor living.

    Zillow last checked:

    Listing updated:

    Listed by:

    Jaclyn Calhoun TREC #598046 (210) 421-9291,

    Escape Realty

    Source: LERA MLS,MLS#: 1723485MLS Logo

    Facts & features

    Interior

    Bedrooms & bathrooms
    • Bedrooms: 4
    • Bathrooms: 3
    • Full bathrooms: 3
    Primary bedroom
    • Features: Walk-In Closet(s), Ceiling Fan(s), Full Bath
    • Area: 192
    • Dimensions: 12 x 16
    Bedroom 2
    • Area: 120
    • Dimensions: 12 x 10
    Bedroom 3
    • Area: 110
    • Dimensions: 11 x 10
    Bedroom 4
    • Area: 156
    • Dimensions: 12 x 13
    Primary bathroom
    • Features: Shower Only, Double Vanity
    • Area: 120
    • Dimensions: 12 x 10
    Dining room
    • Area: 121
    • Dimensions: 11 x 11
    Kitchen
    • Area: 132
    • Dimensions: 11 x 12
    Living room
    • Area: 315
    • Dimensions: 15 x 21
    Office
    • Area: 120
    • Dimensions: 12 x 10
    Heating
    • Central, Electric
    Cooling
    • Central Air
    Appliances
    • Included: Microwave, Range, Disposal, Dishwasher, Plumbed For Ice Maker
    • Laundry: Laundry Room, Washer Hookup, Dryer Connection
    Features
    • One Living Area, Separate Dining Room, Eat-in Kitchen, Kitchen Island, Pantry, Study/Library, 1st Floor Lvl/No Steps, High Ceilings, Open Floorplan, Walk-In Closet(s), Ceiling Fan(s)
    • Flooring: Ceramic Tile
    • Has basement: No
    • Attic: Access Only,Pull Down Stairs
    • Has fireplace: No
    • Fireplace features: Not Applicable
    Interior area
    • Total structure area: 2,230
    • Total interior livable area: 2,230 sqft

    Property

    Parking
    • Total spaces: 3
    • Parking features: Three Car Garage
    • Garage spaces: 3
    Features
    • Levels: One
    • Stories: 1
    • Pool features: None
    Lot
    • Size: 0.75 Acres
    Details
    • Parcel number: 06380000300600

    Construction

    Type & style
    • Home type: SingleFamily
    • Property subtype: Single Family Residence
    Materials
    • Brick, Siding
    • Foundation: Slab
    • Roof: Composition
    Condition
    • New Construction
    • New construction: Yes
    • Year built: 2023
    Details
    • Builder name: M/I Homes

    Utilities & green energy

    • Sewer: Septic

    Community & neighborhood

    Community
    • Community features: None
    Location
    • Region: Floresville
    • Subdivision: Chaparral Ranch

    HOA & financial

    HOA
    • Has HOA: Yes
    • HOA fee: $450 annually
    • Association name: ALAMO MANAGEMENT GROUP

    Other

    Other facts
    • Listing terms: Conventional,FHA,VA Loan,TX Vet,Cash

    Price history

    DateEventPrice
    8/26/2024Sold--
    Source: LERA MLS #1723485 Report a problem
    8/7/2024Pending sale$414,990$186/sqft
    Source: LERA MLS #1723485 Report a problem
    6/21/2024Price change$414,990-6.7%$186/sqft
    Source: M/I Homes Report a problem
    5/23/2024Price change$444,990-2%$200/sqft
    Source: LERA MLS #1723485 Report a problem
    4/18/2024Price change$453,990-0.2%$204/sqft
    Source: LERA MLS #1723485 Report a problem
    2/20/2024Price change$454,990-2.2%$204/sqft
    Source: LERA MLS #1723485 Report a problem
    1/16/2024Price change$464,990-1.1%$209/sqft
    Source: LERA MLS #1723485 Report a problem
    9/30/2023Listed for sale$469,990$211/sqft
    Source: LERA MLS #1723485 Report a problem

    Public tax history

    YearProperty taxesTax assessment
    2025$6,297 +65.7%$402,910 +71.6%
    2024$3,800 +311.9%$234,810 +313.6%
    2023$923 $56,770

    Find assessor info on the county website

    Neighborhood: 78114

    Nearby schools

    GreatSchools rating
    Schools provided by the listing agent
    • Elementary: Floresville
    • Middle: Floresville
    • High: Floresville
    • District: Floresville Isd

    Source: LERA MLS. This data may not be complete. We recommend contacting the local school district to confirm school assignments for this home.