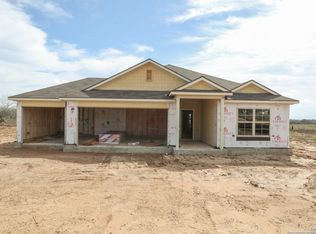
ESTIMATED COMPLETION: MAY 2024 **Welcome to 113 Cheyenne Drive, a charming house nestled in the heart of Floresville, TX. This beautiful property, built by M/I Homes, offers a perfect blend of comfort and modern living. This new construction home features a single-story layout, ideal for easy living. As you step inside, you are greeted by an inviting open floor plan that seamlessly connects the living room, dining area, and kitchen. The kitchen boasts sleek fixtures and ample counter space, making it a chef's delight. With three spacious bedrooms and two well-appointed bathrooms, this home provides plenty of space for relaxation and privacy. The master bedroom features an ensuite bathroom, creating a private retreat within the home. Outside, a covered patio awaits, offering a serene spot to enjoy your morning coffee or host gatherings with friends and family. The property also includes three parking spaces, ensuring convenience for you and your guests. Measuring 1636 sqft, this home provides a comfortable living space that is both cozy and functional. The neutral color palette throughout the house allows for easy customization to suit your personal style. Located in a vibrant community in Floresville, this property is close to schools, parks, shopping centers, and dining options, providing a convenient lifestyle for residents of all ages. Whether you enjoy peaceful walks in nature or prefer exploring the city's amenities, this location offers the best of both worlds. Don't miss the opportunity to make this house your home and create lasting memories in a welcoming community. Schedule a showing today and envision yourself living in this attractive residence on Cheyenne Drive. Experience the joy of homeownership in a space that is designed to meet your needs and enhance your lifestyle. This property is a perfect choice for individuals and families looking for a new place to call home. Start the next chapter of your life in this lovely house in Floresville - your oasis of peace and comfort.
Sold
Price Unknown
113 Cheyenne Dr, Floresville, TX 78114
3beds
1,636sqft
Single Family Residence
Built in 2023
0.75 Acres Lot
$-- Zestimate®
$--/sqft
$2,131 Estimated rent
Home value
Not available
Estimated sales range
Not available
$2,131/mo
Zestimate® history
Owner options
List your home for rent
$2,131/mo
Rent Zestimate®
Find your next renter with Zillow Rental Manager. Plus, with online applications, you can quickly screen prospective tenants – for free.
$2,131/mo
Rent Zestimate®
Refinance and save
$450/mo
Est. payment
Refinancing to a lower rate could help reduce your monthly payments and save thousands over the life of the loan.
$450/mo
Est. payment
Explore your selling options
Work with a Zillow partner agent
Leverage their expertise and Zillow's premium Showcase listings to get your home seen by more buyers.
Get startedList with your own agent
Get your home in front of millions of buyers by listing it on Zillow.
Learn how to do itSell it yourself
Take full control of how buyers see your home on Zillow by listing For Sale by Owner (FSBO).
List your homeWhat's special
Zillow last checked:
Listing updated:
Listed by:
Jaclyn Calhoun TREC #598046 (210) 421-9291,
Escape Realty
Source: LERA MLS,MLS#: 1753377
Facts & features
Interior
Bedrooms & bathrooms
- Bedrooms: 3
- Bathrooms: 2
- Full bathrooms: 2
Primary bedroom
- Features: Walk-In Closet(s), Ceiling Fan(s), Full Bath
- Area: 168
- Dimensions: 14 x 12
Bedroom 2
- Area: 132
- Dimensions: 11 x 12
Bedroom 3
- Area: 121
- Dimensions: 11 x 11
Primary bathroom
- Features: Shower Only, Double Vanity
- Area: 80
- Dimensions: 10 x 8
Dining room
- Area: 198
- Dimensions: 18 x 11
Kitchen
- Area: 132
- Dimensions: 11 x 12
Living room
- Area: 252
- Dimensions: 18 x 14
Heating
- Central, Electric
Cooling
- Central Air
Appliances
- Included: Microwave, Range, Disposal, Dishwasher, Plumbed For Ice Maker
- Laundry: Laundry Room, Washer Hookup, Dryer Connection
Features
- One Living Area, Separate Dining Room, Eat-in Kitchen, Kitchen Island, Pantry, 1st Floor Lvl/No Steps, High Ceilings, Open Floorplan, Walk-In Closet(s), Ceiling Fan(s)
- Flooring: Carpet, Saltillo Tile
- Has basement: No
- Attic: Access Only,Pull Down Stairs
- Has fireplace: No
- Fireplace features: Not Applicable
Interior area
- Total structure area: 1,636
- Total interior livable area: 1,636 sqft
Property
Parking
- Total spaces: 3
- Parking features: Three Car Garage
- Garage spaces: 3
Features
- Levels: One
- Stories: 1
- Pool features: None
Lot
- Size: 0.75 Acres
Details
- Parcel number: 06380000100100
Construction
Type & style
- Home type: SingleFamily
- Property subtype: Single Family Residence
Materials
- Brick, Siding
- Foundation: Slab
- Roof: Composition
Condition
- New Construction
- New construction: Yes
- Year built: 2023
Details
- Builder name: M/I Homes
Utilities & green energy
- Sewer: Septic
Community & HOA
Community
- Features: None
- Subdivision: Chaparral Ranch
HOA
- Has HOA: Yes
- HOA fee: $450 annually
- HOA name: ALAMO MANAGEMENT GROUP
Location
- Region: Floresville
Financial & listing details
- Tax assessed value: $28,800
- Annual tax amount: $1
- Date on market: 9/11/2025
- Cumulative days on market: 167 days
- Listing terms: Conventional,FHA,VA Loan,TX Vet,Cash
Price history
| Date | Event | Price |
|---|---|---|
| 7/31/2024 | Sold | -- |
Source:  LERA MLS #1753377 Report a problem LERA MLS #1753377 Report a problem | ||
| 7/11/2024 | Price change | $409,990+2.5%$251/sqft |
Source: LERA MLS #1753377 Report a problem | ||
| 6/27/2024 | Price change | $399,990-3.6%$244/sqft |
Source: LERA MLS #1753377 Report a problem | ||
| 6/20/2024 | Price change | $414,990+7.8%$254/sqft |
Source: LERA MLS #1753377 Report a problem | ||
| 5/23/2024 | Price change | $384,990-1.3%$235/sqft |
Source: LERA MLS #1753377 Report a problem | ||
| 4/18/2024 | Price change | $389,990-1.3%$238/sqft |
Source: LERA MLS #1753377 Report a problem | ||
| 3/18/2024 | Price change | $394,990-1.3%$241/sqft |
Source: LERA MLS #1753377 Report a problem | ||
| 2/21/2024 | Listed for sale | $399,990$244/sqft |
Source:  M/I Homes Report a problem M/I Homes Report a problem | ||
Public tax history
| Year | Property taxes | Tax assessment |
|---|---|---|
| 2024 | $466 -42.5% | $28,800 -42.3% |
| 2023 | $811 | $49,910 |
Find assessor info on the county website
Neighborhood: 78114
Nearby homes
- $--4 bd3 ba2.1k sqft117 Pendleton Cv, Floresville, TX 78114Sold
- $--4 bd3 ba2.1k sqft117 Cheyenne Dr, Floresville, TX 78114Sold

- $--3 bd2 ba1.9k sqft129 Cheyenne Dr, Floresville, TX 78114Sold

- $--4 bd3 ba2.2k sqft117 Calgary Dr, Floresville, TX 78114Sold
- $384,9994 bd2 ba1.9k sqft121 Cheyenne Dr, Floresville, TX 78114For Sale
- $--4 bd3 ba2.1k sqft121 Calgary Dr, Floresville, TX 78114Sold
- $--4 bd3 ba2.1k sqft129 Calgary Dr, Floresville, TX 78114Sold
- $--4 bd3 ba2.2k sqft112 Pendleton Cv, Floresville, TX 78114Sold
Nearby schools
GreatSchools rating
- 4/10South Elementary SchoolGrades: K-5Distance: 0.6 mi
- 6/10Floresville Middle SchoolGrades: 6-8Distance: 0.4 mi
- 3/10Floresville High SchoolGrades: 9-12Distance: 0.7 mi
Schools provided by the listing agent
- Elementary: Floresville
- Middle: Floresville
- High: Floresville
- District: Floresville Isd
Source: LERA MLS. This data may not be complete. We recommend contacting the local school district to confirm school assignments for this home.
- Texas
- Wilson County
- Floresville
- 78114
- 113 Cheyenne Dr
Nearby cities
Nearby zip codes
Other Floresville Topics
