Welcome to this 4 bedroom 4 bath home located on a 1/2 acre+ lot in the highly desirable Vinton Woods neighborhood — where mature trees, quiet streets, and timeless charm meet modern comfort. This well-maintained two-story residence offers a warm and inviting layout with generous living spaces—perfect for gatherings and entertaining throughout the holidays. Enjoy the seamless flow from the living room to the cozy family room, anchored by a beautiful brick fireplace with custom built-ins. Also off the kitchen is the spacious recreation room that provides an ideal spot to watch fall football, host game nights, or enjoy a friendly match of ping-pong or pool—complete with a pool table included in the sale. The updated kitchen includes solid surface countertops, stainless steel appliances, and abundant cabinetry, seamlessly opening to a cheerful dining space with large glass doors overlooking a stunning wooded backyard. Step outside to your private outdoor retreat — an expansive paver patio with a fire pit, terraced landscaping, and peaceful woodland views ideal for entertaining or relaxing. The 4 bedrooms upstairs are bright and comfortable, with the master bath having an updated shower, double sink vanity, and we cannot forget the walk-in closet. The home’s thoughtful details, such as hardwood-look flooring and natural light throughout, create a welcoming atmosphere. With its combination of comfort, character, and nature-filled surroundings, this Vinton Woods home offers the perfect blend of serenity and convenience. Abundance of storage throughout and newer HVAC and roof shingles make this home a clear choice for comfortable and desirable living.
Closed
$444,000
112 Peppertree Ct, Lafayette, IN 47905
4beds
3,168sqft
Single Family Residence
Built in 1983
0.59 Acres Lot
$450,100 Zestimate®
$--/sqft
$2,911 Estimated rent
Home value
$450,100
$401,000 - $504,000
$2,911/mo
Zestimate® history
Owner options
List your home for rent
$2,911/mo
Rent Zestimate®
Find your next renter with Zillow Rental Manager. Plus, with online applications, you can quickly screen prospective tenants – for free.
$2,911/mo
Rent Zestimate®
Refinance and save
$2,691/mo
Est. payment
Refinancing to a lower rate could help reduce your monthly payments and save thousands over the life of the loan.
$2,691/mo
Est. payment
Explore your selling options
Work with a Zillow partner agent
Leverage their expertise and Zillow's premium Showcase listings to get your home seen by more buyers.
Get startedList with your own agent
Get your home in front of millions of buyers by listing it on Zillow.
Learn how to do itSell it yourself
Take full control of how buyers see your home on Zillow by listing For Sale by Owner (FSBO).
List your homeWhat's special
Spacious recreation roomBeautiful brick fireplaceFire pitCozy family roomCheerful dining spaceCustom built-insLarge glass doors
Zillow last checked:
Listing updated:
Listed by:
Thomas Albregts 765-426-8773,
Keller Williams Lafayette
Bought with:
Samuel McClellan, RB24001100
eXp Realty, LLC
Source: IRMLS,MLS#: 202541568
Facts & features
Interior
Bedrooms & bathrooms
- Bedrooms: 4
- Bathrooms: 4
- Full bathrooms: 2
- 1/2 bathrooms: 2
Bedroom 1
- Level: Upper
Bedroom 2
- Level: Upper
Dining room
- Level: Main
- Area: 132
- Dimensions: 11 x 12
Family room
- Level: Main
- Area: 312
- Dimensions: 26 x 12
Kitchen
- Level: Main
- Area: 144
- Dimensions: 12 x 12
Living room
- Level: Main
- Area: 221
- Dimensions: 17 x 13
Heating
- Natural Gas, Conventional, Forced Air
Cooling
- Central Air
Appliances
- Included: Disposal, Range/Oven Hook Up Gas, Dishwasher, Microwave, Refrigerator, Washer, Gas Cooktop, Dryer-Electric, Electric Oven, Gas Range, Gas Water Heater, Water Softener Owned
- Laundry: Electric Dryer Hookup, Main Level, Washer Hookup
Features
- Bookcases, Built-in Desk, Walk-In Closet(s), Countertops-Solid Surf, Eat-in Kitchen, Entrance Foyer, Open Floorplan, Stand Up Shower, Tub/Shower Combination, Formal Dining Room
- Flooring: Carpet, Laminate
- Doors: Six Panel Doors
- Windows: Blinds
- Has basement: No
- Attic: Storage,Walk-up
- Number of fireplaces: 1
- Fireplace features: Family Room, Gas Log
Interior area
- Total structure area: 3,168
- Total interior livable area: 3,168 sqft
- Finished area above ground: 3,168
- Finished area below ground: 0
Property
Parking
- Total spaces: 2
- Parking features: Attached, Garage Door Opener, Concrete
- Attached garage spaces: 2
- Has uncovered spaces: Yes
Features
- Levels: Two
- Stories: 2
- Patio & porch: Porch
- Exterior features: Fire Pit
- Fencing: None
Lot
- Size: 0.59 Acres
- Dimensions: 149x173
- Features: Corner Lot, Cul-De-Sac, Level, Few Trees, 0-2.9999, City/Town/Suburb, Landscaped
Details
- Parcel number: 790715809005.000004
Construction
Type & style
- Home type: SingleFamily
- Architectural style: Colonial,Traditional
- Property subtype: Single Family Residence
Materials
- Vinyl Siding
- Foundation: Slab
- Roof: Asphalt,Shingle
Condition
- New construction: No
- Year built: 1983
Utilities & green energy
- Electric: Duke Energy Indiana
- Gas: CenterPoint Energy
- Sewer: City
- Water: City
- Utilities for property: Cable Available, Cable Connected
Community & HOA
Community
- Features: Clubhouse, Pool
- Subdivision: Vinton Woods
Location
- Region: Lafayette
Financial & listing details
- Tax assessed value: $364,100
- Annual tax amount: $3,333
- Date on market: 10/14/2025
- Listing terms: Cash,Conventional,FHA,VA Loan
Price history
| Date | Event | Price |
|---|---|---|
| 12/5/2025 | Sold | $444,000-1.3% |
Source:  IRMLS #202541568 Report a problem IRMLS #202541568 Report a problem | ||
| 10/29/2025 | Pending sale | $449,900 |
Source: IRMLS #202541568 Report a problem | ||
| 10/14/2025 | Listed for sale | $449,900 |
Source: IRMLS #202541568 Report a problem | ||
Public tax history
| Year | Property taxes | Tax assessment |
|---|---|---|
| 2025 | $3,333 +4.5% | $364,100 +9.2% |
| 2024 | $3,189 +21.3% | $333,300 +4.9% |
| 2023 | $2,629 +7.7% | $317,700 +20.5% |
| 2022 | $2,442 +5.7% | $263,700 +7.6% |
| 2021 | $2,310 +4.2% | $245,000 |
| 2020 | $2,216 +3.3% | -- |
| 2019 | $2,144 +2.6% | $222,400 +4.4% |
| 2018 | $2,089 +0.2% | $213,100 +2.7% |
| 2017 | $2,086 | $207,500 +0.1% |
| 2016 | $2,086 +4.6% | $207,200 +1.4% |
| 2014 | $1,994 -0.2% | $204,400 +3.1% |
| 2013 | $1,997 | $198,200 +7% |
| 2012 | -- | $185,200 -14.7% |
| 2011 | -- | $217,200 +17.9% |
| 2010 | -- | $184,300 -20.5% |
| 2009 | $4,647 +126.3% | $231,800 0% |
| 2008 | $2,054 -22.2% | $231,900 +7.3% |
| 2007 | $2,640 +2.8% | $216,100 +3.1% |
| 2006 | $2,568 -6% | $209,600 |
| 2005 | $2,731 +5.7% | $209,600 |
| 2004 | $2,584 +2.6% | $209,600 |
| 2003 | $2,518 -2.7% | $209,600 +67.8% |
| 2002 | $2,588 | $124,900 |
| 2001 | -- | $124,900 |
Find assessor info on the county website
Neighborhood: 47905
Nearby homes
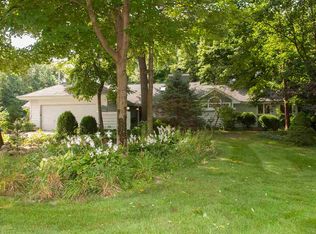
- $451,1004 bd4 ba3.3k sqft102 Peppertree Ct, Lafayette, IN 47905Off Market
- $532,5004 bd4 ba3.4k sqft3218 Cedar Ln, Lafayette, IN 47905Off Market

- $450,6004 bd3 ba3k sqft22 Peppertree Ct, Lafayette, IN 47905Off Market

- $413,400-- bd2 ba2.5k sqft3210 Cedar Ln, Lafayette, IN 47905Off Market
- $407,5005 bd3 ba3.5k sqft32 Peppertree Ct, Lafayette, IN 47905Off Market
- $340,0004 bd4 ba2.6k sqft3211 Cedar Ln, Lafayette, IN 47905Sold
- $448,7004 bd4 ba2.5k sqft3219 Cedar Ln, Lafayette, IN 47905Off Market
- $495,4003 bd4 ba3.8k sqft92 Peppertree Ct, Lafayette, IN 47905Off Market
Nearby schools
GreatSchools rating
- 5/10Glen Acres Elementary SchoolGrades: PK-4Distance: 1 mi
- 4/10Lafayette Tecumseh Jr High SchoolGrades: 7-8Distance: 3.1 mi
- 3/10Jefferson High SchoolGrades: 9-12Distance: 3 mi
Schools provided by the listing agent
- Elementary: Glen Acres
- Middle: Sunnyside/Tecumseh
- High: Jefferson
- District: Lafayette
Source: IRMLS. This data may not be complete. We recommend contacting the local school district to confirm school assignments for this home.
Sell for more on Zillow
Get a Zillow Showcase℠ listing at no additional cost and you could sell for .
$450,100
2% more
+$9,002
With Zillow Showcase(estimated)
$459,102
Sell for more on Zillow
Get a Zillow Showcase℠ listing at no additional cost and you could sell for .
$450,100
2% more
+$9,002
With Zillow Showcase(estimated)
$459,102
- Indiana
- Tippecanoe County
- Lafayette
- 47905
- 112 Peppertree Ct
