Skip main navigation
Sold for $545,000
  • $545,000

    112 Phillip E Frank Way, Aberdeen, NJ 07721

    3beds
    1,980sqft
    Condominium
    Built in 2014
    -- sqft lot
    $-- Zestimate®
    $275/sqft
    $3,637 Estimated rent

    Home value

    Not available

    Estimated sales range

    Not available

    $3,637/mo

    Zestimate® history
    Loading
    Loading...

    Owner options

    List your home for rent

    $3,637/mo

    Rent Zestimate®

    Find your next renter with Zillow Rental Manager. Plus, with online applications, you can quickly screen prospective tenants – for free.

    Learn more

    $3,637/mo

    Rent Zestimate®

    Refinance and save

    $3,927/mo

    Est. payment

    Refinancing to a lower rate could help reduce your monthly payments and save thousands over the life of the loan.

    See today's rates

    $3,927/mo

    Est. payment

    Explore your selling options

    Work with a Zillow partner agent

    Leverage their expertise and Zillow's premium Showcase listings to get your home seen by more buyers.

    Get started

    List with your own agent

    Get your home in front of millions of buyers by listing it on Zillow.

    Learn how to do it

    Sell it yourself

    Take full control of how buyers see your home on Zillow by listing For Sale by Owner (FSBO).

    List your home

    What's special

    Multiple outdoor living spacesAbundant storageWalk-in closetPrivate ensuiteInviting layout
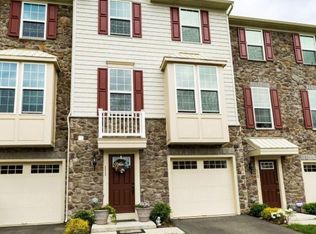
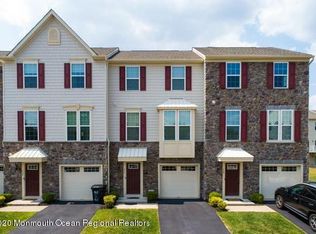
    IMPROVED PRICE! An exceptional opportunity to own at the best value available. Don't miss your chance. This beautifully maintained home delivers the perfect blend of comfort, style and convenience, now offered at an exceptional value. Step inside to an inviting layout enhanced by brand new flooring on the second level. kitchen is both functional and attractive featuring granite ctps, ss appliances and direct access to deck ideal for morning coffee or evening unwinding. The living space offers a family room with a fireplace and sliding doors that open to a small patio, Upstairs the primary suite is spacious, private ensuite and a walk-in closet. Attache garage, abundant storage, multiple outdoor living spaces. Excellent proximity to transportation, shopping and key conveniences

    Zillow last checked:

    Listing updated:

    Listed by:

    Denise Ripnick 732-809-6316,

    Weichert Realtors-Rumson

    Bought with:

    George Pavlushkin, 1324942

    RE/MAX Central

    Source: MoreMLS,MLS#: 22533757MLS Logo

    Facts & features

    Interior

    Bedrooms & bathrooms
    • Bedrooms: 3
    • Bathrooms: 3
    • Full bathrooms: 2
    • 1/2 bathrooms: 1
    Heating
    • Forced Air
    Cooling
    • Central Air
    Features
    • Recessed Lighting
    • Basement: None
    • Number of fireplaces: 1
    Interior area
    • Total structure area: 1,980
    • Total interior livable area: 1,980 sqft

    Property

    Parking
    • Total spaces: 1
    • Parking features: Common, Driveway
    • Attached garage spaces: 1
    • Has uncovered spaces: Yes
    Features
    • Stories: 3
    • Exterior features: Balcony
    Lot
    • Size: 1.03 Acres
    Details
    • Parcel number: 01002280000000010000C0112
    • Zoning description: Residential

    Construction

    Type & style
    • Home type: Condo
    • Property subtype: Condominium
    • Attached to another structure: Yes
    Condition
    • New construction: No
    • Year built: 2014

    Utilities & green energy

    • Sewer: Public Sewer

    Community & neighborhood

    Location
    • Region: Cliffwood
    • Subdivision: The Bluffs @ Aberdeen

    HOA & financial

    HOA
    • Has HOA: Yes
    • HOA fee: $268 monthly
    • Services included: Trash, Common Area, Lawn Maintenance, Snow Removal

    Price history

    DateEventPrice
    6/24/2026Sold$545,000+0%$275/sqft
    Source: MoreMLS #22533757 Report a problem
    5/22/2026Pending sale$544,900$275/sqft
    Source: MoreMLS #22533757 Report a problem
    5/5/2026Price change$544,900-2.5%$275/sqft
    Source: MoreMLS #22533757 Report a problem
    2/17/2026Price change$559,000-3.6%$282/sqft
    Source: MoreMLS #22533757 Report a problem
    1/11/2026Price change$579,900-3.2%$293/sqft
    Source: MoreMLS #22533757 Report a problem
    11/7/2025Listed for sale$599,000+85.4%$303/sqft
    Source: MoreMLS #22533757 Report a problem
    3/9/2021Listing removed--
    Source: Owner Report a problem
    12/19/2018Sold$323,000-7.4%$163/sqft
    Source: MoreMLS #21832648 Report a problem
    7/9/2018Listing removed$349,000$176/sqft
    Source: Owner Report a problem
    5/2/2018Price change$349,000-2%$176/sqft
    Source: Owner Report a problem
    3/23/2018Listed for sale$356,000$180/sqft
    Source: Owner Report a problem

    Public tax history

    YearProperty taxesTax assessment
    2023$9,317 -2.4%$451,600 +11.5%
    2022$9,548 +8.1%$404,900 +19.1%
    2021$8,836 -1.7%$340,100 -0.3%
    2020$8,988 -5.7%$341,100 +2%
    2019$9,528 $334,500 -5.8%
    2018$9,528 +5.6%$355,000 -0.2%
    2017$9,027 -0.1%$355,800 +4.9%
    2016$9,038 +2.3%$339,100 -0.9%
    2015$8,839 +3074.3%$342,100 +184.6%
    2014$278 $120,200

    Find assessor info on the county website

    Neighborhood: 07721

    Nearby schools

    GreatSchools rating
    Schools provided by the listing agent
    • Elementary: Cliffwood
    • Middle: Matawan Avenue
    • High: Matawan Reg

    Source: MoreMLS. This data may not be complete. We recommend contacting the local school district to confirm school assignments for this home.

    Get pre-qualified for a loan
    At Zillow Home Loans, we can pre-qualify you in as little as 5 minutes with no impact to your credit score.

    An equal housing lender. NMLS #10287.