Skip main navigation
Off market
  • $269,000

    112 Pine St, West Monroe, LA 71291

    3beds
    1,512sqft
    SingleFamily
    Built in 2021
    6,298 Square Feet Lot
    $269,000 Zestimate®
    $178/sqft
    $1,669 Estimated rent

    Home value

    $269,000

    $256,000 - $282,000

    $1,669/mo

    Zestimate® history
    Loading
    Loading...

    Owner options

    List your home for rent

    $1,669/mo

    Rent Zestimate®

    Find your next renter with Zillow Rental Manager. Plus, with online applications, you can quickly screen prospective tenants – for free.

    Learn more

    $1,669/mo

    Rent Zestimate®

    Refinance and save

    $1,572/mo

    Est. payment

    Refinancing to a lower rate could help reduce your monthly payments and save thousands over the life of the loan.

    See today's rates

    $1,572/mo

    Est. payment

    Explore your selling options

    Work with a Zillow partner agent

    Leverage their expertise and Zillow's premium Showcase listings to get your home seen by more buyers.

    Get started

    List with your own agent

    Get your home in front of millions of buyers by listing it on Zillow.

    Learn how to do it

    Sell it yourself

    Take full control of how buyers see your home on Zillow by listing For Sale by Owner (FSBO).

    List your home

    What's special

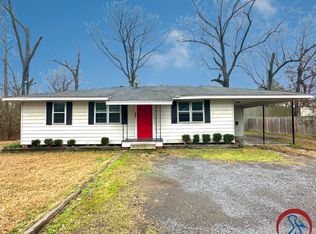
    New Construction Craftsman style home located right in the heart of West Monroe! Less than 5 minutes to I-20, Hospitals, Grocery Stores, Restaurants, and local Shopping! This home features an open floor plan with 3 bedrooms and 2 bathrooms with tons of natural light! Home features 10-foot Living Room ceilings, fenced back yard, landscaping, granite throughout, custom kitchen backsplash, ceramic wood look tile throughout the entire home, tankless water heater, covered patio that will be plumbed for future outdoor kitchen and outdoor TV hookup, gas stove, farm style sink, and more. Spacious Master suite has trayed shiplap ceiling, custom tiled zero entry walk-in shower, jet tub, double vanities, and large master closet. These homes are selling fast so don't miss your chance to own one today! Home is estimated to be complete by mid September. If under contract prior to some items being chosen the buyer will be able to help choose some of the final items from a Buyers Choice List furnished by the seller. Finishes and colors subject to change at builder's discretion. Rendering is for advertising purposes only and may vary upon completion. All information deemed reliable but not guaranteed. Buyer's agent to verify all info and measurements.

    This property is off market, which means it's not currently listed for sale or rent on Zillow. This may be different from what's available on other websites or public sources.

    Facts & features

    Interior

    Bedrooms & bathrooms
    • Bedrooms: 3
    • Bathrooms: 2
    • Full bathrooms: 2
    Interior area
    • Total interior livable area: 1,512 sqft

    Property

    Parking
    • Total spaces: 2
    Features
    • Fencing: Wood
    Lot
    • Size: 6,298 sqft

    Construction

    Type & style
    • Home type: SingleFamily
    Condition
    • Year built: 2021

    Utilities & green energy

    • Gas: Installed
    • Sewer: Public

    Community & neighborhood

    Location
    • Region: West Monroe

    Other

    Other facts
    • Status Category: Active
    • APPLIANCES: Dishwasher, Washer/Dryer Connect, Garbage Disposal, Gas Range/Oven
    • COOLING: Central Air
    • EXTERIOR AMENITIES: Paved Street, Workshop
    • INTERIOR AMENITIES: Ceiling Fan(s), Smoke Detector, Walk In Closet, Wireless Internet, Garage Door Opener
    • LOT DESCRIPTION: Cleared Lot
    • PORCH/PATIO: Porch Covered, Covered Patio
    • POSSESSION: At Closing
    • TERMS: Cash, FHA, VA
    • WARRANTY PROGRAM: Not Offered
    • WATER: Public
    • Parish: OUACHITA
    • Type: Site Build
    • EXTERIOR: Vinyl Siding, Brick Veneer
    • SEWER: Public
    • STYLE: Traditional
    • ROOF: Architecture Style
    • WATER HEATER: Gas
    • HEATING: Natural Gas
    • Status: ACTIVE-PENDING
    • WATER COMPANIES: Greater Ouachita
    • GAS: Installed
    • FOUNDATION: Slab
    • WINDOWS: Double Pane
    • HOA FEES: Other
    • GARAGE CAPACITY: Two
    • GARAGE TYPE: Attached Garage
    • LANDSCAPING: Landscaped
    • FENCING: Wood
    • Warranty (Y/N): Yes
    • Source: Building Plans
    • New Construction: Under Construction

    Price history

    DateEventPrice
    9/14/2021Listing removed--
    Source: NELAR Report a problem
    7/28/2021Pending sale$249,400$165/sqft
    Source: NELAR #197934 Report a problem
    6/29/2021Price change$249,400+8%$165/sqft
    Source: NELAR #197934 Report a problem
    6/25/2021Price change$231,000-7.4%$153/sqft
    Source: NELAR #197934 Report a problem
    6/22/2021Listed for sale$249,400+525.1%$165/sqft
    Source: NELAR #197934 Report a problem
    3/23/2021Listing removed--
    Source: NELAR Report a problem
    10/15/2020Listed for sale$39,900$26/sqft
    Source: Coldwell Banker Group One Real #195001 Report a problem

    Public tax history

    Tax history is unavailable.

    Neighborhood: 71291

    Nearby schools

    GreatSchools rating
    Schools provided by the listing agent
    • Elementary: HIGHLAND O
    • Middle: WEST RIDGE MIDDL
    • High: WEST MONROE HIGH SCHOOL

    Source: The MLS. This data may not be complete. We recommend contacting the local school district to confirm school assignments for this home.

    Get pre-qualified for a loan
    At Zillow Home Loans, we can pre-qualify you in as little as 5 minutes with no impact to your credit score.

    An equal housing lender. NMLS #10287.

    Sell for more on Zillow
    Get a Zillow Showcase℠ listing at no additional cost and you could sell for .
    $269,000
    2% more
    +$5,380
    With Zillow Showcase(estimated)
    $274,380