Charming and well-maintained 3-bedroom, 2-bath home built by Beazer Homes USA, ideally located in Fate within the highly regarded Rockwall Independent School District. This beautifully landscaped property offers inviting curb appeal and a functional, open-concept design perfect for everyday living and entertaining.
The spacious kitchen flows seamlessly into the living area, highlighted by a cozy gas fireplace, creating a warm and welcoming atmosphere. The secondary bathroom is thoughtfully designed with a walk-in tub shower combination, providing convenient handicap accessibility or the flexibility of a dual-use bathing space.
Step outside to your private backyard retreat featuring a covered patio complete with a hot tub, mounted TV, and year-round landscaping—ideal for relaxing or hosting guests in any season. The home is also receiving a brand new roof, offering added value and peace of mind.
This home comes complete with washer, dryer, refrigerator, and window coverings, making it truly move-in ready. Additionally, a whole-home backup base power system is in place to help keep you powered during outages.
Conveniently located near community pools and within close proximity to neighborhood elementary and middle schools, this home also provides easy access to Interstate 30, grocery stores, and shopping delivering both comfort and everyday convenience.
Sold
Price Unknown
112 Pleasant Hill Ln, Fate, TX 75189
3beds
1,709sqft
Single Family Residence
Built in 2015
6,141 Square Feet Lot
$324,900 Zestimate®
$--/sqft
$2,049 Estimated rent
Home value
$324,900
$302,000 - $351,000
$2,049/mo
Zestimate® history
Owner options
List your home for rent
$2,049/mo
Rent Zestimate®
Find your next renter with Zillow Rental Manager. Plus, with online applications, you can quickly screen prospective tenants – for free.
$2,049/mo
Rent Zestimate®
Refinance and save
$480/mo
Est. payment
Refinancing to a lower rate could help reduce your monthly payments and save thousands over the life of the loan.
$480/mo
Est. payment
Explore your selling options
Work with a Zillow partner agent
Leverage their expertise and Zillow's premium Showcase listings to get your home seen by more buyers.
Get startedList with your own agent
Get your home in front of millions of buyers by listing it on Zillow.
Learn how to do itSell it yourself
Take full control of how buyers see your home on Zillow by listing For Sale by Owner (FSBO).
List your homeWhat's special
Cozy gas fireplaceHot tubPrivate backyard retreatYear-round landscapingInviting curb appealCovered patioBeautifully landscaped property
Zillow last checked:
Listing updated:
Listed by:
Kimberly Garland 0484202 972-771-9001,
Coldwell Banker Realty 972-771-9001
Bought with:
Veronica Warwick, 0649831
Regal, REALTORS
Source: NTREIS,MLS#: 21237535
Facts & features
Interior
Bedrooms & bathrooms
- Bedrooms: 3
- Bathrooms: 2
- Full bathrooms: 2
Primary bedroom
- Features: Ceiling Fan(s), En Suite Bathroom, Split Bedrooms, Walk-In Closet(s)
- Level: First
- Dimensions: 1 x 1
Bedroom
- Level: First
- Dimensions: 1 x 1
Bedroom
- Level: First
- Dimensions: 1 x 1
Living room
- Features: Ceiling Fan(s), Fireplace
- Level: First
- Dimensions: 1 x 1
Heating
- Central, ENERGY STAR Qualified Equipment, Fireplace(s), Natural Gas
Appliances
- Included: Dishwasher, Gas Cooktop, Disposal, Gas Oven, Microwave, Vented Exhaust Fan
- Laundry: Electric Dryer Hookup, Laundry in Utility Room
Features
- Decorative/Designer Lighting Fixtures, Granite Counters, High Speed Internet, Kitchen Island, Pantry, Cable TV, Walk-In Closet(s)
- Flooring: Carpet, Luxury Vinyl Plank, Tile
- Windows: Window Coverings
- Has basement: No
- Number of fireplaces: 1
- Fireplace features: Electric, Family Room
Interior area
- Total interior livable area: 1,709 sqft
Property
Parking
- Total spaces: 2
- Parking features: Garage, Garage Door Opener
- Attached garage spaces: 2
Accessibility
- Accessibility features: Accessible Full Bath, Accessible Bedroom
Features
- Levels: One
- Stories: 1
- Patio & porch: Front Porch, Patio, Covered
- Exterior features: Rain Gutters
- Pool features: None, Community
- Has spa: Yes
- Spa features: Hot Tub
- Fencing: Wood
Lot
- Size: 6,141 Square Feet
- Features: Interior Lot, Landscaped, Few Trees
Details
- Parcel number: 000000086533
- Other equipment: Other
Construction
Type & style
- Home type: SingleFamily
- Architectural style: Detached
- Property subtype: Single Family Residence
Materials
- Brick
- Roof: Composition
Condition
- Year built: 2015
Utilities & green energy
- Sewer: Public Sewer
- Water: Public
- Utilities for property: Sewer Available, Underground Utilities, Water Available, Cable Available
Community & HOA
Community
- Features: Clubhouse, Dock, Fitness Center, Fishing, Playground, Park, Pool, Trails/Paths, Curbs, Sidewalks
- Security: Prewired, Security System Leased, Carbon Monoxide Detector(s), Fire Alarm
- Subdivision: Williamsburg Ph 1c
HOA
- Has HOA: Yes
- Services included: All Facilities, Association Management
- HOA fee: $480 semi-annually
- HOA name: First Service
- HOA phone: 214-871-9700
Location
- Region: Fate
Financial & listing details
- Tax assessed value: $333,348
- Annual tax amount: $5,363
- Date on market: 5/8/2026
- Cumulative days on market: 63 days
- Listing terms: Cash,Conventional,FHA,VA Loan
Price history
| Date | Event | Price |
|---|---|---|
| 8/7/2026 | Sold | -- |
Source: NTREIS #21237535 Report a problem | ||
| 7/18/2026 | Pending sale | $329,900$193/sqft |
Source: NTREIS #21237535 Report a problem | ||
| 7/10/2026 | Contingent | $329,900$193/sqft |
Source: NTREIS #21237535 Report a problem | ||
| 7/2/2026 | Price change | $329,900-1.5%$193/sqft |
Source: NTREIS #21237535 Report a problem | ||
| 5/8/2026 | Listed for sale | $335,000$196/sqft |
Source: NTREIS #21237535 Report a problem | ||
Public tax history
| Year | Property taxes | Tax assessment |
|---|---|---|
| 2025 | $2,614 -26.8% | $333,348 +1.7% |
| 2024 | $3,572 +0.4% | $327,745 +10% |
| 2023 | $3,559 -24% | $297,950 +10% |
| 2022 | $4,681 -2.2% | $270,864 +10% |
| 2021 | $4,787 +3.2% | $246,240 +5.4% |
| 2020 | $4,637 | $233,720 -0.7% |
| 2019 | -- | $235,420 -1.7% |
| 2018 | $5,072 +1.8% | $239,430 +3.3% |
| 2017 | $4,984 +158% | $231,880 +7.7% |
| 2016 | $1,932 | $215,220 +617.4% |
| 2015 | $1,932 | $30,000 |
Find assessor info on the county website
Neighborhood: 75189
Nearby homes
- $356,7003 bd2 ba2.3k sqft114 Pleasant Hill Ln, Fate, TX 75189Off Market
- $364,7004 bd4 ba2.6k sqft110 Pleasant Hill Ln, Fate, TX 75189Off Market
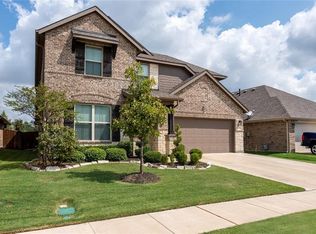
- $320,1003 bd2 ba1.8k sqft108 Pleasant Hill Ln, Fate, TX 75189Off Market
- $341,9004 bd2 ba2.4k sqft116 Pleasant Hill Ln, Fate, TX 75189Off Market

- $--4 bd4 ba2.9k sqft118 Pleasant Hill Ln, Fate, TX 75189Sold
- $--3 bd2 ba1.7k sqft106 Pleasant Hill Ln, Fate, TX 75189Sold
- $391,4005 bd3 ba2.9k sqft115 Pleasant Hill Ln, Fate, TX 75189Off Market
- $435,2005 bd5 ba3.3k sqft111 Pleasant Hill Ln, Fate, TX 75189Off Market
Nearby schools
GreatSchools rating
- 6/10Lupe Garcia Elementary SchoolGrades: PK-6Distance: 0.5 mi
- NANew 9th Center South SideGrades: 9Distance: 3.6 mi
- 7/10Rockwall-Heath High SchoolGrades: 9-12Distance: 7.9 mi
Schools provided by the listing agent
- Elementary: Lupe Garcia
- Middle: Ursula Rakow
- High: Rockwall-Heath
- District: Rockwall ISD
Source: NTREIS. This data may not be complete. We recommend contacting the local school district to confirm school assignments for this home.
Get a cash offer in 3 minutes
Find out how much your home could sell for in as little as 3 minutes with a no-obligation cash offer.
Estimated market value
$324,900
Get a cash offer in 3 minutes
Find out how much your home could sell for in as little as 3 minutes with a no-obligation cash offer.
Estimated market value
$324,900
- Texas
- Rockwall County
- Fate
- 75189
- 112 Pleasant Hill Ln
