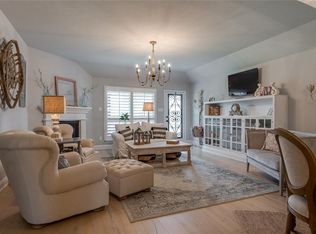
Welcome to this beautifully designed home offering the perfect combination of space, style, and functionality. Thoughtfully crafted with an exceptional floor plan, this residence features high-end finishes, generous living spaces, and room for everyone to spread out and enjoy. The heart of the home is the chef-inspired kitchen, complete with granite countertops, custom cabinetry, stainless steel appliances, a gas cooktop, an eye-catching tile backsplash, and a convenient pantry. Warm, wood-look flooring flows through the main living areas, creating an inviting atmosphere ideal for both everyday living and entertaining. The spacious primary suite is conveniently located on the main level and serves as a private retreat, featuring a spa-like ensuite bath with dual vanities, a separate walk-in shower, and an oversized walk-in closet. Additional flexible spaces include a dedicated home office, a large game room, and an impressive media room perfect for movie nights, hobbies, or entertaining guests. Generously sized secondary bedrooms offer ample closet space and comfort for family and visitors alike. Located in a sought-after community with resort-style amenities, including pools, a clubhouse, and neighborhood gathering spaces, this home also enjoys access to highly regarded schools and convenient proximity to shopping, dining, and major commuter routes. Combining comfort, versatility, and timeless appeal, this exceptional home is ready to welcome its next owners.
Pending
$365,000
118 Pleasant Hill Ln, Fate, TX 75189
4beds
2,934sqft
Single Family Residence
Built in 2015
6,185 Square Feet Lot
$365,500 Zestimate®
$124/sqft
$54/mo HOA
What's special
Private retreatDedicated home officeWarm wood-look flooringHigh-end finishesStainless steel appliancesGenerous living spacesExceptional floor plan
- 48 days |
- 60 |
- 0 |
Likely to sell faster than
Zillow last checked:
Listing updated:
Listed by:
Brian Weast 0543922 972-772-7000,
Keller Williams Rockwall 972-772-7000
Source: NTREIS,MLS#: 21287799
Facts & features
Interior
Bedrooms & bathrooms
- Bedrooms: 4
- Bathrooms: 4
- Full bathrooms: 3
- 1/2 bathrooms: 1
Primary bedroom
- Features: Double Vanity, Garden Tub/Roman Tub, Separate Shower, Walk-In Closet(s)
- Level: First
- Dimensions: 16 x 13
Bedroom
- Level: Second
- Dimensions: 0 x 0
Bedroom
- Level: Second
- Dimensions: 0 x 0
Bedroom
- Level: Second
- Dimensions: 0 x 0
Kitchen
- Features: Eat-in Kitchen, Pantry, Stone Counters
- Level: First
- Dimensions: 10 x 17
Living room
- Level: First
- Dimensions: 13 x 17
Heating
- Central, Natural Gas
Cooling
- Attic Fan, Central Air, Ceiling Fan(s), Electric
Appliances
- Included: Some Gas Appliances, Dishwasher, Gas Cooktop, Disposal, Microwave, Plumbed For Gas
Features
- Decorative/Designer Lighting Fixtures, High Speed Internet, Cable TV, Wired for Sound
- Flooring: Carpet, Ceramic Tile, Wood
- Windows: Window Coverings
- Has basement: No
- Has fireplace: No
Interior area
- Total interior livable area: 2,934 sqft
Video & virtual tour
Property
Parking
- Total spaces: 2
- Parking features: Covered, Garage Faces Front
- Attached garage spaces: 2
Features
- Levels: Two
- Stories: 2
- Patio & porch: Patio
- Exterior features: Rain Gutters
- Pool features: None, Community
- Fencing: Wood
Lot
- Size: 6,185 Square Feet
- Features: Back Yard, Interior Lot, Lawn
Details
- Parcel number: 000000086530
Construction
Type & style
- Home type: SingleFamily
- Architectural style: Traditional,Detached
- Property subtype: Single Family Residence
Materials
- Brick, Rock, Stone
- Foundation: Slab
- Roof: Composition
Condition
- Year built: 2015
Utilities & green energy
- Sewer: Public Sewer
- Water: Public
- Utilities for property: Sewer Available, Water Available, Cable Available
Green energy
- Energy efficient items: Appliances, Doors, HVAC, Windows
Community & HOA
Community
- Features: Clubhouse, Pool, Curbs, Sidewalks
- Subdivision: Williamsburg Ph 1c
HOA
- Has HOA: Yes
- Services included: All Facilities, Association Management, Maintenance Structure
- HOA fee: $325 semi-annually
- HOA name: Essex Management
- HOA phone: 972-428-2030
Location
- Region: Fate
Financial & listing details
- Price per square foot: $124/sqft
- Tax assessed value: $416,252
- Annual tax amount: $6,697
- Date on market: 6/4/2026
- Cumulative days on market: 38 days
- Listing terms: Cash,Conventional,FHA,VA Loan
Estimated market value
$365,500
$347,000 - $384,000
$2,916/mo
Price history
| Date | Event | Price |
|---|---|---|
| 6/18/2026 | Pending sale | $365,000$124/sqft |
Source: NTREIS #21287799 Report a problem | ||
| 6/11/2026 | Contingent | $365,000$124/sqft |
Source: NTREIS #21287799 Report a problem | ||
| 6/4/2026 | Listed for sale | $365,000+26.1%$124/sqft |
Source: NTREIS #21287799 Report a problem | ||
| 5/25/2018 | Sold | -- |
Source: Agent Provided Report a problem | ||
| 4/19/2018 | Pending sale | $289,500$99/sqft |
Source: Premier Property Marketing #13787236 Report a problem | ||
| 4/2/2018 | Price change | $289,500-1.2%$99/sqft |
Source: Premier Property Marketing #13787236 Report a problem | ||
| 3/29/2018 | Price change | $292,900-0.7%$100/sqft |
Source: Premier Property Marketing #13787236 Report a problem | ||
| 3/16/2018 | Price change | $294,900-1.3%$101/sqft |
Source: Premier Property Marketing #13787236 Report a problem | ||
| 3/8/2018 | Price change | $298,9000%$102/sqft |
Source: Premier Property Marketing #13787236 Report a problem | ||
| 3/3/2018 | Listed for sale | $299,000+7.2%$102/sqft |
Source: Premier Property Marketing #13787236 Report a problem | ||
| 2/28/2018 | Sold | -- |
Source: Public Record Report a problem | ||
| 1/17/2018 | Pending sale | $279,000$95/sqft |
Source: Fathom Realty #13643426 Report a problem | ||
| 1/17/2018 | Price change | $279,000$95/sqft |
Source: Fathom Realty #13643426 Report a problem | ||
| 1/6/2018 | Price change | -- |
Source: Auction.com Report a problem | ||
| 10/24/2017 | Pending sale | $279,000$95/sqft |
Source: Fathom Realty #13643426 Report a problem | ||
| 9/26/2017 | Price change | $279,000-1.4%$95/sqft |
Source: Fathom Realty #13643426 Report a problem | ||
| 9/6/2017 | Price change | $283,000-2.1%$96/sqft |
Source: Fathom Realty #13643426 Report a problem | ||
| 4/25/2017 | Price change | $289,000-1.2%$99/sqft |
Source: Fathom Realty #13541145 Report a problem | ||
| 4/18/2017 | Price change | $292,487-0.8%$100/sqft |
Source: Fathom Realty #13541145 Report a problem | ||
| 3/27/2017 | Listed for sale | $294,900$101/sqft |
Source: Fathom Realty #13541145 Report a problem | ||
Public tax history
| Year | Property taxes | Tax assessment |
|---|---|---|
| 2025 | $6,423 -7.9% | $416,252 +0.2% |
| 2024 | $6,972 +14.8% | $415,538 +10% |
| 2023 | $6,071 -12.2% | $377,762 +10% |
| 2022 | $6,915 +0.9% | $343,420 +10% |
| 2021 | $6,853 +5.7% | $312,200 +5% |
| 2020 | $6,485 | $297,440 -0.8% |
| 2019 | -- | $299,810 -1.7% |
| 2018 | $7,483 +9.2% | $305,120 +11.5% |
| 2017 | $6,852 +254.7% | $273,670 +4.3% |
| 2016 | $1,932 | $262,510 +775% |
| 2015 | $1,932 | $30,000 |
Find assessor info on the county website
Monthly payment
Est. payment
Payment breakdown
Explore the cost of this home by adjusting the details. Changes won't be saved.Climate risks
Neighborhood: 75189
Nearby schools
GreatSchools rating
- 6/10Lupe Garcia Elementary SchoolGrades: PK-6Distance: 0.5 mi
- 7/10Herman E Utley Middle SchoolGrades: 7-8Distance: 4.5 mi
- 7/10Rockwall-Heath High SchoolGrades: 9-12Distance: 7.9 mi
Schools provided by the listing agent
- Elementary: Sharon Shannon
- Middle: Herman E Utley
- High: Rockwall-Heath
- District: Rockwall ISD
Source: NTREIS. This data may not be complete. We recommend contacting the local school district to confirm school assignments for this home.
- $333,7003 bd2 ba1.8k sqft120 Pleasant Hill Ln, Fate, TX 75189Off Market
- $328,9003 bd2 ba1.8k sqft122 Pleasant Hill Ln, Fate, TX 75189Off Market
- $354,0004 bd2 ba2.4k sqft116 Pleasant Hill Ln, Fate, TX 75189Off Market

- $369,4003 bd3 ba2.6k sqft124 Pleasant Hill Ln, Fate, TX 75189Off Market
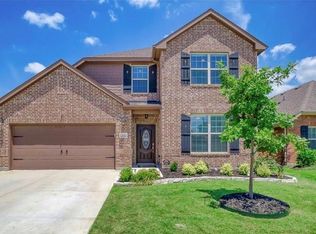
- $366,6003 bd2 ba2.3k sqft114 Pleasant Hill Ln, Fate, TX 75189Off Market
- $--3 bd2 ba1.6k sqft123 Charleston Ln, Fate, TX 75189Sold
- $329,9003 bd2 ba1.7k sqft112 Pleasant Hill Ln, Fate, TX 75189Pending
- $413,7005 bd4 ba3.3k sqft119 Pleasant Hill Ln, Fate, TX 75189Off Market
A local agent can set up tours, give advice and negotiate with sellers.
Similar homes
- $480,0004 bd3 ba2.9k sqft218 Virginia Ct, Fate, TX 75189For Sale
 MLS ID #21292913, John Prell. NTREIS
 - $368,9005 bd3 ba2.6k sqft1409 Waco Turner, Royse City, TX 75189For Sale
 MLS ID #21327118, David Hullett. NTREIS
 - $425,0004 bd4 ba2.7k sqft906 Baldcypress Dr, Fate, TX 75087For Sale
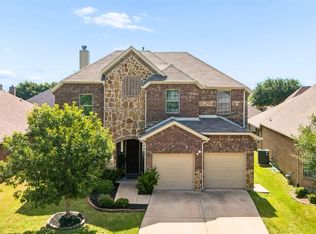 MLS ID #21315650, Daniel Harker. NTREIS
 - $339,0004 bd3 ba2.4k sqft3217 Honeycomb Way, Royse City, TX 75189For Sale
 MLS ID #21282461, Heather Leevey. NTREIS
 - $349,9903 bd3 ba2.3k sqft254 Cox Dr, Fate, TX 75087For SaleMLS ID #21228194, Susan Edmonds. NTREIS
- $470,0004 bd3 ba3k sqft502 Big Bend Dr, Fate, TX 75087For SaleMLS ID #21329274, Elena Sanchez. NTREIS
- $345,0004 bd3 ba2.2k sqft6005 Bailey Way, Royse City, TX 75189For SaleMLS ID #21228918, Natasha Campbell. NTREIS
- $435,9994 bd3 ba2.5k sqft408 Patterson Ct, Fate, TX 75087For SaleMLS ID #21298734, Danielle Maratas. NTREIS
- $309,9904 bd3 ba2k sqft1228 Land Oak Rd, Royse City, TX 75189For SaleMLS ID #21314502, Patty Turner. NTREIS
- $310,0004 bd2 ba2k sqft310 Hollow Branch Dr, Royse City, TX 75189For SaleMLS ID #21328338, Vidal Stanfield. NTREIS
- $335,0004 bd3 ba2.5k sqft207 Patriot Pkwy, Forney, TX 75126For SaleMLS ID #21333712, Jack McLemore. NTREIS
- $299,9004 bd3 ba2k sqft1621 Applegate Way, Royse City, TX 75189For SaleMLS ID #21261841, Kim Johnson. NTREIS
- $365,0003 bd2 ba1.8k sqft465 Collin St, Nevada, TX 75173For SaleMLS ID #21312630, Drew Thorpe. NTREIS
- $289,0003 bd2 ba1.8k sqft219 Mulberry Dr, Fate, TX 75087For SaleMLS ID #21307443, Laura Pesta. NTREIS
- $324,9003 bd2 ba1.6k sqft1038 Manuel Dr, Fate, TX 75087For SaleMLS ID #21295696, Christy Mullins. NTREIS
- $449,9005 bd3 ba3k sqft313 Sweetleaf Dr, Rockwall, TX 75087For SaleMLS ID #21211051, Leigh Wilcoxson. NTREIS
- $479,0005 bd4 ba3.2k sqft213 Roscoe Dr, Rockwall, TX 75087For SaleMLS ID #21278884, Mark Croft. NTREIS
- $313,0003 bd3 ba2.4k sqft1004 Mamavic Ln, Royse City, TX 75189For SaleMLS ID #21105298, Missie Craig. NTREIS
- $295,0003 bd2 ba1.6k sqft2111 Clear Branch Way, Royse City, TX 75189For SaleMLS ID #21092864, Ty Stayton. NTREIS
- $360,0004 bd3 ba2.5k sqft1965 Travertine Ave, Forney, TX 75126For SaleMLS ID #21328853, Christopher Salinas. NTREIS
