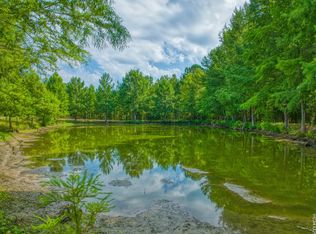
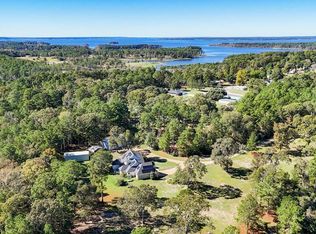
Experience lakeside living at its finest in this stunning new construction waterfront home on Lake Sam Rayburn. Offering 2,240 SF of thoughtfully designed open-concept living space, this 4-bedroom, 2.5-bath home with a 2-car garage combines comfort, style, and privacy on a secluded private road. The spacious living, dining, and kitchen areas flow seamlessly together, highlighted by a cozy gas log fireplace and durable luxury vinyl plank flooring throughout. The chef-inspired kitchen features a large island, convection oven, abundant cabinetry, and modern finishes. A split-bedroom layout provides added privacy, while the luxurious primary suite offers a peaceful retreat with spectacular water views. Built for low-maintenance living, this waterfront property is ideal as a full-time residence, vacation getaway, or investment opportunity. Enjoy fishing, boating, entertaining, or simply relaxing while taking in the beautiful East Texas lake views.
New construction
Price cut: $206K (6/19)
$994,000
112 Private Road 6029, Brookeland, TX 75931
4beds
2,240sqft
:
Get pre-qualified$6,942/mo
Single Family Residence
Built in 2026
-- sqft lot
$968,300 Zestimate®
$444/sqft
$-- HOA
What's special
Waterfront propertyCozy gas log fireplaceModern finishesChef-inspired kitchenLarge islandConvection ovenAbundant cabinetry
- 64 days |
- 248 |
- 4 |
Zillow last checked:
Listing updated:
Listed by:
Libby Mitchell TREC #0475701 832-819-4788,
REGENCY Real Estate Professionals
Source: HAR,MLS#: 78613928
Facts & features
Interior
Bedrooms & bathrooms
- Bedrooms: 4
- Bathrooms: 3
- Full bathrooms: 2
- 1/2 bathrooms: 1
Rooms
- Room types: Utility Room
Primary bathroom
- Features: Primary Bath: Double Sinks, Primary Bath: Separate Shower
Kitchen
- Features: Breakfast Bar, Kitchen Island, Kitchen open to Family Room, Walk-in Pantry
Heating
- Electric
Cooling
- Ceiling Fan(s), Electric
Appliances
- Included: Electric Oven, Microwave, Electric Range, Free-Standing Range, Dishwasher
- Laundry: Electric Dryer Hookup
Features
- En-Suite Bath, Walk-In Closet(s)
- Flooring: Vinyl
- Windows: Insulated/Low-E windows
- Number of fireplaces: 1
- Fireplace features: Gas Log
Interior area
- Total structure area: 2,240
- Total interior livable area: 2,240 sqft
Property
Parking
- Total spaces: 2
- Parking features: Attached, Garage Door Opener, Double-Wide Driveway
- Attached garage spaces: 2
Features
- Stories: 1
- Patio & porch: Covered
- Exterior features: Side Yard
- Has view: Yes
- View description: Lake, Water
- Has water view: Yes
- Water view: Lake,Water
- Waterfront features: Lake Front
Lot
- Features: Back Yard, Subdivided, Waterfront, 1 Up to 2 Acres
Details
- Parcel number: 000896001400
Construction
Type & style
- Home type: SingleFamily
- Architectural style: Ranch,Traditional
- Property subtype: Single Family Residence
Materials
- Brick, Cement Siding
- Foundation: Slab
- Roof: Composition
Condition
- New construction: Yes
- Year built: 2026
Details
- Builder name: Bridges
Utilities & green energy
- Sewer: Aerobic Septic
Community & HOA
Community
- Subdivision: J.H. Kirby
Location
- Region: Brookeland
Financial & listing details
- Price per square foot: $444/sqft
- Date on market: 5/29/2026
- Road surface type: Shell
Estimated market value
$968,300
$920,000 - $1.02M
$3,431/mo
Price history
| Date | Event | Price |
|---|---|---|
| 6/19/2026 | Price change | $994,000-17.2%$444/sqft |
Source:  HAR #78613928 Report a problem HAR #78613928 Report a problem | ||
| 5/29/2026 | Listed for sale | $1,200,000$536/sqft |
Source:  BBOR #267960 Report a problem BBOR #267960 Report a problem | ||
Public tax history
Tax history is unavailable.
Monthly payment
Est. payment
Payment breakdown
Explore the cost of this home by adjusting the details. Changes won't be saved.Climate risks
Neighborhood: 75931
Nearby schools
GreatSchools rating
- 7/10Brookeland Elementary SchoolGrades: PK-5Distance: 1.9 mi
- 7/10Brookeland High SchoolGrades: 6-12Distance: 1.9 mi
Schools provided by the listing agent
- Elementary: Brookeland Elementary School
- Middle: Brookeland High School
- High: Brookeland High School
Source: HAR. This data may not be complete. We recommend contacting the local school district to confirm school assignments for this home.
- $1,183,600-- bd-- ba4k sqft1329 Private Road 6026, Brookeland, TX 75931Off Market
- $449,400-- bd-- ba2k sqft1280 Private Road 6026, Brookeland, TX 75931Off Market
- $587,200-- bd-- ba2.2k sqft1342 Private Road 6026, Brookeland, TX 75931Off Market
- $---- bd-- ba-- sqftPrivate Road 6026 LOT 75, Brookeland, TX 75931Off Market
- $240,0001.25 AcresTRACT 36th Pr #6026, Brookeland, TX 75931Lot/Land
- $---- bd-- ba-- sqft0 Private Road 6029 LOT 41, Brookeland, TX 75931Off Market
- $240,0001.04 AcresTbd28 Private Rd LOT 6028-28, Brookeland, TX 75931Lot/Land
- $240,0001.09 AcresLOT 30 Private Road 6026, Brookeland, TX 75931Lot/Land
A local agent can set up tours, give advice and negotiate with sellers.
Similar homes
- $950,0004 bd3 ba2.3k sqft3535 Fm 1007, Brookeland, TX 75931For Sale
 MLS ID #65108036, Denise Quick. Deep East Texas
 - $850,0003 bd2 ba2.1k sqft1630 County Road 219, Brookeland, TX 75931For Sale
 MLS ID #62224727, April Word, Southeast Texas 1st Realty. HAR
 - $899,0004 bd4 ba2.9k sqft3004 Fm 1007, Brookeland, TX 75931For Sale
 MLS ID #70014073, Denise Quick. Deep East Texas
 - $540,0003 bd3 ba1.7k sqft780 Private Road 6026, Brookeland, TX 75931New Construction
 MLS ID #89787642, April Word, Southeast Texas 1st Realty. HAR
 - $649,9994 bd4 ba2.4k sqft151 Blackoak Ln, Brookeland, TX 75931For Sale
 MLS ID #268626, Carrie Pineda, Cattell Real Estate Group. BBOR
 - $599,0004 bd3 ba2.2k sqft534 Angelina Dr, Brookeland, TX 75931For SaleMLS ID #70010029, Denise Quick. Deep East Texas
- $649,0004 bd4 ba3.3k sqft160 Delcrest Dr, Brookeland, TX 75931For SaleMLS ID #70013182, Denise Quick. Deep East Texas
- $1,000,0002 bd4 ba1.5k sqft330 Concord Hill Rd, Zavalla, TX 75980For SaleMLS ID #269623, Donna Head, RAYBURN REALTY, INC. -- 9002775. BBOR
- $584,0006 bd5 ba3.3k sqft167 Ashbrook Ln, Brookeland, TX 75931For SaleMLS ID #70013647, Denise Quick. Deep East Texas
- $570,0004 bd2 ba2.9k sqft253 Neches Dr, Brookeland, TX 75931For SaleMLS ID #70013395, Donna Head. Deep East Texas
- $499,0007 bd2 ba2.3k sqft341 Red Wolf Ln, Brookeland, TX 75931For SaleMLS ID #11925713, Jessica Poindexter, Texas Realty Dream Homes. HAR
- $699,9953 bd2 ba1.9k sqft1461 Beachrock Dr, Brookeland, TX 75931For SaleMLS ID #36642849, Samantha Black, Coldwell Banker Southern Homes. HAR
- $679,0005 bd3 ba2.6k sqft120 Boxwood Ln, Brookeland, TX 75931New ConstructionMLS ID #61816763, Maria Williams, Texcom Realty, Inc.. HAR
- $695,0004 bd3 ba2.6k sqft590 Victoria Dr, Brookeland, TX 75931For SaleMLS ID #265975, Liz McClurg, Liz McClurg, REALTORS. BBOR
- $999,0004 bd3 ba2.4k sqft175 Rollingwood Dr, Jasper, TX 75951For SaleMLS ID #70013273, Stephanie Johnston. Deep East Texas
- $550,0003 bd2 ba2.2k sqft243 Oak Haven Dr, Brookeland, TX 75931For SaleMLS ID #64209918, Brooke Weatherford. Deep East Texas
- $755,0003 bd2 ba2k sqft205 Vantage Dr, Vantage, TX 75931For SaleMLS ID #265535, Liz McClurg, Liz McClurg, REALTORS. BBOR
- $539,0003 bd3 ba1.2k sqft156 Cove Ln, Brookeland, TX 75931For SaleMLS ID #54809593, Jared English, Congress Realty, Inc.. HAR
- $1,100,0005 bd3 ba2.2k sqft231 Shorewood Dr, Zavalla, TX 75980For SaleMLS ID #70012736, Denise Quick. Deep East Texas
- $850,0003 bd2 ba1.3k sqft242 County Road 240, Jasper, TX 75951For SaleMLS ID #70013756, Bridgette White. Deep East Texas
