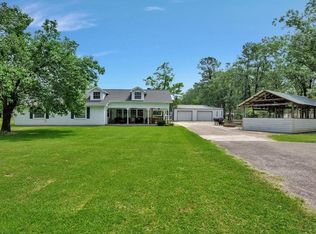
A private slice of paradise in the heart of Rayburn Country and just minutes to the lake! Tucked behind a beautiful electric gate, this stunning 5bd, 2ba home sits on 7.4531 serene acres overlooking a majestic pond. The home features a spacious open floor plan that has a cozy fireplace, tray ceiling, sunroom, and formal dining room. The kitchen has granite countertops, a breakfast bar, ample storage, and a breakfast area for casual dining. Outside, you’ll find a whole house Generac Generator, propane tank, an attached carport and a 1,500 sq ft shop equipped with a large bay, ample storage for farm equipment and lake toys, and a covered entertainment area—ideal for outdoor get-togethers. Inside the shop are 2 additional bedrooms and a full bathroom, making it perfect for guests or a private retreat. Beside the home and shop is a unique greenhouse for your gardening dreams. The property is cross-fenced for livestock, with a section of high fencing designed for various types of game.
For sale
$499,000
341 Red Wolf Ln, Brookeland, TX 75931
7beds
2,332sqft
Single Family Residence
Built in 2007
10.74 Acres Lot
$480,300 Zestimate®
$214/sqft
$60/mo HOA
What's special
Cozy fireplaceWhole house generac generatorAttached carportFormal dining roomSpacious open floor planOverlooking a majestic pondTray ceiling
- 165 days
- 194
- 17
Zillow last checked:
Listing updated:
Listed by:
Jessica Poindexter TREC #0652820 409-489-5111,
Texas Realty Dream Homes
Source: HAR,MLS#: 11925713
Facts & features
Interior
Bedrooms & bathrooms
- Bedrooms: 7
- Bathrooms: 2
- Full bathrooms: 2
Primary bedroom
- Level: First
- Area: 212.81
- Dimensions: 15.31x13.90
Bedroom
- Level: First
- Area: 175.41
- Dimensions: 14.79x11.86
Bedroom
- Level: First
- Area: 92.66
- Dimensions: 10.33x8.97
Bedroom
- Level: First
- Area: 102.28
- Dimensions: 11.57x8.84
Bedroom
- Level: First
- Area: 174.43
- Dimensions: 14.67x11.89
Bedroom
- Level: First
- Area: 93.74
- Dimensions: 10.45x8.97
Bedroom
- Level: First
- Area: 99.33
- Dimensions: 11.55x8.60
Other
- Level: First
- Area: 52.89
- Dimensions: 8.10x6.53
Other
- Level: First
- Area: 111.57
- Dimensions: 11.55x9.66
Breakfast
- Level: First
- Area: 108.93
- Dimensions: 10.86x10.03
Dining room
- Level: First
- Area: 291.24
- Dimensions: 24.23x12.02
Kitchen
- Level: First
- Area: 213.38
- Dimensions: 19.31x11.05
Living room
- Level: First
- Area: 356.24
- Dimensions: 23.36x15.25
Primary bath
- Level: First
- Area: 88.92
- Dimensions: 13.85x6.42
Sunroom
- Level: First
- Area: 276.66
- Dimensions: 17.40x15.90
Utility room
- Level: First
- Area: 101.58
- Dimensions: 11.15x9.11
Heating
- Electric
Cooling
- Electric
Appliances
- Included: Disposal, Electric Oven, Microwave, Electric Range
- Laundry: Electric Dryer Hookup, Washer Hookup
Features
- All Bedrooms Down
- Flooring: Tile, Vinyl
- Number of fireplaces: 1
- Fireplace features: Wood Burning
Interior area
- Total structure area: 2,332
- Total interior livable area: 2,332 sqft
Property
Parking
- Total spaces: 4
- Parking features: Electric Gate, Detached, Workshop in Garage, Attached Carport
- Garage spaces: 2
- Carport spaces: 2
- Covered spaces: 4
Accessibility
- Accessibility features: Disabled Access
Features
- Stories: 1
- Patio & porch: Covered, Screened
Lot
- Size: 10.74 Acres
- Features: Subdivided, 5 Up to 10 Acres
Details
- Additional structures: Greenhouse, Shed(s), Workshop
- Parcel number: 012400078000
Construction
Type & style
- Home type: SingleFamily
- Architectural style: Traditional
- Property subtype: Single Family Residence
Materials
- Brick, Other
- Foundation: Slab
- Roof: Metal
Condition
- New construction: No
- Year built: 2007
Utilities & green energy
- Sewer: Aerobic Septic
- Water: Well
Community & HOA
Community
- Subdivision: Rayburn Country Sec E4
HOA
- Has HOA: Yes
- HOA fee: $720 annually
Location
- Region: Brookeland
Financial & listing details
- Price per square foot: $214/sqft
- Tax assessed value: $527,976
- Annual tax amount: $4,074
- Date on market: 3/23/2026
- Listing terms: Cash,Conventional,FHA,VA Loan
- Exclusions: N/A
- Road surface type: Dirt, Gravel
Estimated market value
$480,300
$456,000 - $504,000
$2,830/mo
Price history
| Date | Event | Price |
|---|---|---|
| 4/21/2026 | Price change | $499,000-13.2%$214/sqft |
Source:  Deep East Texas #65105342 Report a problem Deep East Texas #65105342 Report a problem | ||
| 2/22/2026 | Price change | $575,000-4%$247/sqft |
Source: Deep East Texas #65105342 Report a problem | ||
| 6/26/2025 | Listed for sale | $599,000$257/sqft |
Source:  LAR #5105342 Report a problem LAR #5105342 Report a problem | ||
Public tax history
| Year | Property taxes | Tax assessment |
|---|---|---|
| 2024 | $2,318 +10.8% | $333,273 +8.7% |
| 2023 | $2,093 | $306,682 +8.6% |
| 2022 | -- | $282,508 +7.1% |
| 2021 | -- | $263,822 +7.4% |
| 2020 | -- | $245,600 +17.1% |
| 2019 | -- | $209,749 +13.8% |
| 2018 | -- | $184,256 |
| 2017 | -- | -- |
| 2016 | -- | -- |
| 2015 | -- | $156,492 |
| 2014 | -- | $156,492 +3.7% |
| 2012 | -- | $150,905 -5.6% |
| 2011 | -- | $159,859 |
| 2010 | -- | $159,859 +6.5% |
| 2009 | -- | $150,087 |
| 2008 | -- | $150,087 |
| 2007 | -- | -- |
Find assessor info on the county website
Monthly payment
Est. payment
Payment breakdown
Explore the cost of this home by adjusting the details. Changes won't be saved.Climate risks
Neighborhood: 75931
Nearby schools
Schools provided by the listing agent
- Elementary: Brookeland Elementary School
- Middle: Brookeland High School
- High: Brookeland High School
Source: HAR. This data may not be complete. We recommend contacting the local school district to confirm school assignments for this home.
Similar homes
- $584,0006 bd5 ba3.3k sqft167 Ashbrook Ln, Brookeland, TX 75931For Sale
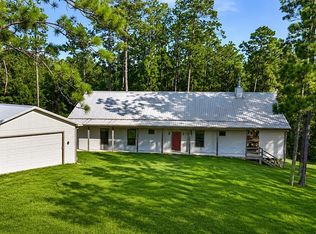 MLS ID #70015045, Denise Quick. Deep East Texas
 - $599,0004 bd3 ba2.2k sqft534 Angelina Dr, Brookeland, TX 75931For Sale
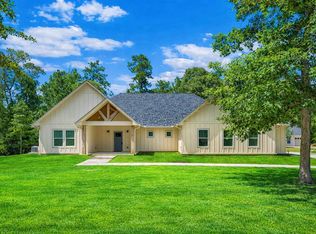 MLS ID #70014886, Denise Quick. Deep East Texas
 - $570,0004 bd2 ba2.9k sqft253 Neches Dr, Brookeland, TX 75931For Sale
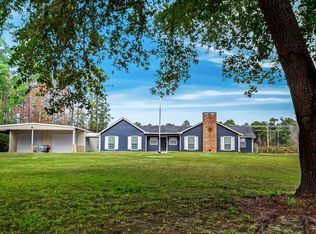 MLS ID #70013395, Donna Head. Deep East Texas
 - $489,9004 bd3 ba2.9k sqft21441 Fm 705, Broaddus, TX 75929For Sale
 MLS ID #84178213, Belinda Hyland, 2011 AMERICAN REAL ESTATE CO. LLC. HAR
 - $649,9994 bd4 ba2.4k sqft151 Blackoak Ln, Brookeland, TX 75931For Sale
 MLS ID #268626, Carrie Pineda, Cattell Real Estate Group. BBOR
 - $695,0004 bd3 ba2.6k sqft590 Victoria Dr, Brookeland, TX 75931For SaleMLS ID #265975, Liz McClurg, Liz McClurg, REALTORS. BBOR
