Skip main navigation
Sold
  • Price Unknown

    112 Red Oak Ct, Bullard, TX 75757

    3beds
    2,701sqft
    Single Family Residence
    Built in 2019
    0.31 Acres Lot
    $719,200 Zestimate®
    $--/sqft
    $3,126 Estimated rent

    Home value

    $719,200

    $676,000 - $762,000

    $3,126/mo

    Zestimate® history
    Loading
    Loading...

    Owner options

    List your home for rent

    $3,126/mo

    Rent Zestimate®

    Find your next renter with Zillow Rental Manager. Plus, with online applications, you can quickly screen prospective tenants – for free.

    Learn more

    $3,126/mo

    Rent Zestimate®

    Refinance and save

    $1,840/mo

    Est. payment

    Refinancing to a lower rate could help reduce your monthly payments and save thousands over the life of the loan.

    See today's rates

    $1,840/mo

    Est. payment

    Explore your selling options

    Work with a Zillow partner agent

    Leverage their expertise and Zillow's premium Showcase listings to get your home seen by more buyers.

    Get started

    List with your own agent

    Get your home in front of millions of buyers by listing it on Zillow.

    Learn how to do it

    Sell it yourself

    Take full control of how buyers see your home on Zillow by listing For Sale by Owner (FSBO).

    List your home

    What's special

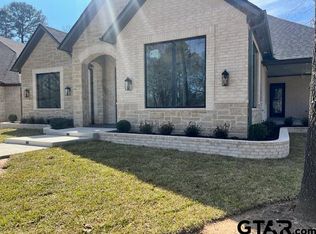
    Nestled at the end of a quiet cul-de-sac this rustic yet elegant house exudes charm and sophistication. Its weathered stone exterior and meticulously landscaped lawn blend seamlessly with the natural surroundings. Exposed wooden beams stretch across the living room's high ceilings, complimenting the cased openings and wide-plank luxury vinyl. Ornate lighting adds a touch of elegance that elevates the space. French doors open to the spacious back porch inviting you to relax and enjoy views of manicured 11th green. The kitchen is a chef's delight, featuring custom cabinets, granite countertops, high-end stainless steel appliances, pot filler, and farmhouse sink! The center island offers additional workspace and casual dining options, ideal for entertaining guests or enjoying family meals. Oversized pantry complete with custom shelving and ice machine. Two guest rooms designed with comfort in mind, with large windows, generous closet space, and one with en-suite bathroom. Second guest bathroom includes a walk-in shower, and is accessible through the hallway or the back patio, making it perfect for outdoor gatherings or a future pool bath. The primary bedroom balances sophistication and tranquility. The spa-like bathroom features a soaking tub, walk-in shower with detailed tile work, dual vanities, granite countertops, and generous linen cabinets. The large primary closet maximizes space with three-tier hanging bars, custom drawers and shelving and conveniently leads to the laundry room. The 2.5 car garage is equipped with a extra large storage lift making holiday clean up a breeze. This home is filled with charming details and custom upgrades, schedule a showing and make this home yours today!

    Zillow last checked:

    Listing updated:

    Listed by:

    Tiffany Acker 903-539-3719,

    NextHome Neighbors

    Bought with:

    Carrie Lowery, TREC# 0644034

    Source: GTARMLS,MLS#: 24010135MLS Logo

    Facts & features

    Interior

    Bedrooms & bathrooms
    • Bedrooms: 3
    • Bathrooms: 3
    • Full bathrooms: 3
    Rooms
    • Room types: Office, Family Room, Utility Room, 1 Living Area
    Primary bedroom
    • Features: Master Bedroom Split
    Bedroom
    • Level: Main
    Bathroom
    • Features: Shower Only, Tub Only, Shower and Tub, Shower/Tub, Double Lavatory
    Kitchen
    • Features: Kitchen/Eating Combo, Breakfast Bar
    Heating
    • Central/Gas
    Cooling
    • Central Electric
    Appliances
    • Included: Dishwasher, Disposal, Microwave, Refrigerator, Double Oven, Gas Cooktop
    Features
    • Ceiling Fan(s), Pantry
    • Flooring: Wood, Tile
    • Has basement: Yes
    • Has fireplace: Yes
    • Fireplace features: Gas Only
    Interior area
    • Total structure area: 2,701
    • Total interior livable area: 2,701 sqft

    Property

    Parking
    • Total spaces: 2
    • Parking features: Garage Faces Rear, Door w/Opener w/Controls
    • Garage spaces: 2
    • Has uncovered spaces: Yes
    Features
    • Levels: One
    • Stories: 1
    • Entry location: Basement
    • Patio & porch: Patio Covered
    • Exterior features: Barbecue, Sprinkler System, Tennis Court(s)
    • Pool features: None
    • Fencing: None
    Lot
    • Size: 0.31 Acres
    • Features: Cul-De-Sac, On Golf Course
    Details
    • Additional structures: None
    • Parcel number: 985816837
    • Special conditions: Homeowner's Assn Dues

    Construction

    Type & style
    • Home type: SingleFamily
    • Property subtype: Single Family Residence
    Materials
    • Brick and Stone
    • Foundation: Slab
    • Roof: Composition
    Condition
    • Year built: 2019

    Community & HOA

    Community
    • Security: Security Gate
    HOA
    • Has HOA: Yes
    • HOA fee: $1,840 annually
    Location
    • Region: Bullard

    Financial & listing details

    • Tax assessed value: $659,990
    • Annual tax amount: $8,498
    • Date on market: 9/17/2025

    Price history

    DateEventPrice
    8/23/2024Sold--
    Source: GTARMLS #24010135 Report a problem
    8/6/2024Pending sale$695,000$257/sqft
    Source: GTARMLS #24010135 Report a problem
    7/23/2024Listed for sale$695,000$257/sqft
    Source: GTARMLS #24010135 Report a problem
    6/8/2018Sold--
    Source: GTARMLS #10032532 Report a problem

    Public tax history

    YearProperty taxesTax assessment
    2025$3,230 +20.2%$659,990 +17.7%
    2024$2,688 -64.7%$560,635 +10%
    2023$7,611 $509,668 +10%
    2022-- $463,334 +10%
    2021$2,438 +9.2%$421,212 +10%
    2020$2,232 $382,920 +981.7%
    2019-- $35,400
    2018-- $35,400 -9.2%
    2017-- $39,000
    2016-- $39,000 -13.3%
    2015-- $45,000
    2014-- $45,000
    2012-- $45,000 -23.3%
    2011-- $58,660
    2010-- $58,660
    2009-- $58,660
    2008-- $58,660 -27.5%
    2007-- $80,900
    Find assessor info on the county website

    Neighborhood: Shadybrook

    Nearby schools

    GreatSchools rating
    Schools provided by the listing agent
    • Elementary: Bullard
    • Middle: Bullard
    • High: Bullard

    Source: GTARMLS. This data may not be complete. We recommend contacting the local school district to confirm school assignments for this home.

    Sell for more on Zillow
    Get a Zillow Showcase℠ listing at no additional cost and you could sell for .
    $719,200
    2% more
    +$14,384
    With Zillow Showcase(estimated)
    $733,584