Skip main navigation
Under contract-show
  • $299,000

    112 Reeves Rd, Leicester, NC 28748

    3beds
    1,934sqft
    Manufactured Home
    Built in 2007
    0.74 Acres Lot
    $294,600 Zestimate®
    $155/sqft
    $56/mo HOA

    What's special

    Fenced yardSeasonal winter viewsGleaming hardwood floors
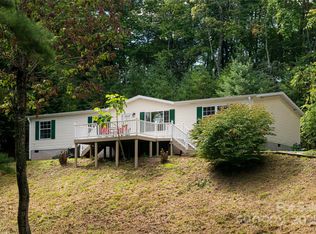
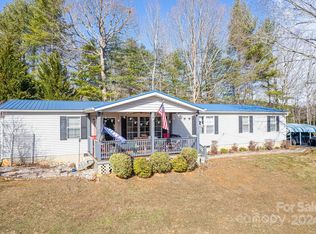
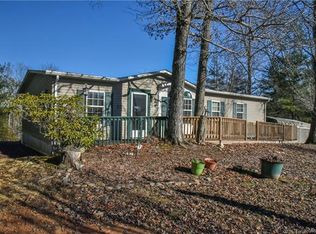
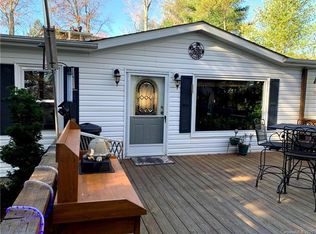
    Nestled in the heart of the Blue Ridge Mountains, this beautifully maintained home offers the perfect balance of convenience, comfort, and peaceful mountain living. Spend your days exploring everything the area has to offer, then come home to unwind in your own private retreat. Inside, you’ll find 3 bedrooms and 2 full bathrooms, including a spacious addition that serves as an ideal primary suite or second living area, complete with gleaming hardwood floors and direct access to a private deck. Over the past few years, the home has been thoughtfully updated with a beautifully remodeled kitchen and bathrooms, giving it a fresh, modern feel while maintaining its warmth and character. Additional improvements include a new roof (2022), updated water heater, whole-house propane backup generator, and a septic system that was just pumped in July 2026 for added peace of mind. Outside, enjoy a fenced yard, multiple outdoor living spaces including both a front covered deck and side porch, two storage sheds that convey, and a massive carport with abundant parking. Whether you’re enjoying the cool mountain breeze, relaxing with your morning coffee, or taking in seasonal winter views, this home is truly move-in ready and has been exceptionally cared for. Make your appointment today!
    25 days
    |
    531
    |
    32
    |

    Likely to sell faster than

    Zillow last checked:

    Listing updated:

    Listed by:

    Chris Page 828-450-7721,

    WNC Real Estate Partners

    Source: Canopy MLS as distributed by MLS GRID,MLS#: 4392321MLS Logo

      Facts & features

      Interior

      Bedrooms & bathrooms
      • Bedrooms: 3
      • Bathrooms: 2
      • Full bathrooms: 2
      • Main level bedrooms: 3
      Primary bedroom
      • Level: Main
      Bedroom s
      • Level: Main
      Bedroom s
      • Level: Main
      Bathroom full
      • Level: Main
      Bathroom full
      • Level: Main
      Bathroom full
      • Level: Main
      Kitchen
      • Level: Main
      Heating
      • Heat Pump
      Cooling
      • Heat Pump
      Appliances
      • Included: Dishwasher, Gas Range, Microwave, Oven, Refrigerator
      • Laundry: Mud Room
      Features
      • Has basement: No
      Interior area
      • Total structure area: 1,934
      • Total interior livable area: 1,934 sqft
      • Finished area above ground: 1,934
      • Finished area below ground: 0

      Property

      Parking
      • Total spaces: 2
      • Parking features: Attached Carport
      • Carport spaces: 2
      Accessibility
      • Accessibility features: Two or More Access Exits
      Features
      • Levels: One
      • Stories: 1
      • Patio & porch: Covered, Front Porch, Side Porch
      • Waterfront features: None
      Lot
      • Size: 0.74 Acres
      Details
      • Parcel number: 878196801600000
      • Zoning: OU
      • Special conditions: Standard

      Construction

      Type & style
      • Home type: MobileManufactured
      • Property subtype: Manufactured Home
      Materials
      • Vinyl
      • Foundation: Crawl Space
      Condition
      • New construction: No
      • Year built: 2007

      Utilities & green energy

      • Sewer: Septic Installed
      • Water: Community Well
      • Utilities for property: Propane

      Community & HOA

      Community
      • Subdivision: Country Place
      HOA
      • Has HOA: Yes
      • HOA fee: $56 monthly
      • HOA name: Country Place/ Cedar Management
      • HOA phone: 828-333-4404
      Location
      • Region: Leicester

      Financial & listing details

      • Price per square foot: $155/sqft
      • Tax assessed value: $207,200
      • Annual tax amount: $1,423
      • Date on market: 7/6/2026
      • Cumulative days on market: 25 days
      • Listing terms: Conventional,FHA,VA Loan
      • Road surface type: Asphalt, Paved

        Estimated market value

        $294,600

        $280,000 - $309,000

        $2,405/mo

        Price history

        DateEventPrice
        7/6/2026Listed for sale$299,000+39.1%$155/sqft
        Source: Canopy MLS as distributed by MLS GRID #4392321 Report a problem
        10/19/2020Sold$214,900$111/sqft
        Source: Canopy MLS as distributed by MLS GRID #3653613 Report a problem
        9/18/2020Pending sale$214,900$111/sqft
        Source: Beverly-Hanks North Asheville #3653613 Report a problem
        9/15/2020Price change$214,900-2.3%$111/sqft
        Source: Beverly-Hanks North Asheville #3653613 Report a problem
        9/6/2020Price change$220,000-15.4%$114/sqft
        Source: Beverly-Hanks North Asheville #3653613 Report a problem
        9/2/2020Price change$260,000-5.5%$134/sqft
        Source: Beverly-Hanks North Asheville #3653613 Report a problem
        8/26/2020Price change$275,000-5.2%$142/sqft
        Source: Beverly-Hanks North Asheville #3653613 Report a problem
        8/20/2020Listed for sale$290,000+130.2%$150/sqft
        Source: Beverly-Hanks North Asheville #3653613 Report a problem
        4/27/2007Sold$126,000$65/sqft
        Source: Public Record Report a problem

        Public tax history

        YearProperty taxesTax assessment
        2025$1,423 +4.4%$207,200
        2024$1,363 +3.1%$207,200
        2023$1,323 +1.6%$207,200
        2022$1,302 $207,200
        2021$1,302 +161.9%$207,200 +39.4%
        2020$497 $148,600
        2019$497 $148,600
        2018$497 $148,600 +15.2%
        2017$497 -1.5%$129,000
        2016$505 +5.1%$129,000
        2015$480 -47.9%$129,000
        2014$921 $129,000 +44.8%
        2013-- $89,100 -10.2%
        2012-- $99,200
        2011-- $99,200
        2010-- $99,200
        2009-- $99,200
        Find assessor info on the county website

        Monthly payment

        Estimated monthly payment$1,822
        All calculations are estimates and provided by Zillow, Inc. for informational purposes only. Actual amounts may vary.
        HOA fees may include property taxes on listings classified as Co-Ops. Contact the listing agent and/or owner for fee details.
        Mortgage interest rates are dependent on a number of factors, including credit score, down payment, and repayment length. Interest rate data provided by Zillow Group Marketplace, Inc. as of 1/1/1970 from various mortgage lenders with which we have lead or other similar arrangements; the Estimated Payment is an average of those rates.
        See how much you could borrow to make a competitive offer.

        Climate risks

        Neighborhood: 28748

        Getting around

        1 / 100
        Car-Dependent
        3 / 100
        Somewhat Bikeable

        Nearby schools

        GreatSchools rating
        Schools provided by the listing agent
        • Middle: C.C. Erwin
        • High: Clyde A Erwin

        Source: Canopy MLS as distributed by MLS GRID. This data may not be complete. We recommend contacting the local school district to confirm school assignments for this home.

        A local agent can set up tours, give advice and negotiate with sellers.

        Browse local experts

        Similar homes