Skip main navigation
Closed
  • $291,200

    6 Little Austin Ln, Leicester, NC 28748

    4beds
    1,952sqft
    Manufactured Home
    Built in 1998
    1.09 Acres Lot
    $325,900 Zestimate®
    $149/sqft
    $2,295 Estimated rent

    Home value

    $325,900

    $310,000 - $345,000

    $2,295/mo

    Zestimate® history
    Loading
    Loading...

    Owner options

    List your home for rent

    $2,295/mo

    Rent Zestimate®

    Find your next renter with Zillow Rental Manager. Plus, with online applications, you can quickly screen prospective tenants – for free.

    Learn more

    $2,295/mo

    Rent Zestimate®

    Refinance and save

    $1,748/mo

    Est. payment

    Refinancing to a lower rate could help reduce your monthly payments and save thousands over the life of the loan.

    See today's rates

    $1,748/mo

    Est. payment

    Explore your selling options

    Work with a Zillow partner agent

    Leverage their expertise and Zillow's premium Showcase listings to get your home seen by more buyers.

    Get started

    List with your own agent

    Get your home in front of millions of buyers by listing it on Zillow.

    Learn how to do it

    Sell it yourself

    Take full control of how buyers see your home on Zillow by listing For Sale by Owner (FSBO).

    List your home

    What's special

    Single - family havenMountain luxuryFront porchHot tubGreen oasisMultiple sheds
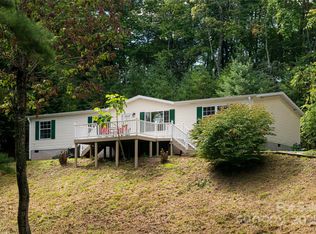
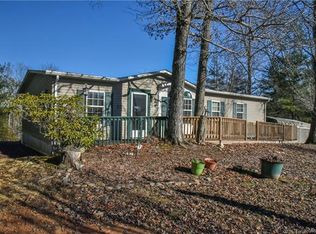
    Nestled in sought-after Buncombe County, this 4BR/2BA single-family haven is a testament to enduring charm and mountain luxury. Meticulously maintained, the home has been cherished by only two owners since its construction in 1998. Step inside to discover a world of updates - a brand-new guest bathroom, a master suite remodeled to perfection featuring two walk-in closets, 3 year old metal roof, and much more! Enjoy year-round breathtaking mountain views from the welcoming front porch. The property extends over an acre, providing a green oasis with a hot tub, multiple sheds, and a great screened-in back porch. This home is move-in ready with 4 spacious bedrooms, recently updated, and under $300,000 in Buncombe County! Come check it out before its gone. Your dream home awaits! (Seller requires flexible closing as they still need to select their new home to buy)

    Zillow last checked:

    Listing updated:

    Listed by:

    Isaiah Iventosch isaiahsmountainrealty@gmail.com,

    EXP Realty LLC

    Bought with:

    Lauren Morgan

    Jason Mitchell Real Estate

    Source: Canopy MLS as distributed by MLS GRID,MLS#: 4106337MLS Logo

    Facts & features

    Interior

    Bedrooms & bathrooms
    • Bedrooms: 4
    • Bathrooms: 2
    • Full bathrooms: 2
    • Main level bedrooms: 4
    Primary bedroom
    • Level: Main
    • Area: 196.39 Square Feet
    • Dimensions: 12' 8" X 15' 6"
    Bedroom s
    • Level: Main
    • Area: 104.72 Square Feet
    • Dimensions: 11' 5" X 9' 2"
    Bedroom s
    • Level: Main
    • Area: 130.88 Square Feet
    • Dimensions: 10' 4" X 12' 8"
    Bedroom s
    • Level: Main
    • Area: 128.85 Square Feet
    • Dimensions: 12' 8" X 10' 2"
    Bathroom full
    • Level: Main
    • Area: 101.65 Square Feet
    • Dimensions: 12' 7" X 8' 1"
    Bathroom full
    • Level: Main
    • Area: 35.64 Square Feet
    • Dimensions: 7' 11" X 4' 6"
    Den
    • Level: Main
    • Area: 261.22 Square Feet
    • Dimensions: 16' 8" X 15' 8"
    Dining area
    • Level: Main
    • Area: 95.8 Square Feet
    • Dimensions: 9' 7" X 10' 0"
    Kitchen
    • Level: Main
    • Area: 139.37 Square Feet
    • Dimensions: 9' 6" X 14' 8"
    Laundry
    • Level: Main
    • Area: 55.98 Square Feet
    • Dimensions: 9' 4" X 6' 0"
    Living room
    • Level: Main
    • Area: 228.58 Square Feet
    • Dimensions: 12' 7" X 18' 2"
    Heating
    • Electric, Propane
    Cooling
    • Ceiling Fan(s), Central Air
    Appliances
    • Included: Oven, Refrigerator
    • Laundry: Inside, Main Level
    Features
    • Soaking Tub, Walk-In Closet(s)
    • Has basement: No
    • Fireplace features: Fire Pit, Living Room, Propane
    Interior area
    • Total structure area: 1,952
    • Total interior livable area: 1,952 sqft
    • Finished area above ground: 1,952
    • Finished area below ground: 0

    Property

    Parking
    • Total spaces: 2
    • Parking features: Detached Carport, Driveway, Parking Space(s)
    • Carport spaces: 2
    • Has uncovered spaces: Yes
    Features
    • Levels: One
    • Stories: 1
    • Patio & porch: Covered, Front Porch, Rear Porch, Screened
    • Exterior features: Fire Pit
    • Has spa: Yes
    • Spa features: Heated
    • Has view: Yes
    • View description: Long Range, Mountain(s), Year Round
    Lot
    • Size: 1.09 Acres
    • Features: Green Area, Hilly, Level, Views
    Details
    • Additional structures: Greenhouse, Shed(s)
    • Parcel number: 878195688700000
    • Zoning: OU
    • Special conditions: Standard
    • Other equipment: Fuel Tank(s)

    Construction

    Type & style
    • Home type: MobileManufactured
    • Property subtype: Manufactured Home
    Materials
    • Vinyl
    • Foundation: Crawl Space
    • Roof: Metal
    Condition
    • New construction: No
    • Year built: 1998

    Utilities & green energy

    • Sewer: Septic Installed
    • Water: Community Well
    • Utilities for property: Propane

    Community & HOA

    Community
    • Subdivision: Country Place
    HOA
    • Has HOA: Yes
    • HOA fee: $56 monthly
    • HOA name: Cedar Management Group
    • HOA phone: 704-644-8808
    Location
    • Region: Leicester
    • Elevation: 2000 Feet

    Financial & listing details

    • Price per square foot: $149/sqft
    • Tax assessed value: $132,500
    • Annual tax amount: $1,302
    • Date on market: 2/15/2024
    • Cumulative days on market: 11 days
    • Listing terms: Cash,Conventional
    • Exclusions: Canopy over hot tub, large barn-style shed
    • Road surface type: Asphalt, Paved

    Price history

    DateEventPrice
    5/9/2024Sold$291,200+0.8%$149/sqft
    Source: Canopy MLS as distributed by MLS GRID #4106337 Report a problem
    3/15/2024Listed for sale$289,000$148/sqft
    Source: Canopy MLS as distributed by MLS GRID #4106337 Report a problem
    2/20/2024Listing removed--
    Source: Canopy MLS as distributed by MLS GRID #4106337 Report a problem
    2/16/2024Listed for sale$289,000+244%$148/sqft
    Source: Canopy MLS as distributed by MLS GRID #4106337 Report a problem
    11/26/2001Sold$84,000$43/sqft
    Source: Public Record Report a problem

    Public tax history

    YearProperty taxesTax assessment
    2025$1,302 +49.3%$189,500 +43%
    2024$872 +3.1%$132,500
    2023$846 +1.6%$132,500
    2022$833 $132,500
    2021$833 +4.7%$132,500 +11.4%
    2020$795 +95.2%$118,900
    2019$407 $118,900
    2018$407 $118,900 +6.4%
    2017$407 -1.5%$111,800
    2016$414 -50.3%$111,800
    2015$832 +4.2%$111,800
    2014$798 $111,800
    2013-- $111,800 -3%
    2012-- $115,200 +0.6%
    2011-- $114,500
    2010-- $114,500
    2009-- $114,500
    2007-- $114,500
    2006-- $114,500 +3.8%
    2005-- $110,300
    2004-- $110,300
    2003-- $110,300
    2002-- $110,300 +26.1%
    2001-- $87,500
    2000-- $87,500
    Find assessor info on the county website

    Neighborhood: 28748

    Nearby schools

    GreatSchools rating
    Schools provided by the listing agent
    • Elementary: Leicester/Eblen
    • Middle: Clyde A Erwin
    • High: Clyde A Erwin

    Source: Canopy MLS as distributed by MLS GRID. This data may not be complete. We recommend contacting the local school district to confirm school assignments for this home.

    Sell for more on Zillow
    Get a Zillow Showcase℠ listing at no additional cost and you could sell for .
    $325,900
    2% more
    +$6,518
    With Zillow Showcase(estimated)
    $332,418