Skip main navigation
Off market
  • $1,031,500

    112 Reserve Dr, Powdersville, SC 29673

    6beds
    --sqft
    SingleFamily
    Built in 2008
    1.08 Acres Lot
    $1,031,500 Zestimate®
    $--/sqft
    $2,953 Estimated rent

    Home value

    $1,031,500

    $887,000 - $1.20M

    $2,953/mo

    Zestimate® history
    Loading
    Loading...

    Owner options

    List your home for rent

    $2,953/mo

    Rent Zestimate®

    Find your next renter with Zillow Rental Manager. Plus, with online applications, you can quickly screen prospective tenants – for free.

    Learn more

    $2,953/mo

    Rent Zestimate®

    Refinance and save

    $6,007/mo

    Est. payment

    Refinancing to a lower rate could help reduce your monthly payments and save thousands over the life of the loan.

    See today's rates

    $6,007/mo

    Est. payment

    Explore your selling options

    Work with a Zillow partner agent

    Leverage their expertise and Zillow's premium Showcase listings to get your home seen by more buyers.

    Get started

    List with your own agent

    Get your home in front of millions of buyers by listing it on Zillow.

    Learn how to do it

    Sell it yourself

    Take full control of how buyers see your home on Zillow by listing For Sale by Owner (FSBO).

    List your home

    What's special

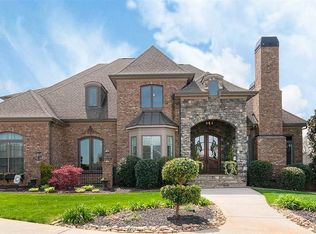
    Call Lindsay for a showing today! Stunning, All brick, Custom-built basement home on 1+ acre with pool, hot tub, and saua house with full bathroom just minutes from Downtown Greenville, and easy access to I-85. Gorgeous, open 2-story entry way with beautiful marble floors. To the right is a sitting room, office, and curved stairway to upstairs. To the left is a half bath. Walk through into the large 2-story great room with gas log fireplace and large windows for tons of natural light and views of the fenced pool,hot tub, sauna patio area. To the left of the great room is a large open kitchen with and island w/bar area, huge pantry, granite counter tops, wall oven, and walk-in laundry room w/counter and cabinets and sink. Off of the kitchen is the large formal dining area with nook that has a sink to wash your hands before dinner. Follow the hallway to find the master on main level with large walk-in closet, bathroom with tub, separate shower and double vanity. There is another large bedroom with walk-in closet and full bath on main level. Go down the stairs to find the access to pool/patio area. Continue down stairs to find a half bath, huge bedroom, and another living room area. As you go up the beautiful staircase to the 2nd level, to your left you will find a bedroom with a full bath, Huge Bonus/Media room with built-in speakers, and another large sitting room. Walk down the open hallway that overlooks the great room to 2 more large bedrooms both with large closets and full bathrooms. This home features hardwoods on most of the main level and stairs going to 2nd level and basement, as well as hallway upstairs. Marble in the entry way and ceramic tile in bathrooms and kitchen/laundry area. The basement rooms, a couple bedrooms and the media/sitting room have carpet. The garage has epoxied flooring with a 2nd kitchenette. There is a separate structure with steam sauna and Full bathroom. The lot backs up to a wooded area with a walking path to pond. Circular driveway separate from side-endry garage driveway. There are 5 HVAC units, A large deck, and patio in back. Large covered front porch with covered porch above front porch. There is NO detail that was spared in this home. The foundation of the home has 10" concrete walls with concrete floor under flooring on main level. It is a very, very well built home and perfect for entertaining!

    This property is off market, which means it's not currently listed for sale or rent on Zillow. This may be different from what's available on other websites or public sources.
    Facts & features

    Interior

    Bedrooms & bathrooms
    • Bedrooms: 6
    • Bathrooms: 8
    • Full bathrooms: 6
    • 1/2 bathrooms: 2

    Property

    Lot
    • Size: 1.08 Acres

    Construction

    Type & style
    • Home type: SingleFamily
    Condition
    • Year built: 2008

    Community & HOA

    Location
    • Region: Powdersville

    Price history

    DateEventPrice
    3/8/2016Listing removed$885,000
    Source: KELLER WILLIAMS REALTY #1304831 Report a problem
    7/16/2015Price change$885,000-26.3%
    Source: KELLER WILLIAMS REALTY #1304831 Report a problem
    1/27/2011Listed for sale$1,200,000
    Source: Prudential C. Dan Joyner Co. #1216979 Report a problem

    Public tax history

    Tax history is unavailable.

    Neighborhood: 29673

    Nearby schools

    GreatSchools rating
    Schools provided by the listing agent
    • Elementary: Powdersville Elementary
    • Middle: Powdersville Mi
    • High: Wren

    Source: The MLS. This data may not be complete. We recommend contacting the local school district to confirm school assignments for this home.

    Get a cash offer in 3 minutes
    Find out how much your home could sell for in as little as 3 minutes with a no-obligation cash offer.
    Estimated market value
    $1,031,500
    Get a cash offer in 3 minutes
    Find out how much your home could sell for in as little as 3 minutes with a no-obligation cash offer.
    Estimated market value
    $1,031,500