Skip main navigation
Sold for $1,150,000
  • $1,150,000

    121 Reserve Dr, Piedmont, SC 29673

    6beds
    8,884sqft
    Single Family Residence
    Built in 2006
    1.97 Acres Lot
    $1,665,200 Zestimate®
    $129/sqft
    $3,839 Estimated rent

    Home value

    $1,665,200

    $1.45M - $1.91M

    $3,839/mo

    Zestimate® history
    Loading
    Loading...

    Owner options

    List your home for rent

    $3,839/mo

    Rent Zestimate®

    Find your next renter with Zillow Rental Manager. Plus, with online applications, you can quickly screen prospective tenants – for free.

    Learn more

    $3,839/mo

    Rent Zestimate®

    Refinance and save

    $8,088/mo

    Est. payment

    Refinancing to a lower rate could help reduce your monthly payments and save thousands over the life of the loan.

    See today's rates

    $8,088/mo

    Est. payment

    Explore your selling options

    Work with a Zillow partner agent

    Leverage their expertise and Zillow's premium Showcase listings to get your home seen by more buyers.

    Get started

    List with your own agent

    Get your home in front of millions of buyers by listing it on Zillow.

    Learn how to do it

    Sell it yourself

    Take full control of how buyers see your home on Zillow by listing For Sale by Owner (FSBO).

    List your home

    What's special

    Cozy fireplacePrivate backyardOversized dining roomGame areaElegant circular driveTray ceilingCovered porch area
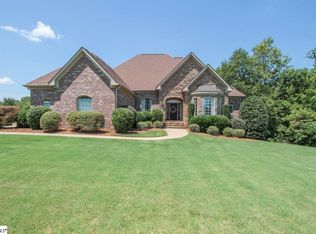
    Quality construction by First Choice Builders is prominent for this beautiful 6 bedroom home with tons of curb appeal! Elegant circular drive, beautiful doors, welcoming front porch, convenient side entrance and a 3 car garage are some of the exterior features that jump out! Inside, you are greeted by a two story foyer, an oversized dining room to the left and an office/study with a cozy fireplace and built-ins on the right. The living room and family room have shelves and built-ins and stone fireplace with gas logs. The kitchen is large with a walk-in pantry, double microwaves, large bar seating area, under and over cabinet lighting, and a recently added bar area with beverage fridge. The breakfast area is conveniently located to the kitchen with an entrance to the covered porch area outside. Primary Suite is on the main level. Oversized with a tray ceiling and a great view of the private backyard, it has a huge double sided closet that is awesome! You can also cut through to the front office/study from the bedroom. The luxurious bathroom suite is complete with an area for a chair or chaise, a walk-in tile shower, a huge jetted tub, linen closet, water closet and double sink vanity! Upstairs, you will find a bonus room that could be a bedroom and an ensuite bedroom. Don't miss the ~2000 square feet unfinished area for expansion or storage at the end of the hall. It is plumbed for a bathroom and HVAC, just needs finishing or it makes a huge walk-in storage space. The lower level with a separate entrance features three bedrooms, 2.5 baths, a kitchenette, great room, game area, homework room, exercise room, and storage! Venture outside to the beautiful heated sparkling pool area! Pool is well-maintained and all pool equipment conveys. See Associated docs for descriptions, an allowance for resurfacing in the color of your choice, and warranties. You have complete privacy and the Saluda River in the distance with this 1.97 acre lot. Some updates may be desired at this home, but the price per square foot allows for you to do them, since it is priced accordingly. Main Level 3857 sq ft. Upstairs Level 1395 q ft. Lower Level 3631 sq ft.

    Zillow last checked:

    Listing updated:

    Listed by:

    TWILA KINGSMORE 864-525-6665,

    RE/MAX Results - Easley

    Bought with:

    Damian Hall, 67019

    Blackstream International RE

    Source: WUMLS,MLS#: 20268500MLS LogoOriginating MLS: Western Upstate Association of Realtors

    Facts & features

    Interior

    Bedrooms & bathrooms
    • Bedrooms: 6
    • Bathrooms: 7
    • Full bathrooms: 4
    • 1/2 bathrooms: 3
    • Main level bathrooms: 1
    • Main level bedrooms: 1
    Rooms
    • Room types: Laundry, Office, Other
    Primary bedroom
    • Dimensions: 16x20
    Bedroom 2
    • Dimensions: 21x16
    Bedroom 3
    • Dimensions: 13x17
    Bedroom 4
    • Dimensions: 16x15
    Bedroom 5
    • Dimensions: 15x17
    Breakfast room nook
    • Dimensions: 12x15
    Dining room
    • Dimensions: 16x17
    Great room
    • Dimensions: 25x17
    Kitchen
    • Dimensions: 23x17
    Living room
    • Dimensions: 17x15
    Office
    • Dimensions: 12x12
    Other
    • Dimensions: 19x19
    Other
    • Features: Other
    • Dimensions: 24x16
    Heating
    • Multiple Heating Units, Natural Gas
    Cooling
    • Central Air, Forced Air
    Appliances
    • Included: Built-In Oven, Dishwasher, Disposal, Microwave, Wine Cooler
    Features
    • Bookcases, Built-in Features, Bathtub, Ceiling Fan(s), Central Vacuum, Dual Sinks, Entrance Foyer, Granite Counters, High Ceilings, Jetted Tub, Bath in Primary Bedroom, Main Level Primary, Smooth Ceilings, Separate Shower, Cable TV, Walk-In Closet(s)
    • Flooring: Carpet, Concrete, Ceramic Tile, Hardwood, Stone
    • Basement: Full,Partially Finished
    Interior area
    • Total interior livable area: 8,884 sqft
    • Finished area above ground: 5,253
    • Finished area below ground: 3,631

    Property

    Parking
    • Total spaces: 3
    • Parking features: Attached, Garage
    • Attached garage spaces: 3
    Features
    • Levels: Other
    • Patio & porch: Deck, Front Porch, Porch
    • Exterior features: Deck, Sprinkler/Irrigation, Pool, Porch
    • Pool features: Community, In Ground
    • Waterfront features: River Access
    Lot
    • Size: 1.97 Acres
    • Features: Level, Outside City Limits, Subdivision
    Details
    • Parcel number: 2380601019000

    Construction

    Type & style
    • Home type: SingleFamily
    • Architectural style: Traditional,Other
    • Property subtype: Single Family Residence
    Materials
    • Other
    • Foundation: Basement
    • Roof: Architectural,Shingle
    Condition
    • Year built: 2006
    Details
    • Builder name: First Choice

    Utilities & green energy

    • Sewer: Septic Tank
    • Water: Public
    • Utilities for property: Cable Available

    Community & HOA

    Community
    • Features: Common Grounds/Area, Clubhouse, Gated, Other, Pool, See Remarks
    • Security: Gated Community, Smoke Detector(s)
    • Subdivision: River Reserve
    HOA
    • Has HOA: Yes
    • HOA fee: $1,400 annually
    Location
    • Region: Piedmont

    Financial & listing details

    • Price per square foot: $129/sqft
    • Tax assessed value: $1,533,280
    • Annual tax amount: $7,164
    • Date on market: 11/9/2023
    • Cumulative days on market: 85 days
    • Listing agreement: Exclusive Right To Sell

    Price history

    DateEventPrice
    1/31/2024Sold$1,150,000-29.7%$129/sqft
    Source: WUMLS #20268500 Report a problem
    1/14/2024Contingent$1,635,000$184/sqft
    Source: Greater Greenville AOR #1512501 Report a problem
    11/29/2023Price change$1,635,000-5.8%$184/sqft
    Source: Greater Greenville AOR #1512501 Report a problem
    11/8/2023Listed for sale$1,735,000+1568.3%$195/sqft
    Source: Greater Greenville AOR #1512501 Report a problem
    12/2/2005Sold$104,000$12/sqft
    Source: Public Record Report a problem

    Public tax history

    YearProperty taxesTax assessment
    2024$18,533 +3.7%$61,340
    2023$17,869 +3%$61,340
    2022$17,349 +9.9%$61,340 +29.7%
    2021$15,785 +141.2%$47,310
    2020$6,544 $47,310
    2019$6,544 $47,310
    2018$6,544 +6.9%$47,310
    2017$6,123 $47,310 +4.4%
    2016-- $45,300
    2015-- $45,300
    2014-- $45,300
    2013-- $45,300 +0.1%
    2012-- $45,240
    2011-- $45,240
    2010-- $45,240 -9.6%
    2009-- $50,070
    2008-- $50,070
    2007-- $50,070 -25%
    2006-- $66,760 +74077.8%
    2005-- $90
    2004-- --
    Find assessor info on the county website

    Neighborhood: 29673

    Nearby schools

    GreatSchools rating
    Schools provided by the listing agent
    • Elementary: Concrete Primar
    • Middle: Powdersville Mi
    • High: Powdersville High School

    Source: WUMLS. This data may not be complete. We recommend contacting the local school district to confirm school assignments for this home.

    Get a cash offer in 3 minutes
    Find out how much your home could sell for in as little as 3 minutes with a no-obligation cash offer.
    Estimated market value
    $1,665,200
    Get a cash offer in 3 minutes
    Find out how much your home could sell for in as little as 3 minutes with a no-obligation cash offer.
    Estimated market value
    $1,665,200