Skip main navigation
Sold for $1,475,000
Street View
  • $1,475,000

    112 River Run Drive, Buena Vista, CO 81211

    3beds
    2,612sqft
    Single Family Residence
    Built in 2008
    0.74 Acres Lot
    $1,465,000 Zestimate®
    $565/sqft
    $3,859 Estimated rent

    Home value

    $1,465,000

    Estimated sales range

    Not available

    $3,859/mo

    Zestimate® history
    Loading
    Loading...

    Owner options

    List your home for rent

    $3,859/mo

    Rent Zestimate®

    Find your next renter with Zillow Rental Manager. Plus, with online applications, you can quickly screen prospective tenants – for free.

    Learn more

    $3,859/mo

    Rent Zestimate®

    Refinance and save

    $8,549/mo

    Est. payment

    Refinancing to a lower rate could help reduce your monthly payments and save thousands over the life of the loan.

    See today's rates

    $8,549/mo

    Est. payment

    Explore your selling options

    Work with a Zillow partner agent

    Leverage their expertise and Zillow's premium Showcase listings to get your home seen by more buyers.

    Get started

    List with your own agent

    Get your home in front of millions of buyers by listing it on Zillow.

    Learn how to do it

    Sell it yourself

    Take full control of how buyers see your home on Zillow by listing For Sale by Owner (FSBO).

    List your home

    What's special

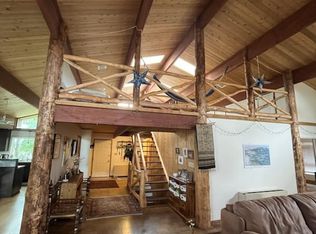
    This is the in-town riverside home you've been looking for! Nestled above the Arkansas River in one of Buena Vista’s premier neighborhoods, this home enjoys incredible proximity to town and stunning views of the Arkansas River and the Collegiate Peaks. This custom home sits on a spacious lot directly above the Arkansas River! The sounds and sights of the Arkansas River is abundant. Built in 2008, this one-owner home has 2,612 sqft. of well thought out living space: featuring 3 bedrooms, an office, and 3.5 bathrooms. The open floor plan flows nicely from the family room with a charming gas river rock fireplace, to the kitchen with knotty alder cabinets, island with gas cooktop, granite countertops, to the back covered patio that’s ideal for al fresco dining. The office is situated off the living room and the primary suite is conveniently located on the main level and features an ensuite 5-piece bath with white marble counters. In-floor radiant heat on the main level with ceramic tile flooring throughout the main living areas and bathrooms, while the bedrooms have cozy carpet. Upstairs, two additional bedrooms, each with a walk-in closet, plus two bathrooms with marble counters and two large hallway closets, provide ample space for family and guests. Beautiful aspens and other native riverside trees and foliage showcase the stunning seasonal colors. The securely fenced, wooded backyard and wraparound covered patio provide a serene retreat overlooking the river. Within sight and a short walk is the Beaver Falls Bridge and access to the many miles of hiking and biking trails within the Barbara Whipple Trails. The house is steps from South Main and within walking distance of downtown Buena Vista’s vibrant cafes, shops, live music, schools, trails and more. The HOA owns and maintains an amazing trail that runs approximately 1,000 ft along the Arkansas River with a beautiful park at the end for all the HOA families to enjoy. Call now for private showing.

    Zillow last checked:

    Listing updated:

    Listed by:

    Mary Kale 719-221-2879 mmkkale64@gmail.com,

    Full Circle Real Estate Group,

    Mark Krasnow 719-221-1500,

    Full Circle Real Estate Group

    Bought with:

    David Trenkle, 100032926

    Trend Realty

    Source: REcolorado as distributed by MLS GRID,MLS#: 7652263MLS Logo

    Facts & features

    Interior

    Bedrooms & bathrooms
    • Bedrooms: 3
    • Bathrooms: 4
    • Full bathrooms: 2
    • 3/4 bathrooms: 1
    • 1/2 bathrooms: 1
    • Main level bathrooms: 2
    • Main level bedrooms: 1
    Bedroom
    • Level: Upper
    Bedroom
    • Level: Upper
    Bathroom
    • Level: Main
    Bathroom
    • Level: Upper
    Bathroom
    • Level: Upper
    Other
    • Level: Main
    Other
    • Description: 5-Piece Bathroom
    • Level: Main
    Dining room
    • Level: Main
    Family room
    • Level: Main
    Kitchen
    • Level: Main
    Laundry
    • Description: With Utility Sink
    • Level: Main
    Office
    • Level: Main
    Heating
    • Natural Gas, Radiant
    Cooling
    • Has cooling: Yes
    Appliances
    • Included: Convection Oven, Cooktop, Dishwasher, Disposal, Dryer, Microwave, Refrigerator, Washer
    Features
    • Five Piece Bath, Granite Counters, High Ceilings, High Speed Internet, Kitchen Island, Marble Counters, Primary Suite, Smoke Free, Vaulted Ceiling(s), Walk-In Closet(s)
    • Flooring: Carpet, Tile
    • Windows: Double Pane Windows
    • Basement: Crawl Space
    • Number of fireplaces: 1
    • Fireplace features: Gas Log, Living Room
    Interior area
    • Total structure area: 2,612
    • Total interior livable area: 2,612 sqft
    • Finished area above ground: 2,612

    Property

    Parking
    • Total spaces: 2
    • Parking features: Garage - Attached
    • Attached garage spaces: 2
    Features
    • Levels: Two
    • Stories: 2
    • Patio & porch: Covered, Patio, Wrap Around
    • Exterior features: Dog Run, Fire Pit, Private Yard, Rain Gutters
    • Fencing: Partial
    • Has view: Yes
    • View description: City, Mountain(s), Water
    • Has water view: Yes
    • Water view: Water
    • Waterfront features: River Front, Waterfront
    Lot
    • Size: 0.74 Acres
    • Features: Borders Public Land, Corner Lot, Cul-De-Sac, Landscaped, Level, Sprinklers In Front, Sprinklers In Rear
    • Residential vegetation: Aspen, Grassed, Mixed, Natural State
    Details
    • Parcel number: R327116200260
    • Zoning: Residential
    • Special conditions: Standard

    Construction

    Type & style
    • Home type: SingleFamily
    • Property subtype: Single Family Residence
    Materials
    • Frame, Log
    • Foundation: Concrete Perimeter
    Condition
    • Year built: 2008

    Utilities & green energy

    • Electric: 110V, 220 Volts
    • Sewer: Public Sewer
    • Water: Public
    • Utilities for property: Electricity Connected, Natural Gas Connected

    Community & HOA

    Community
    • Security: Carbon Monoxide Detector(s), Smoke Detector(s)
    • Subdivision: River Run
    HOA
    • Has HOA: Yes
    • Amenities included: Trail(s)
    • Services included: Maintenance Grounds
    • HOA fee: $250 annually
    • HOA name: River Run
    • HOA phone: 719-221-1500
    Location
    • Region: Buena Vista

    Financial & listing details

    • Price per square foot: $565/sqft
    • Tax assessed value: $1,611,620
    • Annual tax amount: $4,124
    • Date on market: 3/3/2025
    • Listing terms: Cash,Conventional
    • Exclusions: Seller's Personal Property
    • Ownership: Corporation/Trust
    • Electric utility on property: Yes
    • Road surface type: Paved

    Price history

    DateEventPrice
    10/8/2025Sold$1,475,000-10.3%$565/sqft
    Source: REcolorado as distributed by MLS GRID #7652263 Report a problem
    9/9/2025Pending sale$1,645,000$630/sqft
    Source: REcolorado as distributed by MLS GRID #7652263 Report a problem
    8/12/2025Listed for sale$1,645,000$630/sqft
    Source: REcolorado as distributed by MLS GRID #7652263 Report a problem
    8/8/2025Pending sale$1,645,000$630/sqft
    Source: REcolorado as distributed by MLS GRID #7652263 Report a problem
    7/30/2025Price change$1,645,000-2.7%$630/sqft
    Source: REcolorado as distributed by MLS GRID #7652263 Report a problem
    7/1/2025Price change$1,690,000-4%$647/sqft
    Source: REcolorado as distributed by MLS GRID #7652263 Report a problem
    5/30/2025Price change$1,760,000-4.9%$674/sqft
    Source: REcolorado as distributed by MLS GRID #7652263 Report a problem
    5/1/2025Price change$1,850,000-5.1%$708/sqft
    Source: REcolorado as distributed by MLS GRID #7652263 Report a problem
    4/1/2025Price change$1,950,000-7.1%$747/sqft
    Source: REcolorado as distributed by MLS GRID #7652263 Report a problem
    3/3/2025Listed for sale$2,100,000+1900%$804/sqft
    Source: REcolorado as distributed by MLS GRID #7652263 Report a problem
    10/13/2005Sold$105,000$40/sqft
    Source: Public Record Report a problem

    Public tax history

    YearProperty taxesTax assessment
    2025$4,374 +6.1%$100,730 +22.6%
    2024$4,124 +27%$82,170 -4.1%
    2023$3,247 0%$85,680 +50.2%
    2022$3,248 +21.2%$57,050 -2.8%
    2021$2,680 +0.3%$58,700 +30%
    2020$2,673 -2.8%$45,150 +5.6%
    2019$2,751 $42,750
    2018$2,751 +9.2%$42,750
    2017$2,519 +8.7%$42,750 +4.4%
    2016$2,318 +1.8%$40,960
    2015$2,276 $40,960 +5.2%
    2014$2,276 +39.7%$38,920 +32.7%
    2012$1,629 -43%$29,320
    2011$2,859 +97.8%$29,320 -6.9%
    2010$1,446 $31,480
    Find assessor info on the county website

    Neighborhood: 81211

    Nearby schools

    GreatSchools rating
    Schools provided by the listing agent
    • Elementary: Avery Parsons
    • Middle: Buena Vista
    • High: Buena Vista
    • District: Buena Vista R-31

    Source: REcolorado as distributed by MLS GRID. This data may not be complete. We recommend contacting the local school district to confirm school assignments for this home.

    Get pre-qualified for a loan
    At Zillow Home Loans, we can pre-qualify you in as little as 5 minutes with no impact to your credit score.

    An equal housing lender. NMLS #10287.