Located in one of Buena Vista’s premier neighborhoods, this custom home enjoys stunning views of Mt. Princeton and the Sleeping Indian/Midland Hill, privacy, and excellent proximity to town. Located on a quiet cul-de-sac in the River Run neighborhood, the HOA maintains a private trail along the Arkansas River from the Beaver Falls Bridge (by Ramsour Rd) to the Cottonwood Creek confluence then up to Arizona St. Quality craftsmanship and attention to detail are evident throughout the home. A unique metal divider wall with antique windows in the entry highlights the open floorplan that seamlessly connects the kitchen, dining, and two living/sitting areas making for an exceptional space for enjoying family and entertaining friends. Custom metal work, hand-picked wooden beams from a reclaimed barn in Michigan, and unique lighting add to the character and style of the home. The gas fireplace is on a thermostat and has a duct system to recirculate heat from the fireplace through the home. The primary suite enjoys a massive well-appointed bathroom, walk-in closet, and is on the opposite side of the home from the other two bedrooms. The current media room would make a great home office or guest bedroom. Many closets with lights and built-in organization throughout the home. The back deck and yard are a seamless extension of the living space. Snowberry bushes with vines adorn the custom steel & wood pergola while the fully fenced and totally landscaped yard enjoys privacy and stunning views. Over 30 trees were planted on this property including five different types of fruit trees; hope you like cherries! Above the garage is a one bedroom lock off ADU with a full kitchen and spacious living room. The ADU has lockable access to the main home and direct access outside via a private entry. The 2 Car Garage has a finished concrete floor, painted drywall finishing, tall ceilings, and plenty of storage space for gear and toys. The neighborhood is fully built and sees little traffic.
For sale
Price cut: $100K (9/2)
$1,880,000
104 River Run Drive, Buena Vista, CO 81211
5beds
3,072sqft
Single Family Residence
Built in 2018
0.68 Acres Lot
$1,796,700 Zestimate®
$612/sqft
$17/mo HOA
What's special
Unique lightingCustom metal work
- 154 days
- 532
- 15
Zillow last checked:
Listing updated:
Listed by:
Mark Krasnow 719-221-1500 liveinbv@gmail.com,
Full Circle Real Estate Group
Source: REcolorado as distributed by MLS GRID,MLS#: 8485837
Facts & features
Interior
Bedrooms & bathrooms
- Bedrooms: 5
- Bathrooms: 4
- Full bathrooms: 2
- 3/4 bathrooms: 2
- Main level bathrooms: 3
- Main level bedrooms: 4
Bedroom
- Description: Bedroom That Is Currently A Media Room
- Level: Main
Bedroom
- Description: Bedroom #2
- Level: Main
Bedroom
- Description: Bedroom #3
- Level: Main
Bedroom
- Description: Above The Garage Adu
- Level: Upper
Bathroom
- Description: Hallway Guest Bathroom
- Level: Main
Bathroom
- Description: Between Bedroom #2 And #3
- Level: Main
Bathroom
- Description: Above The Garage Adu
- Level: Upper
Other
- Description: Owners' Suite
- Level: Main
Other
- Description: Massive And Well Appointed
- Level: Main
Den
- Description: Sitting Area Just Off Living Room And Kitchen
- Level: Main
Dining room
- Description: Great Views Out Back And Of Mt Princeton
- Level: Main
Kitchen
- Description: Chef's Kitchen With Lots Of Counter Space
- Level: Main
Kitchen
- Description: Above The Garage Adu; Full Size Appliances
- Level: Upper
Laundry
- Description: With Utility Sink
- Level: Main
Living room
- Description: Custom Gas Log Fireplace
- Level: Main
Living room
- Description: Above The Garage Adu
- Level: Upper
Heating
- Forced Air, Natural Gas
Cooling
- Has cooling: Yes
Appliances
- Included: Dishwasher, Disposal, Dryer, Gas Water Heater, Microwave, Oven, Refrigerator, Tankless Water Heater, Washer
Features
- Ceiling Fan(s), Entrance Foyer, High Ceilings, High Speed Internet, Kitchen Island, No Stairs, Open Floorplan, Pantry, Primary Suite, Quartz Counters, Smoke Free, Walk-In Closet(s)
- Flooring: Carpet, Laminate
- Windows: Double Pane Windows
- Basement: Crawl Space
- Number of fireplaces: 1
- Fireplace features: Gas Log, Living Room
Interior area
- Total structure area: 3,072
- Total interior livable area: 3,072 sqft
- Finished area above ground: 3,072
Video & virtual tour
Property
Parking
- Total spaces: 12
- Parking features: Garage - Attached
- Attached garage spaces: 2
- Details: Off Street Spaces: 10
Features
- Levels: Two
- Stories: 2
- Patio & porch: Covered, Deck, Front Porch
- Exterior features: Fire Pit, Lighting, Private Yard, Rain Gutters, Smart Irrigation
- Has spa: Yes
- Spa features: Spa/Hot Tub
- Fencing: Partial
- Has view: Yes
- View description: Mountain(s)
Lot
- Size: 0.68 Acres
- Features: Cul-De-Sac, Irrigated, Landscaped, Level, Many Trees, Rock Outcropping, Sprinklers In Front, Sprinklers In Rear
- Residential vegetation: Aspen, Grassed, Wooded
Details
- Parcel number: R327116200275
- Zoning: R-2
- Special conditions: Standard
Construction
Type & style
- Home type: SingleFamily
- Architectural style: Mountain Contemporary
- Property subtype: Single Family Residence
Materials
- Frame, Metal Siding, Stucco
- Foundation: Concrete Perimeter
Condition
- Year built: 2018
Details
- Builder model: Custom
Utilities & green energy
- Electric: 110V, 220 Volts
- Sewer: Public Sewer
- Water: Public
- Utilities for property: Cable Available, Electricity Connected, Internet Access (Wired), Natural Gas Connected, Phone Available
Community & HOA
Community
- Subdivision: The River Run
HOA
- Has HOA: Yes
- Amenities included: Trail(s)
- Services included: Reserve Fund, Maintenance Grounds
- HOA fee: $200 annually
- HOA name: River Run
- HOA phone: 719-221-1500
Location
- Region: Buena Vista
Financial & listing details
- Price per square foot: $612/sqft
- Tax assessed value: $1,469,284
- Annual tax amount: $3,897
- Date on market: 7/6/2025
- Listing terms: Cash,Conventional
- Exclusions: Sellers' Personal Property. Furniture Is Negotiable
- Ownership: Individual
- Electric utility on property: Yes
- Road surface type: Paved
Estimated market value
$1,796,700
$1.71M - $1.89M
$4,555/mo
Price history
| Date | Event | Price |
|---|---|---|
| 9/2/2026 | Price change | $1,880,000-5.1%$612/sqft |
Source:  REcolorado as distributed by MLS GRID #8485837 Report a problem REcolorado as distributed by MLS GRID #8485837 Report a problem | ||
| 4/1/2026 | Listed for sale | $1,980,000-9.8%$645/sqft |
Source: REcolorado as distributed by MLS GRID #8485837 Report a problem | ||
| 1/22/2026 | Listing removed | $2,196,000$715/sqft |
Source: REcolorado as distributed by MLS GRID #8485837 Report a problem | ||
| 10/30/2025 | Price change | $2,196,000-8.1%$715/sqft |
Source: REcolorado as distributed by MLS GRID #8485837 Report a problem | ||
| 7/6/2025 | Listed for sale | $2,390,000+2555.6%$778/sqft |
Source: REcolorado as distributed by MLS GRID #8485837 Report a problem | ||
| 10/8/2015 | Sold | $90,000-89%$29/sqft |
Source: Public Record Report a problem | ||
| 4/1/2005 | Sold | $820,500$267/sqft |
Source: Public Record Report a problem | ||
Public tax history
| Year | Property taxes | Tax assessment |
|---|---|---|
| 2025 | $3,897 +6.1% | $91,830 +25.4% |
| 2024 | $3,674 +7.2% | $73,210 -4.5% |
| 2023 | $3,427 0% | $76,620 +27.3% |
| 2022 | $3,428 +22.9% | $60,210 -2.8% |
| 2021 | $2,789 +316.9% | $61,950 +31.9% |
| 2020 | $669 -60% | $46,980 +81% |
| 2019 | $1,671 | $25,960 |
| 2018 | $1,671 +9.2% | $25,960 |
| 2017 | $1,530 +33.2% | $25,960 +27.9% |
| 2016 | $1,149 -9.7% | $20,300 |
| 2015 | $1,272 | $20,300 -6.7% |
| 2014 | $1,272 | $21,750 |
Find assessor info on the county website
Monthly payment
Est. payment
Payment breakdown
Explore the cost of this home by adjusting the details. Changes won't be saved.Climate risks
Neighborhood: 81211
Nearby schools
Schools provided by the listing agent
- Elementary: Avery Parsons
- Middle: Buena Vista
- High: Buena Vista
- District: Buena Vista R-31
Source: REcolorado as distributed by MLS GRID. This data may not be complete. We recommend contacting the local school district to confirm school assignments for this home.

Similar homes
- $1,875,0004 bd3 ba4k sqft16988 County Road 363, Buena Vista, CO 81211For Sale

 MLS ID #5004503, Julie Kersting, 8z Real Estate - ROCC. REcolorado as distributed by MLS GRID
 - $1,675,0003 bd4 ba3.5k sqft121 Meadow Lane, Buena Vista, CO 81211For Sale
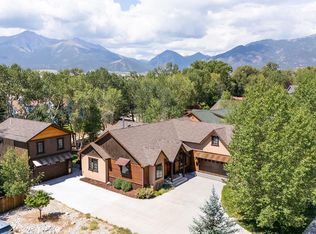 MLS ID #4176690, John Magers, Real Broker, LLC. REcolorado as distributed by MLS GRID
 - $1,688,2004 bd3 ba3.2k sqft17320 County Road 306, Buena Vista, CO 81211For Sale

 MLS ID #9050386, Mallory Petrelli, Compass. elevateMLS
 - $1,750,0003 bd2 ba1.7k sqft519 Cedar Street, Buena Vista, CO 81211For Sale
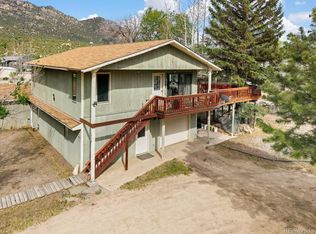 MLS ID #7601227, Coby Vidakovich, Worth Clark Realty. REcolorado as distributed by MLS GRID
 - $1,485,0003 bd3 ba3.1k sqft30563 Stampede Run, Buena Vista, CO 81211For SaleMLS ID #5034275, Mary Kale, Full Circle Real Estate Group. REcolorado as distributed by MLS GRID
- $1,595,0003 bd3 ba3.6k sqft17158 County Road 363, Buena Vista, CO 81211For SaleMLS ID #4395726, Julie Kersting, 8z Real Estate - ROCC. REcolorado as distributed by MLS GRID
- $1,475,0004 bd4 ba3k sqft30019 Teal Court, Buena Vista, CO 81211For SaleMLS ID #3107334, Bill Lockett, Coldwell Banker Collegiate Peaks Realty. REcolorado as distributed by MLS GRID
- $1,525,0004 bd3 ba3.6k sqft30043 Creek Run, Buena Vista, CO 81211For SaleMLS ID #9479260, Julie Kersting, 8z Real Estate - ROCC. REcolorado as distributed by MLS GRID
- $1,199,0005 bd2 ba2.2k sqft219 S Colorado Avenue, Buena Vista, CO 81211For SaleMLS ID #2396564, Austina Campbell, Coldwell Banker Collegiate Peaks Realty. REcolorado as distributed by MLS GRID
- $1,795,0004 bd3 ba2.7k sqft27100 County Road 342, Buena Vista, CO 81211For SaleMLS ID #3883780, Dallas Campbell, Summit Realty, Inc. REcolorado as distributed by MLS GRID
- $1,299,0004 bd3 ba3.1k sqft28700 County Road 304, Buena Vista, CO 81211For SaleMLS ID #5008819, Ritchie Molitor, Real Broker, LLC. REcolorado as distributed by MLS GRID
- $1,600,0003 bd2 ba1.6k sqft201 S Colorado Avenue, Buena Vista, CO 81211For SaleMLS ID #9964990, Jo Reese, Full Circle Real Estate Group. REcolorado as distributed by MLS GRID
- $1,349,0003 bd2 ba2.5k sqft15171 County Road 306, Buena Vista, CO 81211For SaleMLS ID #4098230, Julie Kersting, 8z Real Estate - ROCC. REcolorado as distributed by MLS GRID
- $1,550,0004 bd4 ba3.3k sqft16874 County Road 325, Buena Vista, CO 81211For SaleMLS ID #1508768, Cailin Bearss, 8z Real Estate - ROCC. REcolorado as distributed by MLS GRID
- $1,200,0004 bd3 ba3.6k sqft30397 Elk Corridor, Buena Vista, CO 81211For SaleMLS ID #7719340, Amber Gaston, Full Circle Real Estate Group. REcolorado as distributed by MLS GRID
- $1,625,0003 bd4 ba3k sqft30068 Teal Run, Buena Vista, CO 81211New ConstructionMLS ID #7882512, Bill Lockett, Coldwell Banker Collegiate Peaks Realty. REcolorado as distributed by MLS GRID
- $1,450,0003 bd3 ba3.6k sqft33804 Vista Verde, Buena Vista, CO 81211For SaleMLS ID #3579280, Julie Kersting, 8z Real Estate - ROCC. REcolorado as distributed by MLS GRID
- $1,100,0004 bd2 ba2.7k sqft29240 Pinon Circle Drive, Buena Vista, CO 81211For SaleMLS ID #4590015, Jennifer Wright, Coldwell Banker Collegiate Peaks Realty. REcolorado as distributed by MLS GRID
- $1,275,0003 bd3 ba3.3k sqft30280 Valley View Drive, Buena Vista, CO 81211For SaleMLS ID #6275722, Mary Kale, Full Circle Real Estate Group. REcolorado as distributed by MLS GRID
- $1,199,0003 bd3 ba3.1k sqft30800 West Ridge, Buena Vista, CO 81211For SaleMLS ID #6726223, Austina Campbell, Coldwell Banker Collegiate Peaks Realty. REcolorado as distributed by MLS GRID
