Discover elevated mountain living in this brand-new custom-built masterpiece nestled in the heart of Buena Vista. Boasting breathtaking views of the majestic Collegiate Peaks mountain range, this exquisite 3-bedroom, 4-bathroom home offers the perfect blend of luxury, craftsmanship, and natural beauty. Step inside to high-end finishes throughout, highlighted by artistic ironwork accents that add distinctive elegance both indoors and out. The gourmet kitchen is a chef’s dream, featuring premium Bosch appliances, sleek quartz countertops, under cabinet accent lighting, and a large Activ-Wall (pass-through) kitchen window that seamlessly connects to the expansive back patio—ideal for effortless indoor-outdoor entertaining. Upstairs, the spacious bonus room includes a stylish wet bar and opens to a huge deck with sweeping views of sparkling Ice Lake and the towering peaks beyond. Whether enjoying morning coffee or evening sunsets, this home captures the essence of Colorado living. This thoughtfully designed home offers generous living spaces, luxurious bathrooms, and meticulous attention to every detail. Located in a serene setting yet close to Buena Vista’s amenities, trails, and recreation, it’s the ultimate mountain retreat. Live where every window frames a postcard view. Welcome home to 30068 Teal Run! The information contained herein should be verified after buyer contracts to buy the property
New construction
Price cut: $70K (8/10)
$1,625,000
30068 Teal Run, Buena Vista, CO 81211
3beds
3,000sqft
Single Family Residence
Built in 2025
2 Acres Lot
$-- Zestimate®
$542/sqft
$42/mo HOA
What's special
- 81 days
- 349
- 31
Zillow last checked:
Listing updated:
Listed by:
Bill Lockett 719-395-4700 Bill@CPRealty.com,
Coldwell Banker Collegiate Peaks Realty
Source: REcolorado as distributed by MLS GRID,MLS#: 7882512
Facts & features
Interior
Bedrooms & bathrooms
- Bedrooms: 3
- Bathrooms: 4
- Full bathrooms: 1
- 3/4 bathrooms: 2
- 1/2 bathrooms: 1
- Main level bathrooms: 3
- Main level bedrooms: 3
Bedroom
- Features: Primary Suite
- Level: Main
Bedroom
- Level: Main
Bedroom
- Level: Main
Bathroom
- Level: Main
Bathroom
- Description: Patio Access
- Features: En Suite Bathroom
- Level: Main
Bathroom
- Level: Main
Bathroom
- Level: Upper
Bonus room
- Description: Great Flex Space With Awesome Views, Balcony And Wet Bar
- Level: Upper
Great room
- Description: Built In Shelving, Gas Log Fireplace, Mount Princeton Views
- Level: Main
Kitchen
- Description: Open To The Great Room, Huge Walk In Pantry, Very Large Island, Quartz Counters And Lots Of Great Cabinetry
- Level: Main
Utility room
- Level: Main
Heating
- Forced Air
Cooling
- Central Air
Appliances
- Included: Dishwasher, Double Oven, Microwave, Range, Range Hood, Refrigerator, Tankless Water Heater
- Laundry: Laundry Closet
Features
- Built-in Features, Ceiling Fan(s), Entrance Foyer, High Ceilings, Kitchen Island, Open Floorplan, Primary Suite, Quartz Counters, Walk-In Closet(s), Wet Bar, Wired for Data
- Flooring: Carpet, Tile, Wood
- Windows: Double Pane Windows
- Basement: Crawl Space
- Number of fireplaces: 1
- Fireplace features: Gas, Great Room
Interior area
- Total structure area: 3,000
- Total interior livable area: 3,000 sqft
- Finished area above ground: 3,000
Property
Parking
- Total spaces: 2
- Parking features: Insulated Garage
- Attached garage spaces: 2
Features
- Levels: Two
- Stories: 2
- Patio & porch: Covered, Deck, Front Porch, Patio
- Exterior features: Balcony
- Fencing: None
- Has view: Yes
- View description: Lake, Mountain(s), Valley, Water
- Has water view: Yes
- Water view: Lake,Water
Lot
- Size: 2 Acres
- Features: Many Trees
- Residential vegetation: Natural State, Wooded
Details
- Parcel number: R327105300136
- Zoning: RR
- Special conditions: Standard
Construction
Type & style
- Home type: SingleFamily
- Architectural style: Mountain Contemporary
- Property subtype: Single Family Residence
Materials
- Frame, Rock, Stucco
- Foundation: Concrete Perimeter
- Roof: Composition
Condition
- New Construction
- New construction: Yes
- Year built: 2025
Utilities & green energy
- Electric: 220 Volts
- Water: Well
- Utilities for property: Electricity Connected, Natural Gas Connected
Green energy
- Energy efficient items: Construction, Insulation, Lighting, Thermostat, Water Heater
Community & HOA
Community
- Security: Carbon Monoxide Detector(s)
- Subdivision: Lakeside Estates Preserve
HOA
- Has HOA: Yes
- Services included: Road Maintenance
- HOA fee: $500 annually
- HOA name: Lakeview Estates Preserve HOA
- HOA phone: 000-000-0000
Location
- Region: Buena Vista
Financial & listing details
- Price per square foot: $542/sqft
- Tax assessed value: $50,480
- Annual tax amount: $2,725
- Date on market: 6/16/2026
- Listing terms: Cash,Conventional
- Exclusions: None
- Ownership: Individual
- Electric utility on property: Yes
- Road surface type: Gravel
Estimated market value
Not available
Estimated sales range
Not available
Not available
Price history
| Date | Event | Price |
|---|---|---|
| 8/10/2026 | Price change | $1,625,000-4.1%$542/sqft |
Source:  REcolorado as distributed by MLS GRID #7882512 Report a problem REcolorado as distributed by MLS GRID #7882512 Report a problem | ||
| 6/16/2026 | Listed for sale | $1,695,000+792.1%$565/sqft |
Source: REcolorado as distributed by MLS GRID #7882512 Report a problem | ||
| 4/22/2024 | Sold | $190,000+95.9%$63/sqft |
Source: Public Record Report a problem | ||
| 12/30/2020 | Sold | $97,000-15.7%$32/sqft |
Source: Public Record Report a problem | ||
| 11/2/2020 | Pending sale | $115,000$38/sqft |
Source: RE/MAX Mountain Vista Properties #5524879 Report a problem | ||
| 5/28/2020 | Price change | $115,000-10.9%$38/sqft |
Source: RE/MAX Mountain Vista Properties #5524879 Report a problem | ||
| 5/3/2019 | Listed for sale | $129,000$43/sqft |
Source: Re/Max Properties Inc #617259 Report a problem | ||
| 11/7/2018 | Listing removed | $129,000$43/sqft |
Source: Re/Max Properties Inc #617259 Report a problem | ||
| 10/23/2018 | Price change | $129,000-0.8%$43/sqft |
Source: Re/Max Properties Inc #617259 Report a problem | ||
| 5/21/2018 | Listed for sale | $130,000$43/sqft |
Source: Re/Max Properties Inc. #617259 Report a problem | ||
Public tax history
| Year | Property taxes | Tax assessment |
|---|---|---|
| 2025 | $2,261 +5.5% | $50,480 +13.9% |
| 2024 | $2,143 +53.4% | $44,310 |
| 2023 | $1,397 +2.2% | $44,310 +69.8% |
| 2022 | $1,367 +85.8% | $26,100 |
| 2021 | $736 +4.5% | $26,100 +96.2% |
| 2020 | $704 +100.7% | $13,300 +124.3% |
| 2019 | $351 | $5,930 |
| 2018 | $351 +13.7% | $5,930 +3.7% |
| 2017 | $309 +12.7% | $5,720 +7.1% |
| 2016 | $274 +35.1% | $5,340 |
| 2015 | $203 | $5,340 +38.3% |
| 2014 | $203 | $3,860 |
Find assessor info on the county website
Monthly payment
Est. payment
Payment breakdown
Explore the cost of this home by adjusting the details. Changes won't be saved.Climate risks
Neighborhood: 81211
Nearby schools
Schools provided by the listing agent
- Elementary: Avery Parsons
- Middle: Buena Vista
- High: Buena Vista
- District: Buena Vista R-31
Source: REcolorado as distributed by MLS GRID. This data may not be complete. We recommend contacting the local school district to confirm school assignments for this home.

Similar homes
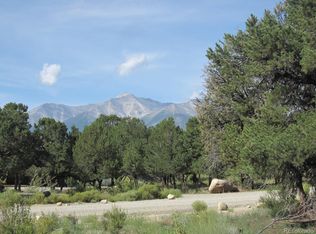
- $1,475,0004 bd4 ba3k sqft30019 Teal Court, Buena Vista, CO 81211For Sale
 MLS ID #3107334, Bill Lockett, Coldwell Banker Collegiate Peaks Realty. REcolorado as distributed by MLS GRID
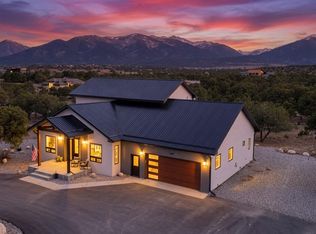
 - $1,485,0003 bd3 ba3.1k sqft30563 Stampede Run, Buena Vista, CO 81211For Sale
 MLS ID #5034275, Mary Kale, Full Circle Real Estate Group. REcolorado as distributed by MLS GRID
 - $1,688,2004 bd3 ba3.2k sqft17320 County Road 306, Buena Vista, CO 81211For Sale

 MLS ID #9050386, Mallory Petrelli, Compass. elevateMLS
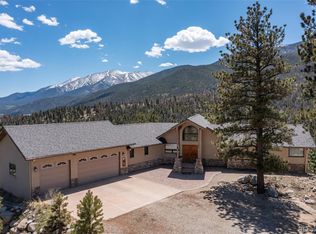
 - $1,595,0004 bd3 ba3.6k sqft30043 Creek Run, Buena Vista, CO 81211For Sale
 MLS ID #9479260, Julie Kersting, 8z Real Estate - ROCC. REcolorado as distributed by MLS GRID
 - $1,299,9993 bd2 ba2.1k sqft30007 Teal Run, Buena Vista, CO 81211For SaleMLS ID #1967383, John Magers, Real Broker, LLC. REcolorado as distributed by MLS GRID
- $1,675,0003 bd4 ba3.5k sqft121 Meadow Lane, Buena Vista, CO 81211For SaleMLS ID #4176690, John Magers, Real Broker, LLC. REcolorado as distributed by MLS GRID
- $1,595,0003 bd3 ba3.6k sqft17158 County Road 363, Buena Vista, CO 81211For SaleMLS ID #4395726, Julie Kersting, 8z Real Estate - ROCC. REcolorado as distributed by MLS GRID
- $1,349,0003 bd2 ba2.5k sqft15171 County Road 306, Buena Vista, CO 81211For SaleMLS ID #4098230, Julie Kersting, 8z Real Estate - ROCC. REcolorado as distributed by MLS GRID
- $1,275,0003 bd3 ba3.3k sqft30280 Valley View Drive, Buena Vista, CO 81211For SaleMLS ID #6275722, Mary Kale, Full Circle Real Estate Group. REcolorado as distributed by MLS GRID
- $1,750,0003 bd2 ba1.7k sqft519 Cedar Street, Buena Vista, CO 81211For SaleMLS ID #7601227, Coby Vidakovich, Worth Clark Realty. REcolorado as distributed by MLS GRID
- $1,350,0003 bd3 ba2.5k sqft33729 County Road 361, Buena Vista, CO 81211For SaleMLS ID #6923511, John McDonough, 8z Real Estate. REcolorado as distributed by MLS GRID
- $1,200,0004 bd3 ba3.6k sqft30397 Elk Corridor, Buena Vista, CO 81211For SaleMLS ID #7719340, Amber Gaston, Full Circle Real Estate Group. REcolorado as distributed by MLS GRID
- $1,450,0003 bd3 ba3.6k sqft33804 Vista Verde, Buena Vista, CO 81211For SaleMLS ID #3579280, Julie Kersting, 8z Real Estate - ROCC. REcolorado as distributed by MLS GRID
- $1,100,0004 bd2 ba2.7k sqft29240 Pinon Circle Drive, Buena Vista, CO 81211For SaleMLS ID #4590015, Jennifer Wright, Coldwell Banker Collegiate Peaks Realty. REcolorado as distributed by MLS GRID
- $1,250,0003 bd3 ba2.2k sqft31322 N Meadow Way, Buena Vista, CO 81211For SaleMLS ID #8777277, Ritchie Molitor, Real Broker, LLC. REcolorado as distributed by MLS GRID
- $1,795,0004 bd3 ba2.7k sqft27100 County Road 342, Buena Vista, CO 81211For SaleMLS ID #3883780, Dallas Campbell, Summit Realty, Inc. REcolorado as distributed by MLS GRID
- $830,0003 bd2 ba2.5k sqft31351 Phil Court, Buena Vista, CO 81211For SaleMLS ID #4724136, Devon Kasper, Colorado Mountain Realty. REcolorado as distributed by MLS GRID
- $1,875,0004 bd3 ba4k sqft16988 County Road 363, Buena Vista, CO 81211For SaleMLS ID #5004503, Julie Kersting, 8z Real Estate - ROCC. REcolorado as distributed by MLS GRID
- $1,025,0003 bd4 ba2.7k sqft30140 Trails End, Buena Vista, CO 81211For SaleMLS ID #6749634, Bill Lockett, Coldwell Banker Collegiate Peaks Realty. REcolorado as distributed by MLS GRID
- $1,600,0003 bd2 ba1.6k sqft201 S Colorado Avenue, Buena Vista, CO 81211For SaleMLS ID #9964990, Jo Reese, Full Circle Real Estate Group. REcolorado as distributed by MLS GRID
