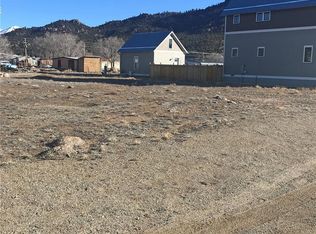
Rarely does an opportunity of this scale become available within Buena Vista town limits. Situated on approximately 0.62 acres and encompassing nine contiguous town lots, 519 Cedar Street occupies one of the most strategic locations in town—just one block from historic downtown and a short walk to South Main.
Zoned Mixed Use-2 (MU-2), the property offers exceptional flexibility for future residential, commercial, or mixed-use concepts, subject to Town approval. The district is designed to encourage walkability, mixed-use development, and efficient land utilization. Opportunities to acquire nine side-by-side lots in this location are extraordinarily rare and increasingly difficult to replicate.
The property includes an approximately 1,800-square-foot residence situated on four of the lots. While the home could benefit from updating, it provides immediate utility and flexibility while future plans are considered.
Whether envisioning luxury townhomes, live-work spaces, boutique commercial storefronts with residences above, a signature mixed-use development, or simply creating a one-of-a-kind legacy property in the heart of Buena Vista, the possibilities are as remarkable as the location itself. With downtown Buena Vista to the west, South Main to the east, and the Collegiate Peaks as a backdrop, this is a rare opportunity to shape a meaningful piece of one of Colorado's most sought-after mountain communities.
For sale
$1,750,000
519 Cedar Street, Buena Vista, CO 81211
3beds
1,728sqft
Single Family Residence
Built in 1985
0.65 Acres Lot
$1,631,900 Zestimate®
$1,013/sqft
$-- HOA
What's special
- 71 days |
- 159 |
- 6 |
Zillow last checked:
Listing updated:
Listed by:
Coby Vidakovich 719-966-9588 vidakovichcoby@gmail.com,
Worth Clark Realty
Source: REcolorado as distributed by MLS GRID,MLS#: 7601227
Facts & features
Interior
Bedrooms & bathrooms
- Bedrooms: 3
- Bathrooms: 2
- Full bathrooms: 2
- Main level bathrooms: 1
- Main level bedrooms: 1
Bedroom
- Features: Primary Suite
- Level: Upper
- Area: 144.64 Square Feet
- Dimensions: 12.8 x 11.3
Bedroom
- Level: Upper
- Area: 118.88 Square Feet
- Dimensions: 11.11 x 10.7
Bedroom
- Level: Main
- Area: 101.01 Square Feet
- Dimensions: 11.1 x 9.1
Bathroom
- Level: Upper
- Area: 39.1 Square Feet
- Dimensions: 6.11 x 6.4
Bathroom
- Level: Main
Bonus room
- Level: Main
- Area: 316.8 Square Feet
- Dimensions: 18 x 17.6
Kitchen
- Level: Upper
- Area: 141.1 Square Feet
- Dimensions: 14.11 x 10
Heating
- Baseboard
Cooling
- Has cooling: Yes
Appliances
- Included: Dishwasher, Disposal, Microwave, Refrigerator
Features
- Ceiling Fan(s), Eat-in Kitchen
- Flooring: Carpet, Tile
- Has basement: No
Interior area
- Total structure area: 1,728
- Total interior livable area: 1,728 sqft
- Finished area above ground: 1,728
Property
Parking
- Total spaces: 2
- Parking features: Garage - Attached
- Attached garage spaces: 2
Features
- Levels: Two
- Stories: 2
- Fencing: Full
- Has view: Yes
- View description: City, Mountain(s)
Lot
- Size: 0.65 Acres
- Features: Corner Lot, Landscaped, Many Trees, Subdividable
Details
- Parcel number: R327109328019
- Zoning: MU-2
- Special conditions: Standard
Construction
Type & style
- Home type: SingleFamily
- Property subtype: Single Family Residence
Materials
- Frame
Condition
- Year built: 1985
Utilities & green energy
- Sewer: Public Sewer
- Water: Public
- Utilities for property: Electricity Connected, Internet Access (Wired), Natural Gas Connected
Community & HOA
Community
- Security: Security Entrance
- Subdivision: N/A
HOA
- Has HOA: No
Location
- Region: Buena Vista
Financial & listing details
- Price per square foot: $1,013/sqft
- Tax assessed value: $2,046,261
- Annual tax amount: $4,677
- Date on market: 6/8/2026
- Listing terms: 1031 Exchange,Cash,Conventional,FHA,Jumbo,Other,USDA Loan
- Exclusions: Sellers Personal Property And The Unattached Pellet Stove In The Lower Level
- Ownership: Corporation/Trust
- Electric utility on property: Yes
Estimated market value
$1,631,900
$1.55M - $1.71M
$3,067/mo
Price history
| Date | Event | Price |
|---|---|---|
| 6/8/2026 | Listed for sale | $1,750,000+1014.6%$1,013/sqft |
Source:  REcolorado as distributed by MLS GRID #7601227 Report a problem REcolorado as distributed by MLS GRID #7601227 Report a problem | ||
| 11/1/2000 | Sold | $157,000$91/sqft |
Source: Agent Provided Report a problem | ||
Public tax history
| Year | Property taxes | Tax assessment |
|---|---|---|
| 2025 | $3,601 +6.1% | $118,270 +6.3% |
| 2024 | $3,395 +111.5% | $111,300 -3.4% |
| 2023 | $1,605 -19.8% | $115,230 +137.4% |
| 2022 | $2,001 +31.2% | $48,540 -2.8% |
| 2021 | $1,525 +0.3% | $49,930 +24.5% |
| 2020 | $1,521 +16.6% | $40,120 +97.9% |
| 2019 | $1,304 | $20,270 |
| 2018 | $1,304 +9.2% | $20,270 |
| 2017 | $1,194 +4.6% | $20,270 +0.4% |
| 2016 | $1,142 +28.7% | $20,190 |
| 2015 | $888 | $20,190 +33% |
| 2014 | $888 +1.4% | $15,180 -3.7% |
| 2012 | $875 -43% | $15,760 |
| 2011 | $1,537 +115.8% | $15,760 +1.6% |
| 2010 | $712 | $15,510 |
Find assessor info on the county website
Monthly payment
Est. payment
Payment breakdown
Explore the cost of this home by adjusting the details. Changes won't be saved.Climate risks
Neighborhood: 81211
Nearby schools
GreatSchools rating
- 6/10Avery/Parsons Elementary SchoolGrades: K-5Distance: 0.1 mi
- 5/10Buena Vista Middle SchoolGrades: 6-8Distance: 0.4 mi
- 7/10Buena Vista High SchoolGrades: 9-12Distance: 0.4 mi
Schools provided by the listing agent
- Elementary: Avery Parsons
- Middle: Buena Vista
- High: Buena Vista
- District: Buena Vista R-31
Source: REcolorado as distributed by MLS GRID. This data may not be complete. We recommend contacting the local school district to confirm school assignments for this home.
- $136,000-- bd-- ba-- sqft549 Cedar Ln, Buena Vista, CO 81211Off Market
- $532,0004 bd1 ba1.2k sqft513 Cedar St, Buena Vista, CO 81211Off Market
- $58,4803,049 sqft562 Gold St, Buena Vista, CO 81211Off Market
- $447,7001 bd1 ba397 sqft514 Cedar St #1A, Buena Vista, CO 81211Off Market
- $36,4381 bd1 ba-- sqft514 Cedar St #1A, Buena Vista, CO 81211Off Market
- $35,8221 bd1 ba-- sqft514 Cedar St #1B, Buena Vista, CO 81211Off Market
- $36,4381 bd1 ba-- sqft514 Cedar St #1C, Buena Vista, CO 81211Off Market
- $132,5003,049 sqft568 Gold St, Buena Vista, CO 81211Sold
A local agent can set up tours, give advice and negotiate with sellers.
Similar homes
- $1,600,0003 bd2 ba1.6k sqft201 S Colorado Avenue, Buena Vista, CO 81211For Sale
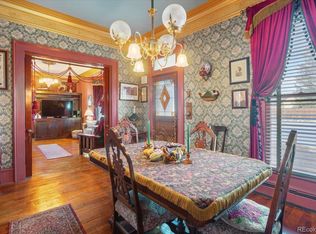
 MLS ID #9964990, Jo Reese, Full Circle Real Estate Group. REcolorado as distributed by MLS GRID
 - $1,422,5003 bd2 ba2.5k sqft15171 County Road 306, Buena Vista, CO 81211For Sale
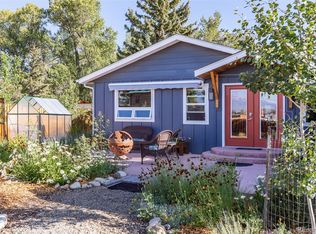 MLS ID #4098230, Julie Kersting, 8z Real Estate - ROCC. REcolorado as distributed by MLS GRID
 - $1,195,0003 bd2 ba2.1k sqft408 Princeton Avenue, Buena Vista, CO 81211For Sale
 MLS ID #9451713, Julie Kersting, 8z Real Estate - ROCC. REcolorado as distributed by MLS GRID
 - $979,0003 bd2 ba1.6k sqft173 S Sangre De Cristo Avenue, Buena Vista, CO 81211For Sale
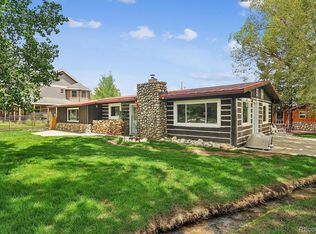 MLS ID #3911673, Julie Kersting, 8z Real Estate - ROCC. REcolorado as distributed by MLS GRID
 - $1,025,0002 bd2 ba1.9k sqft233 Brookdale Avenue, Buena Vista, CO 81211For SaleMLS ID #8065487, Julie Kersting, 8z Real Estate - ROCC. REcolorado as distributed by MLS GRID
- $890,0003 bd2 ba2.5k sqft15380 County Road 350, Buena Vista, CO 81211For SaleMLS ID #2670655, Julie Kersting, 8z Real Estate - ROCC. REcolorado as distributed by MLS GRID
- $1,349,9993 bd2 ba2.1k sqft30007 Teal Run, Buena Vista, CO 81211For SaleMLS ID #1967383, John Magers, Real Broker, LLC. REcolorado as distributed by MLS GRID
- $1,250,0004 bd2 ba1.3k sqft125 Raymond Lee Drive, Buena Vista, CO 81211For SaleMLS ID #7318681, Mark Willburn, Worth Clark Realty. REcolorado as distributed by MLS GRID
- $1,199,0005 bd2 ba2.2k sqft219 S Colorado Avenue, Buena Vista, CO 81211For SaleMLS ID #2396564, Austina Campbell, Coldwell Banker Collegiate Peaks Realty. REcolorado as distributed by MLS GRID
- $915,0003 bd2 ba1.6k sqft430 Crossman Avenue, Buena Vista, CO 81211For SaleMLS ID #9607610, Mark Krasnow, Full Circle Real Estate Group. REcolorado as distributed by MLS GRID
- $1,350,0003 bd3 ba2.5k sqft33729 County Road 361, Buena Vista, CO 81211For SaleMLS ID #6923511, John McDonough, 8z Real Estate. REcolorado as distributed by MLS GRID
- $989,0003 bd2 ba1.4k sqft1101 River Park Road, Buena Vista, CO 81211For SaleMLS ID #5914152, Sara Anderson, South Main Realty. REcolorado as distributed by MLS GRID
- $1,250,0003 bd3 ba2.2k sqft31322 N Meadow Way, Buena Vista, CO 81211For SaleMLS ID #8777277, Ritchie Molitor, Real Broker, LLC. REcolorado as distributed by MLS GRID
- $1,099,0003 bd3 ba1.8k sqft468 E Arkansas Street, Buena Vista, CO 81211For SaleMLS ID #2372941, John Magers, Real Broker, LLC. REcolorado as distributed by MLS GRID
- $1,099,0002 bd3 ba2.1k sqft37643 Lake View Drive, Buena Vista, CO 81211For SaleMLS ID #7636937, Clark Hess, Worth Clark Realty. REcolorado as distributed by MLS GRID
- $915,0003 bd3 ba2.2k sqft30281 County Road 361, Buena Vista, CO 81211For SaleMLS ID #3420260, Cathy Chochon, Full Circle Real Estate Group. REcolorado as distributed by MLS GRID
- $935,0002 bd3 ba2.2k sqft14543 N Stagecoach Lane, Buena Vista, CO 81211For SaleMLS ID #2462295, Julie Kersting, 8z Real Estate - ROCC. REcolorado as distributed by MLS GRID
- $1,148,0003 bd3 ba1.9k sqft432 E Arkansas Street, Buena Vista, CO 81211New ConstructionMLS ID #8265132, John Magers, Real Broker, LLC. REcolorado as distributed by MLS GRID
- $1,375,0003 bd4 ba2.4k sqft14978 Mary Murphy Drive, Nathrop, CO 81236For SaleMLS ID #8602570, Julie Kersting, 8z Real Estate - ROCC. REcolorado as distributed by MLS GRID
- $1,050,0003 bd3 ba1.8k sqft420 Pinon Street, Buena Vista, CO 81211New ConstructionMLS ID #6056664, Bill Lockett, Coldwell Banker Collegiate Peaks Realty. REcolorado as distributed by MLS GRID
