Rare find! Country home on almost 2 private acres with full in-Law suite AND HUGE 48 x 36 CLIMATE-CONTROLLED shop! Property includes HEATED pool as well! New windows, siding, roof, cabinet doors throughout home, double farmhouse front door, and hvac unit. True in-Law suite complete with its own kitchen, living area, private bath, and separate entrance. Huge country kitchen featuring updated appliances, tile backsplash, walk-in pantry. Vaulted ceiling living room with tons of built ins. All 4 bedrooms on the main level including the master suite. Oversized laundry room with utility sink and built in bench and shoe storage. Sunroom overlooks completely private backyard. Additional bonus room plus an office above the garage. Outdoors you'll find a true wrap around front porch, grilling deck, huge screened porch, and fire pit. Truly a one-of-a-kind find in a GREAT school district and quiet neighborhood! Seller Willing to pay 2% to a buying agent who brings a buyer to closing! Please contact Jessica at 336-757-2145 for a showing.
Sold for $735,000
Tax assessed value
$735,000
112 Rockridge Ct, Lexington, SC 29072
4beds
3,510sqft
SingleFamily
Built in 1990
2 Acres Lot
$777,700 Zestimate®
$209/sqft
$3,335 Estimated rent
Home value
$777,700
$739,000 - $832,000
$3,335/mo
Zestimate® history
Owner options
List your home for rent
$3,335/mo
Rent Zestimate®
Find your next renter with Zillow Rental Manager. Plus, with online applications, you can quickly screen prospective tenants – for free.
$3,335/mo
Rent Zestimate®
Refinance and save
$4,417/mo
Est. payment
Refinancing to a lower rate could help reduce your monthly payments and save thousands over the life of the loan.
$4,417/mo
Est. payment
Explore your selling options
Work with a Zillow partner agent
Leverage their expertise and Zillow's premium Showcase listings to get your home seen by more buyers.
Get startedList with your own agent
Get your home in front of millions of buyers by listing it on Zillow.
Learn how to do itSell it yourself
Take full control of how buyers see your home on Zillow by listing For Sale by Owner (FSBO).
List your homeWhat's special
Facts & features
Interior
Bedrooms & bathrooms
- Bedrooms: 4
- Bathrooms: 3
- Full bathrooms: 3
Heating
- Heat pump, Other, Electric
Cooling
- Central
Appliances
- Included: Dishwasher, Garbage disposal, Microwave, Range / Oven, Refrigerator
- Laundry: Utility Room
Features
- Flooring: Tile, Carpet, Hardwood
- Has fireplace: Yes
Interior area
- Total interior livable area: 3,510 sqft
Property
Parking
- Total spaces: 3
- Parking features: Garage - Attached, Garage - Detached
Features
- Exterior features: Composition
Lot
- Size: 2 Acres
Details
- Parcel number: 00322901016
Construction
Type & style
- Home type: SingleFamily
Materials
- Roof: Asphalt
Condition
- Year built: 1990
Utilities & green energy
- Sewer: Septic
Community & HOA
Location
- Region: Lexington
Financial & listing details
- Price per square foot: $209/sqft
- Tax assessed value: $735,000
- Annual tax amount: $4,168
Price history
| Date | Event | Price |
|---|---|---|
| 8/30/2024 | Sold | $735,000+0.7%$209/sqft |
Source: Public Record Report a problem | ||
| 7/23/2024 | Pending sale | $729,900$208/sqft |
Source: Owner Report a problem | ||
| 7/13/2024 | Listed for sale | $729,900$208/sqft |
Source: Owner Report a problem | ||
| 7/13/2024 | Pending sale | $729,900$208/sqft |
Source: Owner Report a problem | ||
| 7/10/2024 | Listed for sale | $729,900+74.2%$208/sqft |
Source: Owner Report a problem | ||
| 12/31/2018 | Sold | $419,000-4.7%$119/sqft |
Source: Public Record Report a problem | ||
| 11/13/2018 | Price change | $439,8880%$125/sqft |
Source: RE/MAX Purpose Driven LLC #458499 Report a problem | ||
| 10/19/2018 | Listed for sale | $439,900+29.4%$125/sqft |
Source: RE/MAX Purpose Driven LLC #458499 Report a problem | ||
| 7/9/2014 | Listing removed | $340,000$97/sqft |
Source: Keller Williams Columbia #349388 Report a problem | ||
| 6/11/2014 | Pending sale | $340,000$97/sqft |
Source: Keller Williams Columbia #349388 Report a problem | ||
| 5/10/2014 | Price change | $340,000-2.9%$97/sqft |
Source: Keller Williams Columbia #349388 Report a problem | ||
| 4/8/2014 | Price change | $350,000-1.4%$100/sqft |
Source: Keller Williams Columbia #349388 Report a problem | ||
| 3/4/2014 | Listed for sale | $355,000-1.4%$101/sqft |
Source: Keller Williams Columbia #349388 Report a problem | ||
| 4/6/2013 | Listing removed | $359,900$103/sqft |
Source: iSave Realty #309000 Report a problem | ||
| 5/6/2012 | Price change | $359,900-2.7%$103/sqft |
Source: iSave Realty #309000 Report a problem | ||
| 4/6/2012 | Listed for sale | $369,900+7.2%$105/sqft |
Source: iSave Realty #309000 Report a problem | ||
| 3/24/2011 | Listing removed | $344,900+3.7%$98/sqft |
Source: Owner Report a problem | ||
| 1/13/2011 | Sold | $332,500-3.6%$95/sqft |
Source: Public Record Report a problem | ||
| 7/12/2010 | Listed for sale | $344,900$98/sqft |
Source: Owner Report a problem | ||
Public tax history
| Year | Property taxes | Tax assessment |
|---|---|---|
| 2025 | $4,168 +56.4% | $29,400 +64.7% |
| 2024 | $2,665 +4.4% | $17,853 |
| 2023 | $2,552 -4% | $17,853 |
| 2022 | $2,658 | $17,853 |
| 2021 | -- | $17,853 +6.5% |
| 2019 | -- | $16,760 +23.2% |
| 2018 | $2,605 +25.6% | $13,600 |
| 2017 | $2,075 +3.1% | $13,600 +0% |
| 2016 | $2,013 +0.9% | $13,599 |
| 2015 | $1,995 | $13,599 +2.3% |
| 2014 | $1,995 +6.9% | $13,298 0% |
| 2013 | $1,866 | $13,300 |
| 2012 | -- | $13,300 -3.7% |
| 2011 | -- | $13,810 |
| 2010 | -- | $13,810 +12.3% |
| 2009 | -- | $12,300 |
| 2008 | -- | $12,300 |
| 2007 | -- | $12,300 |
| 2006 | -- | $12,300 |
| 2005 | -- | $12,300 +43.2% |
| 2004 | -- | $8,590 |
| 2003 | -- | $8,590 +12.9% |
| 2001 | -- | $7,610 +11.4% |
| 2000 | -- | $6,830 |
Find assessor info on the county website
Neighborhood: 29072
Nearby homes
- $340,5003 bd2 ba1.8k sqft104 Silverstone Rd, Lexington, SC 29072Sold
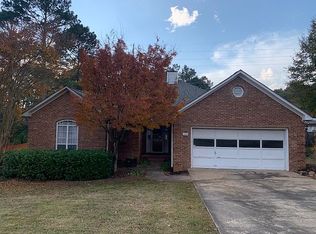
- $285,0003 bd3 ba1.6k sqft816 Maize St, Lexington, SC 29072Sold
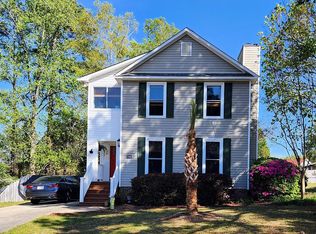
- $430,0005 bd4 ba3k sqft129 Ashley Hills Dr, Lexington, SC 29072Sold
- $430,0004 bd4 ba2.4k sqft331 Spruce Glen Rd, Lexington, SC 29072Sold
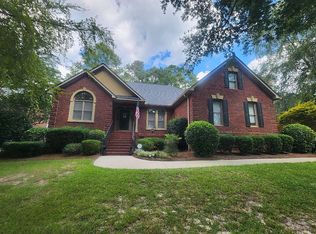
- $657,6004 bd3 ba3.8k sqft128 Vonda Kay Cir, Lexington, SC 29072Off Market
- $186,2132 bd2 ba1.2k sqft121 Cabot Bay Dr, Lexington, SC 29072Off Market
- $220,0002 bd2 ba1.1k sqft202 Waverly Ct, Lexington, SC 29072Sold
- $349,5004 bd3 ba2.3k sqft320 Buckthorne Dr, Lexington, SC 29072Sold
Nearby schools
GreatSchools rating
- 9/10Lake Murray Elementary SchoolGrades: PK-5Distance: 1.9 mi
- 6/10Beechwood MiddleGrades: 6-8Distance: 4.3 mi
- 9/10Lexington High SchoolGrades: 9-12Distance: 2.8 mi
Schools provided by the listing agent
- Elementary: LakeMurray (Lex 1)
- Middle: Pleasant Hill
- High: Lexington
- District: Lexington One
Source: The MLS. This data may not be complete. We recommend contacting the local school district to confirm school assignments for this home.
Get a cash offer in 3 minutes
Find out how much your home could sell for in as little as 3 minutes with a no-obligation cash offer.
Estimated market value
$777,700
Get a cash offer in 3 minutes
Find out how much your home could sell for in as little as 3 minutes with a no-obligation cash offer.
Estimated market value
$777,700
- South Carolina
- Lexington County
- Lexington
- 29072
- 112 Rockridge Ct
