Skip main navigation
Closed
  • $505,000

    112 Rowans Creek Dr, Charleston, SC 29492

    4beds
    2,052sqft
    Townhouse
    Built in 2019
    1,742 Square Feet Lot
    $509,900 Zestimate®
    $246/sqft
    $3,433 Estimated rent

    Home value

    $509,900

    $479,000 - $540,000

    $3,433/mo

    Zestimate® history
    Loading
    Loading...

    Owner options

    List your home for rent

    $3,433/mo

    Rent Zestimate®

    Find your next renter with Zillow Rental Manager. Plus, with online applications, you can quickly screen prospective tenants – for free.

    Learn more

    $3,433/mo

    Rent Zestimate®

    Refinance and save

    $2,910/mo

    Est. payment

    Refinancing to a lower rate could help reduce your monthly payments and save thousands over the life of the loan.

    See today's rates

    $2,910/mo

    Est. payment

    Explore your selling options

    Work with a Zillow partner agent

    Leverage their expertise and Zillow's premium Showcase listings to get your home seen by more buyers.

    Get started

    List with your own agent

    Get your home in front of millions of buyers by listing it on Zillow.

    Learn how to do it

    Sell it yourself

    Take full control of how buyers see your home on Zillow by listing For Sale by Owner (FSBO).

    List your home

    What's special

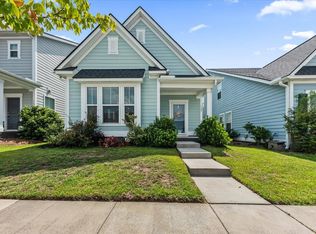
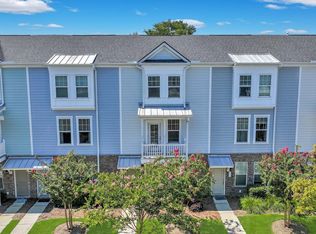
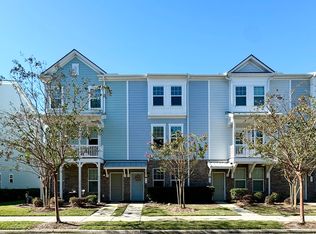
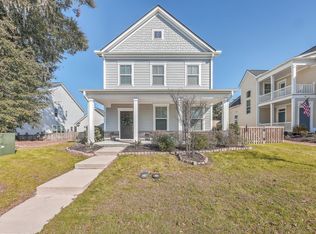
    Welcome to Lowcountry living at its finest. This beautiful end-unit townhouse is gracefully tucked beside the community garden and a pocket park shaded by sweeping oaks draped in Spanish moss--a classic Southern backdrop that feels both timeless and inviting. The main living area, located on the second floor, is the heart of the home. The open layout is perfect for entertaining, featuring an upgraded kitchen with quartz countertops, a stylish tile backsplash, stainless steel appliances, a gas range, and a large island at its center. A custom pantry provides thoughtful storage, and a balcony off the kitchen makes grilling and gathering a breeze. Flow seamlessly into the dining area and spacious living room, accented with luxury vinyl plank flooring, custom shelving, and shiplap wall with aa cozy electric fireplace. Step outside onto your private balcony to savor views of the oaks, a quiet morning coffee, or an evening glass of wine. Upstairs, the primary suite offers a custom closet and an upgraded bathroom with dual vanities and a beautifully tiled shower. Two additional bedrooms share a full bath, and the laundry closet is conveniently located on this level. On the first floor, you'll find a flexible bedroom with a half bath, perfect as a home office, workout room, or playroom adapting to your lifestyle with ease. A two-car garage rounds out the home and is currently enjoyed as a workshop/woman's cave, offering plenty of room for projects or hobbies. Storage closet, hurricane shutters, and a tankless water heater. With sunlight pouring through every level and the charm of the Lowcountry just outside your door, this home blends warmth, function, and Southern beauty in one. Situated in a prime location, this townhome keeps you close to everything just minutes to Daniel Island, Mount Pleasant, the airport, and Charleston's beautiful beaches. From morning walks under moss-draped oaks to evenings exploring all the Lowcountry has to offer, this end-unit combines convenience, comfort, and charm. Don't miss the chance to make it yours!

    Zillow last checked:

    Listing updated:

    Listed by:

    AgentOwned Realty Charleston Group 843-769-5100

    Bought with:

    Southern Shores Real Estate Group, LLC

    Source: CTMLS,MLS#: 25026260MLS Logo

    Facts & features

    Interior

    Bedrooms & bathrooms
    • Bedrooms: 4
    • Bathrooms: 4
    • Full bathrooms: 2
    • 1/2 bathrooms: 2
    Rooms
    • Room types: Bonus Room, Family Room, Dining Room, Bonus, Eat-In-Kitchen, Family, Pantry, Separate Dining
    Heating
    • Forced Air, Natural Gas
    Cooling
    • Central Air
    Appliances
    • Laundry: Electric Dryer Hookup, Washer Hookup
    Features
    • Ceiling - Smooth, High Ceilings, Kitchen Island, Walk-In Closet(s), Ceiling Fan(s), Eat-in Kitchen, Pantry
    • Flooring: Carpet, Ceramic Tile, Luxury Vinyl
    • Number of fireplaces: 1
    • Fireplace features: Great Room, One, Other
    Interior area
    • Total structure area: 2,052
    • Total interior livable area: 2,052 sqft

    Property

    Parking
    • Total spaces: 2
    • Parking features: Garage, Attached, Garage Door Opener
    • Attached garage spaces: 2
    Features
    • Levels: Three Or More
    • Stories: 3
    • Entry location: Ground Level
    • Exterior features: Balcony, Garden, Rain Gutters
    Lot
    • Size: 1,742 Square Feet
    • Features: High, Level
    Details
    • Parcel number: 2671503011

    Construction

    Type & style
    • Home type: Townhouse
    • Property subtype: Townhouse
    • Attached to another structure: Yes
    Materials
    • Cement Siding
    • Foundation: Slab
    • Roof: Architectural
    Condition
    • New construction: No
    • Year built: 2019

    Utilities & green energy

    • Sewer: Public Sewer
    • Water: Public
    • Utilities for property: Charleston Water Service, Dominion Energy

    Community & HOA

    Community
    • Features: Dog Park, Park, Trash, Walk/Jog Trails
    • Subdivision: The Marshes at Cooper River
    Location
    • Region: Charleston

    Financial & listing details

    • Price per square foot: $246/sqft
    • Tax assessed value: $463,400
    • Annual tax amount: $2,436
    • Date on market: 9/26/2025
    • Listing terms: Any,Cash,Conventional,FHA,VA Loan

    Price history

    DateEventPrice
    11/20/2025Sold$505,000-3.8%$246/sqft
    Source: CTMLS #25026260 Report a problem
    9/26/2025Listed for sale$525,000+63.9%$256/sqft
    Source: CTMLS #25026260 Report a problem
    1/7/2020Sold$320,330$156/sqft
    Source: Public Record Report a problem

    Public tax history

    YearProperty taxesTax assessment
    2024$2,436 +16.4%$14,700 +14.9%
    2023$2,093 -6.4%$12,790
    2022$2,236 -67.2%$12,790 -33.3%
    2021$6,809 +4.2%$19,180
    2020$6,532 $19,180
    Find assessor info on the county website

    Neighborhood: 29492

    Nearby schools

    GreatSchools rating
    Schools provided by the listing agent
    • Elementary: Philip Simmons
    • Middle: Philip Simmons
    • High: Philip Simmons

    Source: CTMLS. This data may not be complete. We recommend contacting the local school district to confirm school assignments for this home.

    Get a cash offer in 3 minutes
    Find out how much your home could sell for in as little as 3 minutes with a no-obligation cash offer.
    Estimated market value
    $509,900
    Get a cash offer in 3 minutes
    Find out how much your home could sell for in as little as 3 minutes with a no-obligation cash offer.
    Estimated market value
    $509,900