Skip main navigation
Closed
  • $441,000

    113 Rowans Creek Dr, Charleston, SC 29492

    3beds
    1,885sqft
    Townhouse
    Built in 2019
    -- sqft lot
    $468,100 Zestimate®
    $234/sqft
    $3,316 Estimated rent

    Home value

    $468,100

    $440,000 - $496,000

    $3,316/mo

    Zestimate® history
    Loading
    Loading...

    Owner options

    List your home for rent

    $3,316/mo

    Rent Zestimate®

    Find your next renter with Zillow Rental Manager. Plus, with online applications, you can quickly screen prospective tenants – for free.

    Learn more

    $3,316/mo

    Rent Zestimate®

    Refinance and save

    $2,543/mo

    Est. payment

    Refinancing to a lower rate could help reduce your monthly payments and save thousands over the life of the loan.

    See today's rates

    $2,543/mo

    Est. payment

    Explore your selling options

    Work with a Zillow partner agent

    Leverage their expertise and Zillow's premium Showcase listings to get your home seen by more buyers.

    Get started

    List with your own agent

    Get your home in front of millions of buyers by listing it on Zillow.

    Learn how to do it

    Sell it yourself

    Take full control of how buyers see your home on Zillow by listing For Sale by Owner (FSBO).

    List your home

    What's special

    Modern finishesWalk-in pantryStunning gourmet kitchenEn-suite bathroomOpen-concept living spaceScreened deckGas range
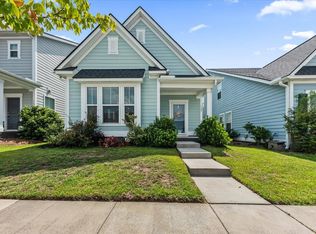
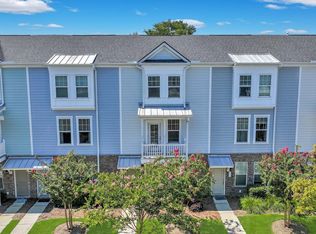
    Welcome to your dream townhome, where modern comfort meets Lowcountry charm. Ideally located just 2 miles from I-526, this spacious 3 bedroom, 2 full and 2 half bathroom home offers the perfect blend of convenience and relaxation. The first floor features a versatile flex space--ideal for guests or a home office--along with direct access to a two-car parking pad and garage, great for extra storage. A half bath and drop zone add convenience to this level. Up the oak tread stairs, an open-concept living space awaits with a stunning gourmet kitchen boasting an oversized quartz island, Energy Star stainless steel appliances, gas range, and a walk-in pantry. The dining area flows seamlessly into an inviting family room, perfect for unwinding. A convenient half bath adds extra functionality.Hardwood floors that carry from the first to second level make for easy cleaning. Outdoor living is enhanced with a screened deck that hosts spectacular golden hour views. On the third floor, the primary suite offers an expansive walk-in closet. The en-suite bathroom features a double vanity and a spacious glass-enclosed shower. This level includes two additional bedrooms, each offering generous closet space and large windows for natural light. The additional full bathroom includes a bathtub, shower, and modern finishes. The conveniently located laundry room on this floor makes daily chores effortless. The community offers fantastic amenities, including scenic walking trails, playground, dog park, and fire pit with deepwater views for breathtaking sunsets. Lawn and pest maintenance are included, leaving you more time to enjoy life. Located just minutes from Charleston's beaches, airport, highly-rated Philip Simmons schools, shopping, and dining, this townhome promises the best of Lowcountry living.

    Zillow last checked:

    Listing updated:

    Listed by:

    iSave Realty

    Bought with:

    Coldwell Banker Realty

    Source: CTMLS,MLS#: 24025913MLS Logo

    Facts & features

    Interior

    Bedrooms & bathrooms
    • Bedrooms: 3
    • Bathrooms: 4
    • Full bathrooms: 2
    • 1/2 bathrooms: 2
    Heating
    • Central, Natural Gas
    Cooling
    • Central Air
    Appliances
    • Laundry: Washer Hookup, Laundry Room
    Features
    • Ceiling - Smooth, Kitchen Island, Walk-In Closet(s), Ceiling Fan(s), Eat-in Kitchen, Pantry
    • Flooring: Carpet, Ceramic Tile, Laminate, Wood
    • Has fireplace: Yes
    • Fireplace features: Free Standing, Living Room
    Interior area
    • Total structure area: 1,885
    • Total interior livable area: 1,885 sqft

    Property

    Parking
    • Total spaces: 2
    • Parking features: Garage, Attached, Off Street, Garage Door Opener
    • Attached garage spaces: 2
    Features
    • Levels: Three Or More
    • Stories: 3
    • Patio & porch: Screened
    • Exterior features: Rain Gutters
    Details
    • Parcel number: 2671503007
    • Special conditions: 10 Yr Warranty

    Construction

    Type & style
    • Home type: Townhouse
    • Property subtype: Townhouse
    • Attached to another structure: Yes
    Materials
    • Brick Veneer, Cement Siding
    • Foundation: Slab
    • Roof: Architectural,Asphalt
    Condition
    • New construction: No
    • Year built: 2019
    Details
    • Warranty included: Yes

    Utilities & green energy

    • Sewer: Public Sewer

    Community & neighborhood

    Community
    • Community features: Lawn Maint Incl, Park, Trash, Walk/Jog Trails
    Location
    • Region: Charleston
    • Subdivision: The Marshes at Cooper River

    Other

    Other facts
    • Listing terms: Cash,Conventional,FHA,VA Loan

    Price history

    DateEventPrice
    12/23/2024Sold$441,000-0.7%$234/sqft
    Source: CTMLS #24025913 Report a problem
    11/22/2024Contingent$444,000$236/sqft
    Source: CTMLS #24025913 Report a problem
    11/10/2024Price change$444,000-1.1%$236/sqft
    Source: CTMLS #24025913 Report a problem
    10/9/2024Listed for sale$449,000-2.4%$238/sqft
    Source: CTMLS #24025913 Report a problem
    9/18/2024Listing removed$460,000$244/sqft
    Source: CTMLS #24021691 Report a problem
    9/18/2024Price change$460,000-1.1%$244/sqft
    Source: CTMLS #24021691 Report a problem
    8/28/2024Listed for sale$465,000-1.1%$247/sqft
    Source: CTMLS #24021691 Report a problem
    8/26/2024Listing removed--
    Source: CTMLS #24015142 Report a problem
    8/9/2024Price change$470,000-0.8%$249/sqft
    Source: CTMLS #24015142 Report a problem
    7/25/2024Price change$473,999-0.2%$251/sqft
    Source: CTMLS #24015142 Report a problem
    7/13/2024Price change$474,999-2.1%$252/sqft
    Source: CTMLS #24015142 Report a problem
    7/11/2024Price change$485,000-1%$257/sqft
    Source: CTMLS #24015142 Report a problem
    6/19/2024Price change$489,900-2%$260/sqft
    Source: CTMLS #24015142 Report a problem
    6/14/2024Listed for sale$499,999+78.6%$265/sqft
    Source: CTMLS #24015142 Report a problem
    7/16/2019Sold$279,990$149/sqft
    Source: CTMLS #18026014 Report a problem

    Public tax history

    YearProperty taxesTax assessment
    2024$2,134 +16.2%$12,830 +15%
    2023$1,836 -6.4%$11,160
    2022$1,961 -50.5%$11,160
    2021$3,962 +94.6%$11,160
    2020$2,035 $11,160

    Find assessor info on the county website

    Neighborhood: 29492

    Nearby schools

    GreatSchools rating
    Schools provided by the listing agent
    • Elementary: Philip Simmons
    • Middle: Philip Simmons
    • High: Philip Simmons

    Source: CTMLS. This data may not be complete. We recommend contacting the local school district to confirm school assignments for this home.

    Get a cash offer in 3 minutes
    Find out how much your home could sell for in as little as 3 minutes with a no-obligation cash offer.
    Estimated market value
    $468,100
    Get a cash offer in 3 minutes
    Find out how much your home could sell for in as little as 3 minutes with a no-obligation cash offer.
    Estimated market value
    $468,100