Skip main navigation
Closed
  • $340,000

    112 Ryan Nicholas Dr, Kingsland, GA 31548

    3beds
    2,059sqft
    Single Family Residence
    Built in 2020
    6,534 Square Feet Lot
    $340,400 Zestimate®
    $165/sqft
    $2,342 Estimated rent

    Home value

    $340,400

    $323,000 - $357,000

    $2,342/mo

    Zestimate® history
    Loading
    Loading...

    Owner options

    List your home for rent

    $2,342/mo

    Rent Zestimate®

    Find your next renter with Zillow Rental Manager. Plus, with online applications, you can quickly screen prospective tenants – for free.

    Learn more

    $2,342/mo

    Rent Zestimate®

    Refinance and save

    $2,084/mo

    Est. payment

    Refinancing to a lower rate could help reduce your monthly payments and save thousands over the life of the loan.

    See today's rates

    $2,084/mo

    Est. payment

    Explore your selling options

    Work with a Zillow partner agent

    Leverage their expertise and Zillow's premium Showcase listings to get your home seen by more buyers.

    Get started

    List with your own agent

    Get your home in front of millions of buyers by listing it on Zillow.

    Learn how to do it

    Sell it yourself

    Take full control of how buyers see your home on Zillow by listing For Sale by Owner (FSBO).

    List your home

    What's special

    Fully fenced backyardSunrise viewsSunsets over the waterFull window blinds throughoutFull guest bathroomSplit closetsExpansive front porch
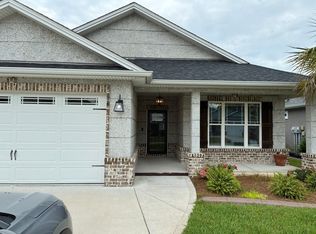
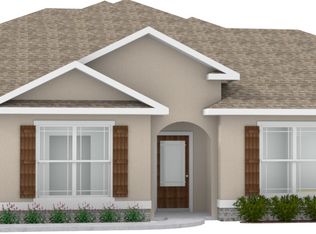
    Wake up to sunrise views and unwind with sunsets over the water in this thoughtfully designed 3-bedroom, 2-bath duplex located in Ryan's Cove at Laurel Island Plantation. Offering porch spaces larger than other homes on the street, this residence delivers a rare blend of indoor comfort and elevated outdoor living The expansive front porch easily accommodates a seating area with chairs and a table, creating an inviting space to enjoy morning light. At the rear of the home, a screened lanai with taller ceilings overlooks the pond and fountain, providing both peaceful views and soothing sounds. The spa located on the back porch conveys with the home, enhancing the private outdoor retreat. A fully fenced backyard adds security Inside, the home has been recently repainted in a refined, neutral palette and includes full window blinds throughout. The open-concept main living area is spacious and bright, seamlessly connecting the living room, dining area, and kitchen. The kitchen features a breakfast bar with seating, ideal for casual dining or entertaining. The primary suite is privately positioned at the rear of the home, offering tranquil views of the backyard and pond. The en-suite bath includes double vanities, a tiled shower, a separate soaking tub, and split closets, providing both comfort and functionality. At the front of the home, two additional bedrooms and a full guest bathroom offer flexibility for a variety of uses. A dedicated laundry room is also conveniently located at the front of the home. The layout is completed by a two-car garage.

    Zillow last checked:

    Listing updated:

    Listed by:

    Kali Hodge 912-409-5506,

    Coastal Roots Realty

    Bought with:

    Hannah Melton, 323481

    Duckworth Properties

    Source: GAMLS,MLS#: 10614944MLS Logo

    Facts & features

    Interior

    Bedrooms & bathrooms
    • Bedrooms: 3
    • Bathrooms: 2
    • Full bathrooms: 2
    • Main level bathrooms: 2
    • Main level bedrooms: 3
    Rooms
    • Room types: Family Room, Great Room, Laundry
    Dining room
    • Features: Dining Rm/Living Rm Combo
    Kitchen
    • Features: Breakfast Bar, Pantry, Solid Surface Counters
    Heating
    • Central, Electric, Hot Water
    Cooling
    • Ceiling Fan(s), Central Air, Electric
    Appliances
    • Included: Dishwasher, Electric Water Heater, Microwave, Oven/Range (Combo), Refrigerator, Stainless Steel Appliance(s)
    • Laundry: Mud Room
    Features
    • Double Vanity, High Ceilings, Separate Shower, Soaking Tub, Split Bedroom Plan, Tile Bath, Tray Ceiling(s), Walk-In Closet(s)
    • Flooring: Carpet, Tile
    • Windows: Window Treatments
    • Basement: None
    • Has fireplace: No
    • Common walls with other units/homes: 1 Common Wall
    Interior area
    • Total structure area: 2,059
    • Total interior livable area: 2,059 sqft
    • Finished area above ground: 2,059
    • Finished area below ground: 0

    Property

    Parking
    • Parking features: Garage, Garage Door Opener, Parking Pad
    • Has garage: Yes
    • Has uncovered spaces: Yes
    Features
    • Levels: One
    • Stories: 1
    • Patio & porch: Patio, Screened
    • Fencing: Back Yard,Fenced
    • On waterfront: Yes
    • Waterfront features: Pond
    Lot
    • Size: 6,534 Square Feet
    • Features: None
    • Residential vegetation: Grassed
    Details
    • Parcel number: 120N 066B

    Construction

    Type & style
    • Home type: SingleFamily
    • Architectural style: Craftsman
    • Property subtype: Single Family Residence
    • Attached to another structure: Yes
    Materials
    • Stucco
    • Foundation: Slab
    • Roof: Composition
    Condition
    • Resale
    • New construction: No
    • Year built: 2020

    Utilities & green energy

    • Sewer: Public Sewer
    • Water: Public
    • Utilities for property: Cable Available, Electricity Available, High Speed Internet, Phone Available, Sewer Available, Underground Utilities, Water Available

    Community & HOA

    Community
    • Features: Golf, Playground, Pool, Sidewalks
    • Subdivision: Ryan's Cove
    HOA
    • Has HOA: Yes
    • Services included: Maintenance Grounds, Management Fee, Swimming
    Location
    • Region: Kingsland

    Financial & listing details

    • Price per square foot: $165/sqft
    • Tax assessed value: $369,240
    • Annual tax amount: $3,076
    • Date on market: 9/30/2025
    • Cumulative days on market: 152 days
    • Listing agreement: Exclusive Right To Sell
    • Electric utility on property: Yes

    Price history

    DateEventPrice
    4/24/2026Sold$340,000-0.9%$165/sqft
    Source: GAMLS #10614944 Report a problem
    3/1/2026Pending sale$343,000$167/sqft
    Source: GAMLS #10614944 Report a problem
    1/16/2026Price change$343,000-1.4%$167/sqft
    Source: GAMLS #10614944 Report a problem
    11/22/2025Price change$348,000-2.8%$169/sqft
    Source: GAMLS #10614944 Report a problem
    9/30/2025Listed for sale$358,200+27.5%$174/sqft
    Source: GAMLS #10614944 Report a problem
    11/3/2020Sold$280,900$136/sqft
    Source: GAMLS #8805682 Report a problem
    10/3/2020Pending sale$280,900$136/sqft
    Source: Sawyer & Associates #8805682 Report a problem
    6/17/2020Listed for sale$280,900$136/sqft
    Source: Sawyer & Associates #8805682 Report a problem

    Public tax history

    YearProperty taxesTax assessment
    2025$3,076 +0.6%$147,696 +6.5%
    2024$3,058 -5.5%$138,634
    2023$3,237 -7.2%$138,634 +1.5%
    2022$3,489 +4.1%$136,640 +25.1%
    2021$3,351 $109,238
    Find assessor info on the county website

    Neighborhood: 31548

    Nearby schools

    GreatSchools rating
    Schools provided by the listing agent
    • Elementary: Sugarmill
    • Middle: Camden
    • High: Camden

    Source: GAMLS. This data may not be complete. We recommend contacting the local school district to confirm school assignments for this home.

    Get pre-qualified for a loan
    At Zillow Home Loans, we can pre-qualify you in as little as 5 minutes with no impact to your credit score.

    An equal housing lender. NMLS #10287.

    Sell for more on Zillow
    Get a Zillow Showcase℠ listing at no additional cost and you could sell for .
    $340,400
    2% more
    +$6,808
    With Zillow Showcase(estimated)
    $347,208