Skip main navigation
Sold for $355,000
  • $355,000

    111 Ryan Nicholas Dr, Kingsland, GA 31548

    3beds
    2,115sqft
    Single Family Residence
    Built in 2020
    5,662 Square Feet Lot
    $359,000 Zestimate®
    $168/sqft
    $2,430 Estimated rent

    Home value

    $359,000

    $341,000 - $377,000

    $2,430/mo

    Zestimate® history
    Loading
    Loading...

    Owner options

    List your home for rent

    $2,430/mo

    Rent Zestimate®

    Find your next renter with Zillow Rental Manager. Plus, with online applications, you can quickly screen prospective tenants – for free.

    Learn more

    $2,430/mo

    Rent Zestimate®

    Refinance and save

    $3,690/mo

    Est. payment

    Refinancing to a lower rate could help reduce your monthly payments and save thousands over the life of the loan.

    See today's rates

    $3,690/mo

    Est. payment

    Explore your selling options

    Work with a Zillow partner agent

    Leverage their expertise and Zillow's premium Showcase listings to get your home seen by more buyers.

    Get started

    List with your own agent

    Get your home in front of millions of buyers by listing it on Zillow.

    Learn how to do it

    Sell it yourself

    Take full control of how buyers see your home on Zillow by listing For Sale by Owner (FSBO).

    List your home

    What's special

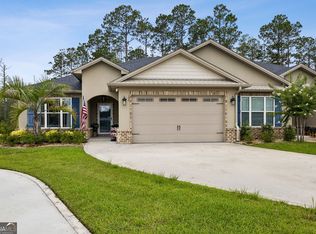
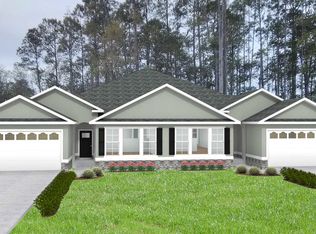
    One of a kind Ryan's Cove beauty. You will absolutely love this 3/2 floor plan. As you arrive to the property you should notice the welcoming driveway with ample parking. Entering the front porch, then walking into the foyer, you find a bedroom with walk in closet as well as a luxury bath. Continuing towards the back of the home you have a hall with bedroom 2, a large laundry room, as well as closet storage. Wait until you see the rest of this home! A gorgeous kitchen is the true heart of the home here. Well appointed with stainless steel appliances that convey, beautiful island with breakfast bar, complete with all the lighting to showcase the white cabinetry, backsplash and solid surface counters. The dining room is off to the side with ample room for entertaining. Next you find the family room with trey ceilings, and large windows where you can overlook the fenced, private back yard and covered back porch. The master bedroom suite can not be forgotten! The large master bedroom also has large windows, trey ceilings and you shouldn't miss the glamour bath with two separate sink spaces, tile shower and separate soaker tub. A private water closet and oversized walk in closet complete the suite. This home has a two car garage with finished walls. Ryans Cove is a subdivision in Laurel Island Plantation. The community amenities include a fitness center, pool, playground, lawn maintenance, and irrigation on community well. The amenities are close to this property. Golfing, Kings Bay Naval Sub base as well as schools, restaurants and shopping are close by.

    Zillow last checked:

    Listing updated:

    Listed by:

    Rene' Garland 912-674-4647,

    Coldwell Banker Access Realty KGLD

    Bought with:

    Jennifer Prescott, 438320

    ERA Kings Bay Realty

    Source: Scout MLS,MLS#: 1649375

    Facts & features

    Interior

    Bedrooms & bathrooms
    • Bedrooms: 3
    • Bathrooms: 2
    • Full bathrooms: 2
    Heating
    • Central, Electric
    Cooling
    • Central Air, Electric
    Appliances
    • Included: Disposal, Dishwasher, Electric Range, Microwave, Plumbed For Ice Maker, Range, Refrigerator
    • Laundry: Electric Dryer Hookup, Gas Dryer Hookup, Laundry Room, Washer Hookup
    Features
    • Ceiling Fan(s), Crown Molding, Coffered Ceiling(s), Double Vanity, Pantry, Recessed Lighting, Tray Ceiling(s), Walk-In Closet(s), Separate Shower, Primary on First Floor, Primary Suite, Breakfast Bar, Kitchen Island
    • Flooring: Carpet, Ceramic Tile, Tile
    • Windows: Window Treatments
    • Has basement: No
    • Common walls with other units/homes: 1 Common Wall
    Interior area
    • Total structure area: 2,115
    • Total interior livable area: 2,115 sqft

    Property

    Parking
    • Total spaces: 2
    • Parking features: Attached, Driveway, Garage Door Opener, Kitchen Level, Off Street, Paved
    • Garage spaces: 2
    • Has uncovered spaces: Yes
    Features
    • Patio & porch: Covered, Front Porch, Patio, Porch
    • Has private pool: Yes
    • Fencing: Fenced,Wrought Iron
    Lot
    • Size: 5,662 Square Feet
    • Features: City Lot, Landscaped, Level, Private, Sprinklers In Front, Sprinklers In Rear
    Details
    • Parcel number: 120N 003B
    • Zoning description: Residential

    Construction

    Type & style
    • Home type: SingleFamily
    • Architectural style: Patio Home
    • Property subtype: Single Family Residence
    • Attached to another structure: Yes
    Materials
    • Stucco
    • Foundation: Slab
    • Roof: Composition
    Condition
    • As Is
    • Year built: 2020

    Utilities & green energy

    • Sewer: Public Sewer
    • Water: Public
    • Utilities for property: Cable Available, Electricity Available, Natural Gas Not Available, Phone Available, Sewer Available, Underground Utilities, Water Available

    Community & HOA

    Community
    • Features: Park, Sidewalks
    • Security: Smoke Detector(s), Security System
    • Subdivision: Laurel Island-Laurel Landing
    HOA
    • Has HOA: Yes
    • Amenities included: Clubhouse, Fitness Center, Management, Playground, Pool
    • Services included: Maintenance Grounds
    • HOA fee: $1,495 annually
    • HOA name: Ryans Cove
    Location
    • Region: Kingsland

    Financial & listing details

    • Price per square foot: $168/sqft
    • Tax assessed value: $368,160
    • Annual tax amount: $4,452
    • Date on market: 9/24/2024
    • Listing terms: Assumable,Cash,Conventional,FHA,VA Loan
    • Electric utility on property: Yes

    Price history

    DateEventPrice
    11/4/2024Sold$355,000-1.4%$168/sqft
    Source: Scout MLS #1649375 Report a problem
    9/27/2024Pending sale$360,000$170/sqft
    Source: Scout MLS #1649375 Report a problem
    9/24/2024Listed for sale$360,000+22.9%$170/sqft
    Source: GAMLS #10383535 Report a problem
    5/13/2021Sold$292,900$138/sqft
    Source: GAMLS #8903241 Report a problem
    3/19/2021Pending sale$292,900$138/sqft
    Source: GAMLS #8903241 Report a problem
    11/14/2020Listed for sale$292,900$138/sqft
    Source: Sawyer & Associates Report a problem

    Public tax history

    YearProperty taxesTax assessment
    2025$4,452 -2.3%$147,264 +5.6%
    2024$4,558 -5.2%$139,416
    2023$4,808 +11.7%$139,416 +1.3%
    2022$4,306 $137,560
    Find assessor info on the county website

    Neighborhood: 31548

    Nearby schools

    GreatSchools rating
    Schools provided by the listing agent
    • Elementary: Sugarmill Elementary
    • Middle: St. Marys Middle School
    • High: Camden County

    Source: Scout MLS. This data may not be complete. We recommend contacting the local school district to confirm school assignments for this home.

    Get pre-qualified for a loan
    At Zillow Home Loans, we can pre-qualify you in as little as 5 minutes with no impact to your credit score.

    An equal housing lender. NMLS #10287.

    Sell for more on Zillow
    Get a Zillow Showcase℠ listing at no additional cost and you could sell for .
    $359,000
    2% more
    +$7,180
    With Zillow Showcase(estimated)
    $366,180