Better Than New with Upgrades Galore and the Largest Yard in Ryan's Cove! This beautifully upgraded 3-bedroom, 2 bath home offers both a living room and a stunning sun-filled den surrounded by windows, creating the perfect space to relax while enjoying peaceful wooded views and wildlife. The oversized backyard is truly exceptional, stretching approximately 130 feet from the back of the home to the rear property line. An aluminum fenced yard preserves the open view while providing privacy and functionality. Owners recently invested approximately $10,000 in upgraded landscaping, enhancing the beauty and curb appeal of this exceptional property. Inside, you'll find wood-look tile flooring throughout with no carpet anywhere in the home. The open-concept kitchen flows seamlessly into the dining area and den and features solid surface countertops, a beautiful backsplash, and a walk-in pantry with custom wood shelving. The spacious primary suite is tucked privately at the back of the home with views of the backyard and includes two walk-in closets with custom wood shelving. The luxurious primary bath offers a double vanity, large soaking tub, and tiled walk-in shower. Additional upgrades include Shark Coating on the lanai, front porch, and garage floor. The 2-car garage features durable T1-11 paneling, making it easy to install shelving without dealing with painted sheetrock, access to floored attic storage space, gutters with stainless guards, curbing around flower beds and wired for generator. Enjoy low-maintenance living with lawn care included in the HOA, along with access to the community pool and fitness center. This move-in ready home combines thoughtful upgrades, functional design, and one of the best lots in the neighborhood.
Pending
Price cut: $9K (6/26)
$364,900
109 Ryan Nicholas Dr, Kingsland, GA 31548
3beds
2,219sqft
:
Get pre-qualified$2,565/mo
Single Family Residence
Built in 2020
0.37 Acres Lot
$364,800 Zestimate®
$164/sqft
$138/mo HOA
What's special
Beautiful backsplashSolid surface countertopsGutters with stainless guardsCurbing around flower beds
- 36 days |
- 403 |
- 8 |
Zillow last checked:
Listing updated:
Listed by:
Jackie Frye 912-552-0005,
Watson Realty Corp
Source: Scout MLS,MLS#: 2000729
Facts & features
Interior
Bedrooms & bathrooms
- Bedrooms: 3
- Bathrooms: 2
- Full bathrooms: 2
Heating
- Heat Pump
Cooling
- Ceiling Fan(s), Heat Pump
Appliances
- Included: Dryer, Dishwasher, Electric Range, Microwave, Other, Plumbed For Ice Maker, Range, Refrigerator, Self Cleaning Oven, Washer
- Laundry: In Hall
Features
- Ceiling Fan(s), Crown Molding, Double Vanity, High Ceilings, High Speed Internet, Pantry, Recessed Lighting, Soaking Tub, Tray Ceiling(s), Walk-In Closet(s), Painted Woodwork, Separate Shower, Primary on First Floor, Primary Suite, Split Plan
- Flooring: Tile
- Windows: Insulated Windows
- Has basement: No
- Has fireplace: No
- Common walls with other units/homes: 1 Common Wall
Interior area
- Total structure area: 2,219
- Total interior livable area: 2,219 sqft
Video & virtual tour
Property
Parking
- Total spaces: 2
- Parking features: Attached, Garage Door Opener
- Attached garage spaces: 2
Features
- Levels: One
- Stories: 1
- Patio & porch: Covered, Front Porch, Patio, Porch, Screened
- Fencing: Wrought Iron
Lot
- Size: 0.37 Acres
- Features: Back Yard, Level, Sprinklers In Front, Sprinklers In Rear
Details
- Parcel number: 120N 003A
- Zoning description: Residential
- Special conditions: Standard
- Other equipment: Irrigation Equipment
Construction
Type & style
- Home type: SingleFamily
- Architectural style: Traditional
- Property subtype: Single Family Residence
- Attached to another structure: Yes
Materials
- Brick, Fiber Cement, Stucco
- Foundation: Slab
- Roof: Composition
Condition
- Year built: 2020
Utilities & green energy
- Sewer: Public Sewer
- Water: Public
- Utilities for property: Cable Available, Cable Connected, Electricity Connected, Sewer Connected, Underground Utilities, Water Connected
Community & HOA
Community
- Features: Street Lights, Sidewalks
- Subdivision: Laurel Island- Ryans Cove
HOA
- Has HOA: Yes
- Amenities included: Fitness Center, Management, Playground, Pool, Recreation Facilities
- Services included: Maintenance Grounds
- HOA fee: $1,660 annually
- HOA name: Ryan's Cove Property Owners Association
- HOA phone: 912-673-5237
Location
- Region: Kingsland
Financial & listing details
- Price per square foot: $164/sqft
- Tax assessed value: $367,620
- Annual tax amount: $3,345
- Date on market: 6/18/2026
- Listing terms: Cash,Conventional,FHA,VA Loan
- Electric utility on property: Yes
- Road surface type: Asphalt
Estimated market value
$364,800
$347,000 - $383,000
$2,615/mo
Price history
| Date | Event | Price |
|---|---|---|
| 6/29/2026 | Pending sale | $364,900$164/sqft |
Source:  GAMLS #10788352 Report a problem GAMLS #10788352 Report a problem | ||
| 6/26/2026 | Price change | $364,900-2.4%$164/sqft |
Source: GAMLS #10788352 Report a problem | ||
| 6/18/2026 | Listed for sale | $373,900+25.3%$168/sqft |
Source: Scout MLS #2000729 Report a problem | ||
| 5/14/2021 | Sold | $298,400$134/sqft |
Source:  GAMLS #8927304 Report a problem GAMLS #8927304 Report a problem | ||
| 3/16/2021 | Pending sale | $298,400+1.9%$134/sqft |
Source:  Sawyer Realty & Custom Homes #8927304 Report a problem Sawyer Realty & Custom Homes #8927304 Report a problem | ||
| 11/14/2020 | Listed for sale | $292,900$132/sqft |
Source: Sawyer & Associates Report a problem | ||
Public tax history
| Year | Property taxes | Tax assessment |
|---|---|---|
| 2025 | $3,345 +0.3% | $147,048 +5.7% |
| 2024 | $3,335 -5.5% | $139,144 |
| 2023 | $3,528 +13.6% | $139,144 +0.7% |
| 2022 | $3,104 -45.6% | $138,200 -7.3% |
| 2021 | $5,711 | $149,026 |
Find assessor info on the county website
Monthly payment
Est. payment
Payment breakdown
Explore the cost of this home by adjusting the details. Changes won't be saved.Climate risks
Neighborhood: 31548
Nearby schools
GreatSchools rating
- 7/10Sugarmill Elementary SchoolGrades: PK-5Distance: 1.4 mi
- 7/10Saint Marys Middle SchoolGrades: 6-8Distance: 4.9 mi
- 8/10Camden County High SchoolGrades: 9-12Distance: 2.5 mi
Schools provided by the listing agent
- Elementary: Sugarmill Elementary
- Middle: Camden County Middle School
- High: Camden County
Source: Scout MLS. This data may not be complete. We recommend contacting the local school district to confirm school assignments for this home.
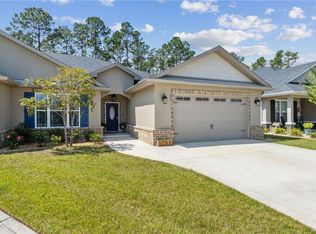
- $355,0003 bd2 ba2.1k sqft111 Ryan Nicholas Dr, Kingsland, GA 31548Sold
- $358,2003 bd2 ba2.1k sqft113 Ryan Nicholas Dr, Kingsland, GA 31548Off Market
- $349,9003 bd2 ba1.9k sqft103 Ryan Nicholas Dr, Kingsland, GA 31548Sold
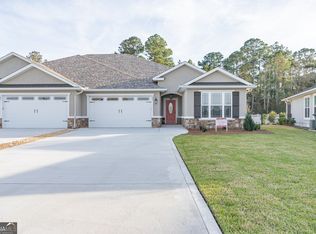
- $348,9003 bd2 ba1.9k sqft115 Ryan Nicholas Dr, Kingsland, GA 31548Off Market

- $363,8003 bd2 ba2.2k sqft117 Ryan Nicholas Dr, Kingsland, GA 31548Off Market
- $373,9003 bd2 ba2.1k sqft101 Ryan Nicholas Dr, Kingsland, GA 31548Sold
- $343,0003 bd2 ba2k sqft108 Ryan Nicholas Dr, Kingsland, GA 31548Off Market
- $365,2003 bd2 ba2.2k sqft119 Ryan Nicholas Dr, Kingsland, GA 31548Off Market
A local agent can set up tours, give advice and negotiate with sellers.
A local lender can help you make sure your offer is ready when you are.
Similar homes
- $379,0003 bd2 ba2.1k sqft211 Ryan Nicholas Dr, Kingsland, GA 31548Active
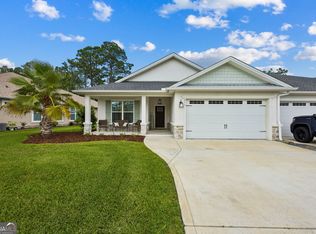
 MLS ID #10810629, Lisa Ann McMorine, Coldwell Banker Access Realty. GAMLS
 - $370,0003 bd2 ba2.1k sqft132 Ryan Nicholas Dr, Kingsland, GA 31548Active
 MLS ID #10776486, Katherine Carbaugh, Southern Classic Realtors. GAMLS
 - $373,9004 bd2 ba2.1k sqft140 Ryan Nicholas Dr, Kingsland, GA 31548Active
 MLS ID #10763700, Tonya Williams, Summer House Realty. GAMLS
 - $399,9003 bd2 ba2.1k sqft141 Ryan Nicholas Dr, Kingsland, GA 31548Active
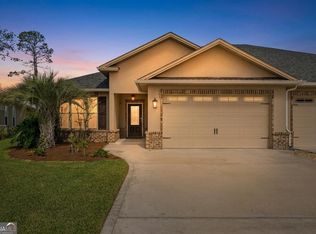 MLS ID #10801147, Carrie Paulk-Gay, Coldwell Banker Access Realty. GAMLS
 - $369,0004 bd2 ba2.1k sqft345 Daniel Trent Way, Kingsland, GA 31548ActiveMLS ID #10789357, Alissa F LeClair, Lifestyles Real Estate Services. GAMLS
- $348,9003 bd2 ba1.8k sqft347 Laurel Landing Blvd, Kingsland, GA 31548For SaleMLS ID #2001007, Carrie Paulk-Gay, Coldwell Banker Access Realty KGLD. Scout MLS
- $348,9003 bd2 ba1.8k sqft223 Ryan Nicholas Dr, Kingsland, GA 31548ActiveMLS ID #10720283, Bitsy Bedingfield, St. Marys Realty Inc. GAMLS
- $402,6373 bd2 ba1.9k sqft109 Spyglass, Kingsland, GA 31548For SaleMLS ID #2000727, Joy Cooper, ERA Kings Bay Realty. Scout MLS
- $355,0004 bd3 ba3k sqft167 Pine Bluff Blvd W, Kingsland, GA 31548ActiveMLS ID #10810563, Trish Richoux, Watson Realty Corp. GAMLS
- $378,5004 bd3 ba2.4k sqft135 Walnut Way, Kingsland, GA 31548ActiveMLS ID #10713405, Rita K Hall, Watson Realty Corp. GAMLS
- $377,5003 bd2 ba1.8k sqft1813, Kingsland, GA 31548New ConstructionMLS ID #2000766, Mallory Wilson, Coastal Roots Realty. Scout MLS
- $474,8004 bd3 ba2.2k sqft207 Monticello Dr, Kingsland, GA 31548ActiveMLS ID #10736417, Melissa H Johnson, St. Marys Realty Inc. GAMLS
- $329,9003 bd2 ba1.8k sqft123 Meridian Dr, Kingsland, GA 31548For SaleMLS ID #2000047, Cheryl Hèléne Smith, St Marys Realty Inc Island Si. Scout MLS
- $340,0003 bd2 ba1.9k sqft119 The Villas Way, Kingsland, GA 31548ActiveMLS ID #10793038, Wachin Kennedy, Watson Realty Corp. GAMLS
- from $324,9003 bd2 ba1.9k sqftDrexel Plan, Brookshire Green, Kingsland, GA 31548New ConstructionMaronda Homes
- $374,0004 bd2 ba1.8k sqft114 Chinquapin Dr, Saint Marys, GA 31558ActiveMLS ID #10787317, Darlene Fitzgerald, Atlantic Salt Realty. GAMLS
- $323,0003 bd2 ba1.9k sqft147 The Villas Way, Kingsland, GA 31548ActiveMLS ID #10770021, Summer L Flowers, Century 21 Crest Realty. GAMLS
- $349,9003 bd2 ba1.9k sqft113 Brookshire Green Ct, Kingsland, GA 31548New ConstructionMaronda Homes
- $410,0005 bd3 ba2.8k sqft155 College St, Kingsland, GA 31548ActiveMLS ID #10740205, Kristi Spencer, Coastal Roots Realty. GAMLS
- $358,0003 bd2 ba2.2k sqft913 Larkspur Ln, Saint Marys, GA 31558For SaleMLS ID #2000381, Aimee Weathers, BHHS Hodnett Cooper CAMDEN. Scout MLS
