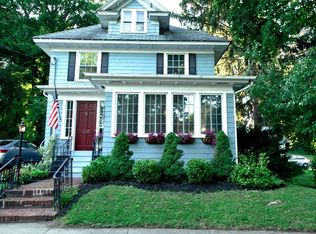
Welcome to 112 S 4th Ave, a bright, comfortable, and thoughtfully updated home that works equally well as a primary residence or an investment property. Modern finishes, an updated kitchen, and newer flooring create a fresh, inviting feel that makes this home easy to settle into and enjoy. Currently rented month-to-month for $2,000 per month with nothing included, the property offers an established income stream for investors, while Ilion municipal electric adds another practical advantage. A brand-new hot water tank provides additional peace of mind, and the fully fenced yard offers private outdoor space for relaxing, entertaining, or everyday living. For those looking beyond the existing setup, the basement also offers potential for additional finished living space or an apartment-style setup, subject to the necessary approvals and requirements. Conveniently located with easy access to NY-5, NY-28, and the Thruway, the property is close to both Herkimer and Utica, as well as Ilion Park and CVA. Whether you're looking for a comfortable home or your next investment, this is an opportunity worth seeing in person. Schedule your showing today and discover the possibilities at 112 S 4th Ave.
Active
$179,900
112 S 4th Ave, Ilion, NY 13357
3beds
1,170sqft
Single Family Residence
Built in 1923
7,248 Square Feet Lot
$181,000 Zestimate®
$154/sqft
$-- HOA
What's special
Modern finishesFully fenced yardNewer flooringUpdated kitchenBrand-new hot water tank
- 5 hours
- 10
- 0
Zillow last checked:
Listing updated:
Listed by:
Coldwell Banker Faith Properties 315-735-2222,
Trevor Worden 315-725-0607
Source: NYSAMLSs,MLS#: S1712087 Originating MLS: Mohawk Valley
Originating MLS: Mohawk ValleyFacts & features
Interior
Bedrooms & bathrooms
- Bedrooms: 3
- Bathrooms: 2
- Full bathrooms: 1
- 1/2 bathrooms: 1
- Main level bathrooms: 1
Heating
- Gas, Forced Air
Appliances
- Included: Dryer, Dishwasher, Electric Cooktop, Electric Oven, Electric Range, Gas Water Heater, Microwave, Refrigerator, Washer
- Laundry: Main Level
Features
- Breakfast Bar, Separate/Formal Dining Room, Separate/Formal Living Room, Solid Surface Counters
- Flooring: Ceramic Tile, Varies, Vinyl
- Basement: Full
- Has fireplace: No
Interior area
- Total structure area: 1,170
- Total interior livable area: 1,170 sqft
Property
Parking
- Total spaces: 1
- Parking features: Underground, Electricity, Storage, Workshop in Garage
- Garage spaces: 1
Features
- Levels: Two
- Stories: 2
- Exterior features: Concrete Driveway
Lot
- Size: 7,248 Square Feet
- Dimensions: 50 x 145
- Features: Near Public Transit, Rectangular, Rectangular Lot, Residential Lot
Details
- Parcel number: 21280111904300040350000000
- Special conditions: Standard
Construction
Type & style
- Home type: SingleFamily
- Architectural style: Two Story
- Property subtype: Single Family Residence
Materials
- Composite Siding
- Foundation: Block
Condition
- Resale
- Year built: 1923
Utilities & green energy
- Sewer: Connected
- Water: Connected, Public
- Utilities for property: Sewer Connected, Water Connected
Community & HOA
Community
- Subdivision: Fairview Park
Location
- Region: Ilion
Financial & listing details
- Price per square foot: $154/sqft
- Tax assessed value: $47,000
- Annual tax amount: $3,498
- Date on market: 9/3/2026
- Cumulative days on market: 9 days
- Listing terms: Cash,Conventional,FHA,VA Loan
Estimated market value
$181,000
$172,000 - $190,000
$1,464/mo
Price history
| Date | Event | Price |
|---|---|---|
| 8/25/2026 | Listed for sale | $179,900-7.7%$154/sqft |
Source:  NYSAMLSs #S1709813 Report a problem NYSAMLSs #S1709813 Report a problem | ||
| 3/10/2025 | Listing removed | $195,000$167/sqft |
Source: NY State MLS #11407598 Report a problem | ||
| 1/21/2025 | Contingent | $195,000$167/sqft |
Source: NY State MLS #11407598 Report a problem | ||
| 1/14/2025 | Listed for sale | $195,000+397.4%$167/sqft |
Source: NY State MLS #11407598 Report a problem | ||
| 11/20/2001 | Sold | $39,200$34/sqft |
Source: Public Record Report a problem | ||
Public tax history
| Year | Property taxes | Tax assessment |
|---|---|---|
| 2025 | -- | $47,000 |
| 2024 | -- | $47,000 |
| 2023 | -- | $47,000 |
| 2022 | -- | $47,000 |
| 2021 | -- | $47,000 |
| 2020 | -- | $47,000 |
| 2019 | -- | $47,000 |
| 2018 | -- | $47,000 |
| 2017 | $1,276 | $47,000 |
| 2016 | -- | $47,000 |
| 2015 | -- | $47,000 |
| 2014 | -- | $47,000 |
| 2013 | -- | $47,000 |
| 2012 | -- | $47,000 |
| 2011 | -- | $47,000 |
| 2010 | -- | $47,000 |
| 2009 | -- | $47,000 |
| 2008 | -- | $47,000 |
| 2007 | -- | $47,000 |
| 2006 | -- | $47,000 |
| 2005 | -- | $47,000 |
| 2004 | -- | $47,000 |
| 2003 | -- | $47,000 |
| 2002 | -- | $47,000 |
| 2001 | -- | $47,000 |
Find assessor info on the county website
Monthly payment
Climate risks
Neighborhood: 13357
Nearby schools
Schools provided by the listing agent
- District: Central Valley
Source: NYSAMLSs. This data may not be complete. We recommend contacting the local school district to confirm school assignments for this home.

Similar homes
- $159,0003 bd2 ba1.6k sqft330 E Main St, Ilion, NY 13357For Sale

 MLS ID #S1683148, Calvin J. Lyon, Listing by: Pondras Homes & Hearth Realty LLC. NYSAMLSs
 - $250,0005 bd2 ba1.7k sqft203 2nd St, Ilion, NY 13357For Sale
 MLS ID #S1710759, Angelica Bellino, Listing by: Real Broker NY, LLC. NYSAMLSs
 - $205,0003 bd1 ba1.5k sqft44 Richfield St, Ilion, NY 13357For Sale
 MLS ID #S1692926, Brandon Mosher, Listing by: River Hills Properties LLC Lf. NYSAMLSs
 - $150,0003 bd2 ba1.2k sqft213 W Main St, Ilion, NY 13357For Sale
 MLS ID #S1672251, Maria McNiel, Listing by: Coldwell Banker Faith Properties. NYSAMLSs
 - $105,0003 bd1 ba1.3k sqft106 W North St, Ilion, NY 13357For SaleMLS ID #S1706408, Jerry Almas, Listing by: Brockway-Carpenter Real Estate LLC. NYSAMLSs
- $169,9004 bd3 ba1.3k sqft228 3rd Ave, Herkimer, NY 13350For SaleMLS ID #S1697079, Lori DiNardo-Emmerich, Listing by: Coldwell Banker Faith Properties. NYSAMLSs
- $149,9003 bd1 ba1.7k sqft406 5th Avenue Ext, Frankfort, NY 13340For SaleMLS ID #S1709691, Thomas Karrat, Listing by: Keller-Williams Mohawk Valley. NYSAMLSs
- $169,0004 bd2 ba1.2k sqft3375 State Route 5, Schuyler, NY 13340For SaleMLS ID #S1703028, Joseph Chilelli, Listing by: Coldwell Banker Faith Properties Il. NYSAMLSs
- $105,0004 bd1 ba1.3k sqft24 Spruce St, Ilion, NY 13357For SaleMLS ID #S1688948, Brandon Mosher, Listing by: River Hills Properties LLC Lf. NYSAMLSs
- $169,9006 bd3 ba1.7k sqft337 1st Ave, Frankfort, NY 13340For SaleMLS ID #S1702011, Brandon Mosher, Listing by: River Hills Properties LLC Lf. NYSAMLSs
- $159,0001 bd2 ba1.5k sqft149 Elizabethtown Rd, Ilion, NY 13357For SaleMLS ID #S1617097, Michael Arcuri, Listing by: Assist2Sell Buyers & Sellers 1st Choice. NYSAMLSs
- $180,0003 bd1 ba1.3k sqft46 Prospect St, Richfield Springs, NY 13439For SaleMLS ID #S1705516, Brandon Mosher, Listing by: River Hills Properties LLC Lf. NYSAMLSs
- $174,0003 bd2 ba1.4k sqft631 South St, Utica, NY 13501For SaleMLS ID #S1689959, Yanina Martinez, Listing by: Coldwell Banker Faith Properties. NYSAMLSs
- $199,9003 bd2 ba1.1k sqft1903 Butterfield Ave, Utica, NY 13501For SaleMLS ID #S1710050, Alen Zekic, Listing by: Assist2Sell Buyers & Sellers 1st Choice. NYSAMLSs
- $169,9004 bd2 ba1.5k sqft1630 Weston Ave, Utica, NY 13501For SaleMLS ID #S1707530, Alen Zekic, Listing by: Assist2Sell Buyers & Sellers 1st Choice. NYSAMLSs
- $229,0004 bd2 ba1.5k sqft233 1st Ave, Frankfort, NY 13340For SaleMLS ID #S1705349, Paul F. Sacco, Listing by: Acropolis Realty Group LLC. NYSAMLSs
- $180,0003 bd1 ba1k sqft16 1st St, Yorkville, NY 13495For SaleMLS ID #S1659011, C. Vitiello, Listing by: Coldwell Banker Faith Properties Il. NYSAMLSs
- $126,0003 bd1 ba1.4k sqft104 E Smith St, Herkimer, NY 13350For SaleMLS ID #S1705733, Lori DiNardo-Emmerich, Listing by: Coldwell Banker Faith Properties. NYSAMLSs
- $199,9003 bd1 ba1.3k sqft42 Pinecrest Rd, Whitesboro, NY 13492For SaleMLS ID #S1710182, Brett Lojewski, Listing by: The Property Shop. NYSAMLSs
