Welcome to 517 Oregon Road a peaceful, wide-open slice of country living in Mohawk. This single-level home offers approximately 1,600 square feet and is currently set up with four bedrooms and one full bath, making it an easy fit for a small family, a downsizer, or anyone who wants everything on one floor.
Built in 2000 with pine throughout, the home has been thoughtfully updated: a refreshed kitchen, a renovated full bathroom, new flooring, and a new family room addition at the rear that opens things up and adds real living space. The layout flows simply and comfortably, with no stairs to navigate.
Outside, you’ll find a shed for extra storage and a lot that feels expansive quiet, open, and private, with room to breathe and enjoy the outdoors.
Whether you’re looking for your first home, a peaceful retreat, or a place to put down roots, this one delivers comfort and space without the hassle. Come see it for yourself.
Active
$185,000
517 Oregon Rd, Mohawk, NY 13407
4beds
1,600sqft
Manufactured Home, Single Family Residence
Built in 2000
0.86 Acres Lot
$-- Zestimate®
$116/sqft
$-- HOA
What's special
Single-level homeShed for extra storagePine throughoutNew flooringFour bedroomsRefreshed kitchen
- 11 days
- 405
- 23
Zillow last checked:
Listing updated:
Listed by:
River Hills Properties LLC Lf 315-508-5268,
Brandon Mosher 315-868-4596,
Tyler James Kehl 315-868-8976,
River Hills Properties LLC Lf
Source: NYSAMLSs,MLS#: S1725909 Originating MLS: Mohawk Valley
Facts & features
Interior
Bedrooms & bathrooms
- Bedrooms: 4
- Bathrooms: 1
- Full bathrooms: 1
- Main level bathrooms: 1
- Main level bedrooms: 4
Heating
- Oil, Forced Air
Appliances
- Included: Electric Water Heater, Refrigerator
- Laundry: Main Level
Features
- Country Kitchen, Bedroom on Main Level, Convertible Bedroom, Main Level Primary
- Flooring: Hardwood, Varies, Vinyl
- Basement: Crawl Space
- Number of fireplaces: 1
Interior area
- Total structure area: 1,600
- Total interior livable area: 1,600 sqft
Video & virtual tour
Property
Parking
- Parking features: No Garage
Features
- Levels: One
- Stories: 1
- Exterior features: Gravel Driveway
Lot
- Size: 0.86 Acres
- Dimensions: 100 x 375
- Features: Other, Rectangular, Rectangular Lot, See Remarks
Details
- Parcel number: 21340012100400020151000000
- Special conditions: Standard
Construction
Type & style
- Home type: MobileManufactured
- Architectural style: Manufactured Home,Mobile Home
- Property subtype: Manufactured Home, Single Family Residence
Materials
- Other, Vinyl Siding
- Foundation: Pillar/Post/Pier
Condition
- Resale
- Year built: 2000
Utilities & green energy
- Sewer: Septic Tank
- Water: Well
- Utilities for property: Electricity Connected
Community & HOA
Location
- Region: Mohawk
Financial & listing details
- Price per square foot: $116/sqft
- Tax assessed value: $19,600
- Annual tax amount: $1,215
- Date on market: 10/30/2026
- Listing terms: Cash,Conventional
- Body type: Single Wide
Estimated market value
Not available
Estimated sales range
Not available
Not available
Price history
| Date | Event | Price |
|---|---|---|
| 10/30/2026 | Listed for sale | $185,000$116/sqft |
Source:  NYSAMLSs #S1725909 Report a problem | ||
Public tax history
| Year | Property taxes | Tax assessment |
|---|---|---|
| 2025 | -- | $19,600 |
| 2024 | -- | $19,600 |
| 2023 | -- | $19,600 |
| 2022 | -- | $19,600 |
| 2021 | -- | $19,600 +44.1% |
| 2020 | -- | $13,600 |
| 2019 | -- | $13,600 |
| 2018 | -- | $13,600 |
| 2017 | $173 | $13,600 |
| 2016 | -- | $13,600 |
| 2015 | -- | $13,600 |
| 2014 | -- | $13,600 |
| 2013 | -- | $13,600 |
| 2012 | -- | $13,600 |
| 2011 | -- | $13,600 |
| 2010 | -- | $13,600 |
| 2009 | -- | $13,600 |
| 2008 | -- | $13,600 |
| 2007 | -- | $13,600 |
| 2006 | -- | $13,600 |
| 2005 | -- | $13,600 |
| 2004 | -- | $13,600 |
| 2003 | -- | $13,600 |
| 2002 | -- | $13,600 |
| 2001 | -- | $13,600 |
Find assessor info on the county website
Monthly payment
Climate risks
Neighborhood: 13407
Nearby schools
Schools provided by the listing agent
- District: Central Valley
Source: NYSAMLSs. This data may not be complete. We recommend contacting the local school district to confirm school assignments for this home.
Similar homes
- $190,0004 bd2 ba1.5k sqft29 Ann St, Richfield Springs, NY 13439For Sale
 MLS ID #12052566, Caleb Edgington, Listing by: Stack-Page Properties. NY State MLS
- $149,9004 bd3 ba2.2k sqft8 Bellinger St, Mohawk, NY 13407For Sale
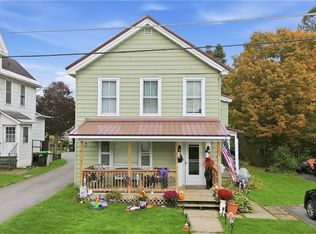
 MLS ID #S1720342, Brandon Mosher, Listing by: River Hills Properties LLC Lf. NYSAMLSs
- $159,0004 bd2 ba1.7k sqft154 John St, Ilion, NY 13357For Sale
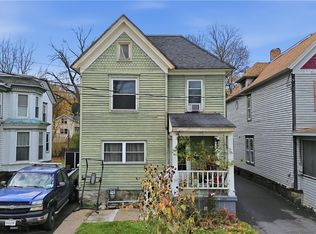 MLS ID #S1727579, Brandon Mosher, Listing by: River Hills Properties LLC Lf. NYSAMLSs
- $159,9003 bd1 ba1.1k sqft2 Marion St, Mohawk, NY 13407For Sale
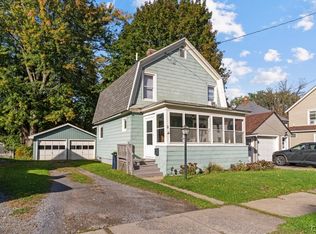 MLS ID #S1723636, Kathryn Moxham, Listing by: Coldwell Banker Faith Properties Il. NYSAMLSs
- $195,0004 bd2 ba1.8k sqft506 Prescott St, Herkimer, NY 13350For SaleMLS ID #S1726555, Christina Palmiotto, Listing by: Coldwell Banker Faith Properties Il. NYSAMLSs
- $180,0003 bd1 ba1.3k sqft46 Prospect St, Richfield Springs, NY 13439For SaleMLS ID #S1705516, Brandon Mosher, Listing by: River Hills Properties LLC Lf. NYSAMLSs
- $174,9004 bd2 ba1.6k sqft658 E Monroe St, Little Falls, NY 13365For SaleMLS ID #S1718846, William R. Bradley, Listing by: Bradley and Bradley Real Estate. NYSAMLSs
- $189,5004 bd2 ba2.3k sqft47 Center St, Saint Johnsville, NY 13452For SaleMLS ID #S1727356, Brandon Mosher, Listing by: River Hills Properties LLC Lf. NYSAMLSs
- $199,9003 bd2 ba1.1k sqft112 S 4th Ave, Ilion, NY 13357For SaleMLS ID #S1726440, Trevor Worden, Listing by: Keller-Williams Mohawk Valley. NYSAMLSs
- $205,9003 bd2 ba1.9k sqft203 E Clark St, Ilion, NY 13357For SaleMLS ID #S1724710, Joanne R. Zennamo, Listing by: T. D'Amico Real Estate, LLC. NYSAMLSs
- $164,0004 bd2 ba2k sqft131 John St, Ilion, NY 13357For SaleMLS ID #S1726889, Heidi Mouyos, Listing by: Empire Homes & Commercial LLC. NYSAMLSs
- $189,9004 bd2 ba2.1k sqft205 W Main St, Ilion, NY 13357For SaleMLS ID #S1721979, Rebecca Smith, Listing by: Accent Brokerage, Inc.. NYSAMLSs
- $199,9004 bd2 ba1.7k sqft101 Steuben Ave, Herkimer, NY 13350For SaleMLS ID #S1714191, Luke Sterling, Listing by: Hunt Real Estate ERA. NYSAMLSs
