Room to spread out without stretching your budget! This 3 bedroom, 2 bath manufactured home sits on a nice 0.17 acre lot in Versailles and is ready for its next owner. The open kitchen and dining area features abundant wood cabinetry, a center island, and a skylight that floods the space with natural light, with the stove and dishwasher staying. The spacious living room flows easily through the home, and the split floor plan gives the primary suite its own privacy, complete with an en-suite bath with a corner soaking tub and a separate shower. Two additional bedrooms, a second full bath, and a dedicated laundry room round out the layout. A gas furnace, central air, and solar panels help keep utility costs in check, and the detached outbuilding adds great storage. A fantastic opportunity for a first home, downsizing, or an investment. Schedule your showing today!
For sale
$82,500
112 S Main St, Versailles, IL 62378
3beds
1,170sqft
Single Family Residence, Residential
Built in ----
7,405 Square Feet Lot
$-- Zestimate®
$71/sqft
$-- HOA
What's special
Center islandDedicated laundry roomCentral airGas furnaceAbundant wood cabinetryCorner soaking tubSeparate shower
- 3 days
- 50
- 3
Zillow last checked:
Listing updated:
Listed by:
Lance Grady 217-491-0812,
LG Realty
Source: RMLS Alliance as distributed by MLS GRID,MLS#: CA1047521 Originating MLS: Capital Area Association of Realtors
Facts & features
Interior
Bedrooms & bathrooms
- Bedrooms: 3
- Bathrooms: 2
- Full bathrooms: 2
Bedroom 1
- Level: Main
- Dimensions: 13ft 0in x 12ft 0in
Bedroom 2
- Level: Main
- Dimensions: 8ft 0in x 10ft 0in
Bedroom 3
- Level: Main
- Dimensions: 8ft 0in x 12ft 0in
Other
- Level: Main
- Dimensions: 7ft 3in x 12ft 9in
Kitchen
- Level: Main
- Dimensions: 12ft 0in x 12ft 0in
Laundry
- Level: Main
- Dimensions: 10ft 6in x 5ft 3in
Living room
- Level: Main
- Dimensions: 17ft 7in x 12ft 4in
Main level
- Area: 1170
Heating
- Forced Air
Cooling
- Central Air
Appliances
- Included: Dishwasher, Range, Electric Water Heater
Features
- Basement: None
Interior area
- Total structure area: 1,170
- Total interior livable area: 1,170 sqft
Property
Lot
- Size: 7,405 Square Feet
- Dimensions: 0.17 acre
- Features: Level
Details
- Additional structures: Outbuilding
- Parcel number: 1017386005
Construction
Type & style
- Home type: SingleFamily
- Architectural style: Ranch
- Property subtype: Single Family Residence, Residential
Materials
- Vinyl Siding
- Foundation: Pillar/Post/Pier
- Roof: Shingle
Condition
- New construction: No
Details
- Builder model: Unknown
Utilities & green energy
- Electric: Photovoltaics Seller Owned
- Sewer: Public Sewer
- Water: Public
Community & HOA
Community
- Subdivision: Other
Location
- Region: Versailles
Financial & listing details
- Price per square foot: $71/sqft
- Tax assessed value: $53,877
- Annual tax amount: $739
- Date on market: 11/2/2026
- Cumulative days on market: 7 days
- Body type: Single Wide
Estimated market value
Not available
Estimated sales range
Not available
Not available
Price history
| Date | Event | Price |
|---|---|---|
| 11/2/2026 | Listed for sale | $82,500+37.5%$71/sqft |
Source:  RMLS Alliance as distributed by MLS GRID #CA1047521 Report a problem | ||
| 12/17/2024 | Listing removed | $60,000$51/sqft |
Source: My State MLS #11349441 Report a problem | ||
| 11/15/2024 | Contingent | $60,000$51/sqft |
Source: My State MLS #11349441 Report a problem | ||
| 10/23/2024 | Listed for sale | $60,000$51/sqft |
Source: My State MLS #11349441 Report a problem | ||
| 10/16/2024 | Listing removed | $60,000-20%$51/sqft |
Source: My State MLS #11349441 Report a problem | ||
| 10/2/2024 | Listed for sale | $75,000$64/sqft |
Source: My State MLS #11349441 Report a problem | ||
Public tax history
| Year | Property taxes | Tax assessment |
|---|---|---|
| 2024 | $352 -2.4% | $17,959 +5.6% |
| 2023 | $361 -62.2% | $17,002 +0.3% |
| 2022 | $954 +3.8% | $16,943 |
| 2021 | $919 -41.9% | -- |
| 2020 | $1,583 +0.7% | -- |
| 2019 | $1,571 | -- |
| 2018 | -- | -- |
| 2017 | $1,377 | -- |
| 2016 | -- | -- |
| 2015 | -- | -- |
| 2014 | -- | -- |
| 2013 | -- | -- |
| 2012 | -- | -- |
| 2011 | -- | -- |
Find assessor info on the county website
Monthly payment
Est. payment
Payment breakdown
Explore the cost of this home by adjusting the details. Changes won't be saved.Climate risks
Neighborhood: 62378
Nearby schools
Schools provided by the listing agent
- Elementary: Brown County
- Middle: Brown County Middle School
- High: Brown County High School
Source: RMLS Alliance as distributed by MLS GRID. This data may not be complete. We recommend contacting the local school district to confirm school assignments for this home.

Similar homes
- $42,5002 bd1 ba757 sqft109 W 2nd St, Versailles, IL 62378For Sale

 MLS ID #CA1046368, Lance Grady, LG Realty. RMLS Alliance as distributed by MLS GRID
- $88,5003 bd2 ba1.2k sqft209 W Chestnut St, Mount Sterling, IL 62353For Sale
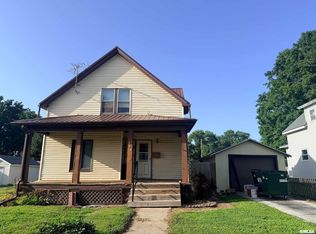 MLS ID #CA1044885, Courtney Newton, LG Realty. RMLS Alliance as distributed by MLS GRID
- $89,9003 bd1 ba1k sqft601 W 5th St, Beardstown, IL 62618For Sale
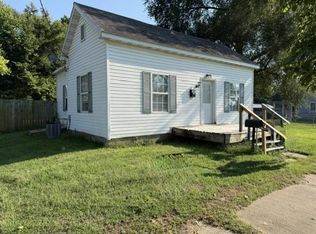 MLS ID #11973764, Mary Buffy Tillitt-pratt, Buffy Tillitt & Associates. My State MLS
- $85,0002 bd1 ba1.2k sqft311 S Liberty St, Rushville, IL 62681For Sale
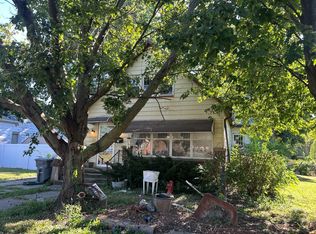 MLS ID #11966715, Lynn Stambaugh, CORBIN REAL ESTATE LLC. My State MLS
- $80,0003 bd1 ba1.6k sqft548 W Washington St, Rushville, IL 62681For SaleMLS ID #CA1043395, Abby Wright, LG Realty. RMLS Alliance as distributed by MLS GRID
- $99,9005 bd2 ba1.7k sqft145 W Chrisman Dr, Meredosia, IL 62665For SaleMLS ID #CA1046482, Logan Dunaway, Campo Realty, Inc.. RMLS Alliance as distributed by MLS GRID
- $120,0003 bd1 ba1.1k sqft110 N Morgan St, Meredosia, IL 62665For SaleMLS ID #CA1045700, Candice Daniel, eXp Realty. RMLS Alliance as distributed by MLS GRID
- $120,0003 bd2 ba1k sqft617 Railroad St, Chapin, IL 62628For SaleMLS ID #CA1047342, Scott T Eoff, RE/MAX Results Plus. RMLS Alliance as distributed by MLS GRID
- $119,9003 bd1 ba1.2k sqft108 E Piper St, Bluffs, IL 62621For SaleMLS ID #CA1047222, Logan Dunaway, Campo Realty, Inc.. RMLS Alliance as distributed by MLS GRID
