Skip main navigation
Sold for $376,000
  • $376,000

    112 S Newkirk St, Baltimore, MD 21224

    3beds
    1,900sqft
    Townhouse
    Built in 2018
    1,900 Square Feet Lot
    $382,100 Zestimate®
    $198/sqft
    $3,228 Estimated rent

    Home value

    $382,100

    $325,000 - $447,000

    $3,228/mo

    Zestimate® history
    Loading
    Loading...

    Owner options

    List your home for rent

    $3,228/mo

    Rent Zestimate®

    Find your next renter with Zillow Rental Manager. Plus, with online applications, you can quickly screen prospective tenants – for free.

    Learn more

    $3,228/mo

    Rent Zestimate®

    Refinance and save

    $2,518/mo

    Est. payment

    Refinancing to a lower rate could help reduce your monthly payments and save thousands over the life of the loan.

    See today's rates

    $2,518/mo

    Est. payment

    Explore your selling options

    Work with a Zillow partner agent

    Leverage their expertise and Zillow's premium Showcase listings to get your home seen by more buyers.

    Get started

    List with your own agent

    Get your home in front of millions of buyers by listing it on Zillow.

    Learn how to do it

    Sell it yourself

    Take full control of how buyers see your home on Zillow by listing For Sale by Owner (FSBO).

    List your home

    What's special

    Built-in electric fireplaceDining spaceBuilt-in speakersBuilt-in closet shelvingOpen-concept designStainless steel appliancesCeiling-mounted speakers
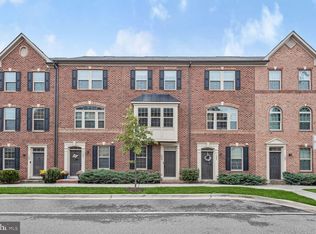
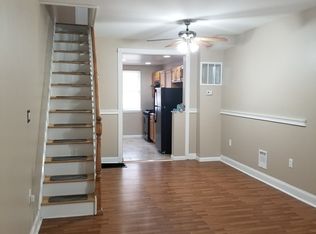
    Welcome to this beautifully enhanced end-unit townhome in the heart of Greektown, built in 2018 and thoughtfully upgraded with modern touches throughout. This 3-bedroom, 4-bath home combines style, comfort, and functionality. With new carpet and fresh paint throughout, it feels fresh and inviting. Outfitted with smart home technology, including a smart thermostats and smart security system, along with energy-efficient recessed lighting, the home offers convenience and comfort. **The main level features an open-concept design, with a custom faux brick accent wall, built-in electric fireplace, and ceiling-mounted speakers for an enhanced entertainment experience. a custom 55" in-wall TV cut-out, with hidden wiring for a sleek look. **The dining space is designed with a light fixture the kitchen is fully equipped with stainless steel appliances, a built-in water and ice dispenser, and plenty of counter space, along with an island perfect for cooking and gathering. Step out to the deck with a privacy wall and built-in speakers, ideal for entertaining or relaxing. **The master bedroom features sound-dampening windows, built-in closet shelving, and additional custom storage space. **The top floor offers stunning views of the city skyline, including the iconic Natty Boh tower making it an ideal retreat or extra entertaining space. **Additional features include a one car garage and driveway for an additional car. **The home is located within close proximity to Johns Hopkins Bayview Medical Center and other conveniences such as shopping, dining, and fitness centers. **With easy access to major highways and vibrant city amenities, this home is perfectly positioned for those who want modern living with added touches of luxury. Schedule your showing today and experience the best in contemporary urban living!

    Zillow last checked:

    Listing updated:

    Listed by:

    Gustavo Semidey 240-383-9198,

    Metro Homes DMV LLC,

    Co-Listing Agent: Patricia Caraballo 571-839-4785,

    Metro Homes DMV LLC

    Bought with:

    Tyler Gruzs, 658814

    Cummings & Co. Realtors

    Source: Bright MLS,MLS#: MDBA2140962MLS Logo

    Facts & features

    Interior

    Bedrooms & bathrooms
    • Bedrooms: 3
    • Bathrooms: 4
    • Full bathrooms: 4
    Basement
    • Area: 0
    Heating
    • Forced Air, Electric
    Cooling
    • Central Air, Ceiling Fan(s), Electric
    Appliances
    • Included: Dishwasher, Microwave, Washer/Dryer Stacked, Oven/Range - Electric, Electric Water Heater
    • Laundry: Upper Level
    Features
    • Flooring: Carpet, Engineered Wood
    • Basement: Finished,Interior Entry
    • Number of fireplaces: 1
    • Fireplace features: Electric
    Interior area
    • Total structure area: 1,900
    • Total interior livable area: 1,900 sqft
    • Finished area above ground: 1,900
    • Finished area below ground: 0

    Property

    Parking
    • Total spaces: 2
    • Parking features: Built In, Attached, Driveway, On Street
    • Attached garage spaces: 1
    • Uncovered spaces: 1
    Accessibility
    • Accessibility features: None
    Features
    • Levels: Three
    • Stories: 3
    • Pool features: None
    Lot
    • Size: 1,900 sqft
    Details
    • Additional structures: Above Grade, Below Grade
    • Parcel number: 0326176320E089
    • Zoning: R-8
    • Special conditions: Standard

    Construction

    Type & style
    • Home type: Townhouse
    • Property subtype: Townhouse
    Materials
    • Brick
    • Foundation: Brick/Mortar
    Condition
    • Excellent
    • New construction: No
    • Year built: 2018

    Utilities & green energy

    • Sewer: Public Sewer
    • Water: Public

    Community & neighborhood

    Security
    • Security features: 24 Hour Security, Motion Detectors, Security System, Smoke Detector(s), Fire Sprinkler System, Carbon Monoxide Detector(s)
    Location
    • Region: Baltimore
    • Subdivision: None Available
    • Municipality: Baltimore City

    HOA & financial

    HOA
    • Has HOA: Yes
    • HOA fee: $60 monthly
    • Amenities included: Dog Park
    • Services included: Common Area Maintenance, Maintenance Grounds, Snow Removal
    • Association name: OLDHAM CROSSING HOMEOWNERS

    Other

    Other facts
    • Listing agreement: Exclusive Right To Sell
    • Listing terms: Cash,Conventional,FHA
    • Ownership: Fee Simple

    Price history

    DateEventPrice
    12/20/2024Sold$376,000$198/sqft
    Source: Bright MLS #MDBA2140962 Report a problem
    12/5/2024Contingent$376,000+0.3%$198/sqft
    Source: Bright MLS #MDBA2140962 Report a problem
    10/19/2024Listed for sale$375,000+17.5%$197/sqft
    Source: Bright MLS #MDBA2140962 Report a problem
    9/21/2024Listing removed$2,450$1/sqft
    Source: Zillow Rentals Report a problem
    8/5/2024Listed for rent$2,450$1/sqft
    Source: Zillow Rentals Report a problem
    8/25/2022Listing removed--
    Source: Zillow Rental Network Premium Report a problem
    8/2/2022Price change$2,450-2%$1/sqft
    Source: Zillow Rental Network Premium Report a problem
    7/15/2022Price change$2,500-21.9%$1/sqft
    Source: Zillow Rental Network Premium Report a problem
    7/8/2022Listed for rent$3,200$2/sqft
    Source: Zillow Rental Network Premium Report a problem
    4/12/2018Sold$319,271$168/sqft
    Source: Public Record Report a problem

    Public tax history

    YearProperty taxesTax assessment
    2025-- $371,300 +6.8%
    2024$8,202 +7.3%$347,533 +7.3%
    2023$7,641 +7.9%$323,767 +7.9%
    2022$7,080 $300,000
    2021$7,080 -14.5%$300,000 -14.5%
    2020$8,282 +0.4%$350,933 +0.4%
    2019$8,248 +366%$349,500 +366%
    2018$1,770 $75,000
    2017-- --

    Find assessor info on the county website

    Neighborhood: Greektown

    Nearby schools

    GreatSchools rating
    Schools provided by the listing agent
    • District: Baltimore City Public Schools

    Source: Bright MLS. This data may not be complete. We recommend contacting the local school district to confirm school assignments for this home.

    Get a cash offer in 3 minutes
    Find out how much your home could sell for in as little as 3 minutes with a no-obligation cash offer.
    Estimated market value
    $382,100
    Get a cash offer in 3 minutes
    Find out how much your home could sell for in as little as 3 minutes with a no-obligation cash offer.
    Estimated market value
    $382,100