Prepare to be impressed by this BEAUTIFUL NEW 2-Story Home in the Falcon Heights Community! The desirable Ashton Plan boasts an open-concept Kitchen, a Great room, and a charming dining area. The Kitchen has gorgeous cabinets, quartz countertops, and Stainless-Steel Appliances (including a Range with Microwave and Dishwasher). The first floor also features a powder room and laundry room. All bedrooms are upstairs. The primary suite has a private bath with dual vanity sinks. This desirable plan also comes complete with a 1-car garage.
Pending
$227,990
112 S Osprey Ct, Vine Grove, KY 40175
3beds
1,404sqft
:
Get pre-qualified$1,501/mo
Single Family Residence
Built in 2025
5,662 Square Feet Lot
$227,700 Zestimate®
$162/sqft
$-- HOA
What's special
- 52 days |
- 22 |
- 0 |
Zillow last checked:
Listing updated:
Listed by:
Todd Martin 502-200-1980,
Call it Closed Realty
Source: Metro Search Inc. LLC DBA Apex MLS,MLS#: 1720887
Facts & features
Interior
Bedrooms & bathrooms
- Bedrooms: 3
- Bathrooms: 3
- Full bathrooms: 2
- 1/2 bathrooms: 1
Primary bedroom
- Level: Second
Bedroom
- Level: Second
Bedroom
- Level: Second
Primary bathroom
- Level: Second
Full bathroom
- Level: Second
Half bathroom
- Level: First
Dining room
- Level: First
Great room
- Level: First
Kitchen
- Level: First
Laundry
- Level: First
Heating
- Electric, Forced Air
Cooling
- Central Air
Features
- Basement: None
- Has fireplace: No
Interior area
- Total structure area: 1,404
- Total interior livable area: 1,404 sqft
- Finished area above ground: 1,404
- Finished area below ground: 0
Property
Parking
- Total spaces: 1
- Parking features: Attached, Entry Front
- Attached garage spaces: 1
Features
- Stories: 2
- Patio & porch: Patio, Porch
- Fencing: None
Lot
- Size: 5,662 Square Feet
Details
- Parcel number: 0
Construction
Type & style
- Home type: SingleFamily
- Architectural style: Traditional
- Property subtype: Single Family Residence
Materials
- Vinyl Siding, Brick Veneer
- Foundation: Slab
- Roof: Shingle
Condition
- Year built: 2025
Utilities & green energy
- Sewer: Public Sewer
- Water: Public
- Utilities for property: Electricity Connected
Community & HOA
Community
- Subdivision: Falcon Heights
HOA
- Has HOA: No
Location
- Region: Vine Grove
Financial & listing details
- Price per square foot: $162/sqft
- Tax assessed value: $10,000
- Annual tax amount: $93
- Date on market: 6/18/2026
- Electric utility on property: Yes
Estimated market value
$227,700
$216,000 - $239,000
$1,692/mo
Price history
| Date | Event | Price |
|---|---|---|
| 7/8/2026 | Pending sale | $227,990$162/sqft |
Source:  Imagine MLS #26014222 Report a problem Imagine MLS #26014222 Report a problem | ||
| 7/7/2026 | Contingent | $227,990$162/sqft |
Source:  Metro Search Inc. LLC DBA Apex MLS #1720887 Report a problem Metro Search Inc. LLC DBA Apex MLS #1720887 Report a problem | ||
| 6/12/2026 | Listed for sale | $227,990$162/sqft |
Source:  Century Communities Report a problem Century Communities Report a problem | ||
Public tax history
| Year | Property taxes | Tax assessment |
|---|---|---|
| 2024 | $93 | $10,000 |
| 2023 | $93 | $10,000 |
| 2022 | $93 | $10,000 |
| 2021 | $93 +518% | $10,000 |
| 2020 | $15 | $10,000 |
| 2019 | $15 -3.1% | $10,000 |
| 2018 | $16 | $10,000 |
| 2017 | $16 | $10,000 |
| 2016 | -- | $10,000 |
| 2015 | -- | $10,000 |
| 2012 | $87 | $10,000 |
| 2010 | -- | $10,000 |
| 2009 | -- | $10,000 |
Find assessor info on the county website
Monthly payment
Est. payment
Payment breakdown
Explore the cost of this home by adjusting the details. Changes won't be saved.Climate risks
Neighborhood: 40175
Nearby schools
GreatSchools rating
- NANorth Park Elementary SchoolGrades: PK-KDistance: 2.2 mi
- 5/10James T Alton Middle SchoolGrades: 6-8Distance: 3 mi
- 4/10North Hardin High SchoolGrades: 9-12Distance: 2 mi
- $179,1003 bd2 ba1.2k sqft110 S Osprey Ct, Vine Grove, KY 40175Off Market
- $--3 bd2 ba1.2k sqft110 S Osprey Ct, Vine Grove, KY 40175Off Market
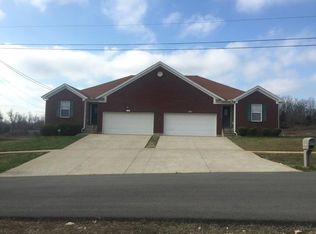
- $179,7003 bd2 ba1.2k sqft108 S Osprey Ct, Vine Grove, KY 40175Off Market

- $179,4003 bd2 ba1.2k sqft106 S Osprey Ct, Vine Grove, KY 40175Off Market
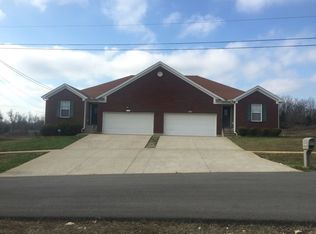
- $179,6003 bd2 ba1.2k sqft104 S Osprey Ct, Vine Grove, KY 40175Off Market
- $159,4003 bd2 ba1.2k sqft119 S Osprey Ct, Vine Grove, KY 40175Off Market
- $--3 bd2 ba1.2k sqft119 S Osprey Ct, Vine Grove, KY 40175Off Market
- $152,500-- bd-- ba-- sqftS Osprey Ct, Vine Grove, KY 40175Off Market
A local agent can set up tours, give advice and negotiate with sellers.
A local lender can help you make sure your offer is ready when you are.
Similar homes
- $225,0003 bd1 ba1k sqft105 Hayward Rd, Vine Grove, KY 40175For Sale
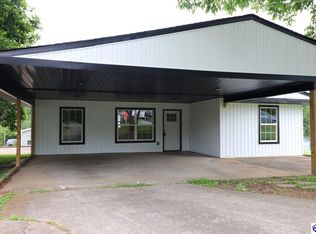 MLS ID #HK2602923, Cassidy M Case, SCHULER BAUER REAL ESTATE SERVICES ERA POWERED - BRANDENBURG. HKMLS
 - $273,9904 bd3 ba1.7k sqft26 Carlisle Ave, Vine Grove, KY 40175New Construction
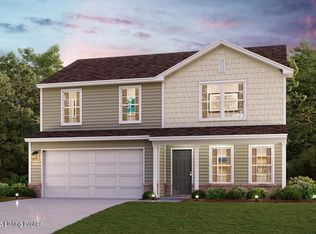
 Metro Search Inc. LLC DBA Apex MLS
 - $250,0003 bd3 ba1.7k sqft157 Twin Lakes Dr, Vine Grove, KY 40175For Sale
 MLS ID #HK2602401, Dave Team, SCHULER BAUER REAL ESTATE SERVICES ERA POWERED- Elizabethtown. HKMLS
 - $249,9903 bd2 ba1.2k sqft601 Pinehurst Dr, Vine Grove, KY 40175For Sale
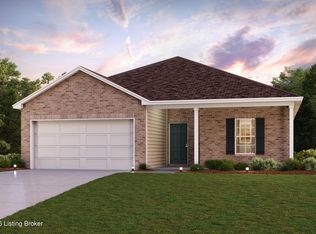 MLS ID #1724888, Todd Martin, Call it Closed Realty. Metro Search Inc. LLC DBA Apex MLS
 - from $209,9003 bd2 ba1.5k sqftTHE STANDARDBRED Plan, Webster Ridge, Vine Grove, KY 40175New ConstructionVista Homes, Inc.
- $269,9904 bd3 ba1.7k sqft196 Carlisle Ave, Vine Grove, KY 40175New ConstructionMetro Search Inc. LLC DBA Apex MLS
- from $219,9003 bd2 ba1.4k sqftThe Palomino Plan, Webster Ridge, Vine Grove, KY 40175New ConstructionVista Homes, Inc.
- $259,9003 bd3 ba1.9k sqft119 Webster Ridge Ct, Vine Grove, KY 40175For SaleMLS ID #1723692, James E Bramblett, RE/MAX Executive Group, Inc.. Metro Search Inc. LLC DBA Apex MLS
- $251,9903 bd2 ba1.4k sqft11 Ernie Ct, Radcliff, KY 40160For SaleMLS ID #1715336, Todd Martin, Call it Closed Realty. Metro Search Inc. LLC DBA Apex MLS
- $277,9904 bd3 ba1.7k sqft711 Muirfield Village Way, Vine Grove, KY 40175New ConstructionMetro Search Inc. LLC DBA Apex MLS
- $298,0003 bd2 ba1.6k sqft133 E Piedmont Dr, Vine Grove, KY 40175For SaleMLS ID #1714142, Timothy D Powers, Re/Max Five Star Properties. Metro Search Inc. LLC DBA Apex MLS
- $259,9904 bd3 ba1.7k sqft193 Carlisle Ave, Radcliff, KY 40160For SaleMLS ID #1719486, Todd Martin, Call it Closed Realty. Metro Search Inc. LLC DBA Apex MLS
- $264,9904 bd3 ba1.7k sqft901 Oakmont Ct, Vine Grove, KY 40175New ConstructionMetro Search Inc. LLC DBA Apex MLS
- $264,9904 bd3 ba1.7k sqft715 Muirfield Village Way, Vine Grove, KY 40175New ConstructionMetro Search Inc. LLC DBA Apex MLS
- $279,9904 bd3 ba1.7k sqft802 Pine Valley Ct, Vine Grove, KY 40175New ConstructionHKMLS
- $259,9503 bd2 ba1.3k sqft58 Democratic Ct, Radcliff, KY 40160For SaleMLS ID #1716487, Harold H Wimsett, Coldwell Banker McMahan. Metro Search Inc. LLC DBA Apex MLS
- $259,9503 bd2 ba1.3k sqft72 Democratic Ct, Radcliff, KY 40160For SaleMLS ID #1716484, Harold H Wimsett, Coldwell Banker McMahan. Metro Search Inc. LLC DBA Apex MLS
- from $259,9003 bd3 ba1.9k sqftThe Clydesdale Plan, Webster Ridge, Vine Grove, KY 40175New ConstructionVista Homes, Inc.
- $273,9904 bd3 ba1.7k sqft709 Muirfield Village Way, Vine Grove, KY 40175New ConstructionMetro Search Inc. LLC DBA Apex MLS
- $339,9003 bd2 ba1.5k sqft204 Robert East Ct, Radcliff, KY 40160For SaleMLS ID #1725124, Jaime C Jimenez, LPT Realty. Metro Search Inc. LLC DBA Apex MLS
